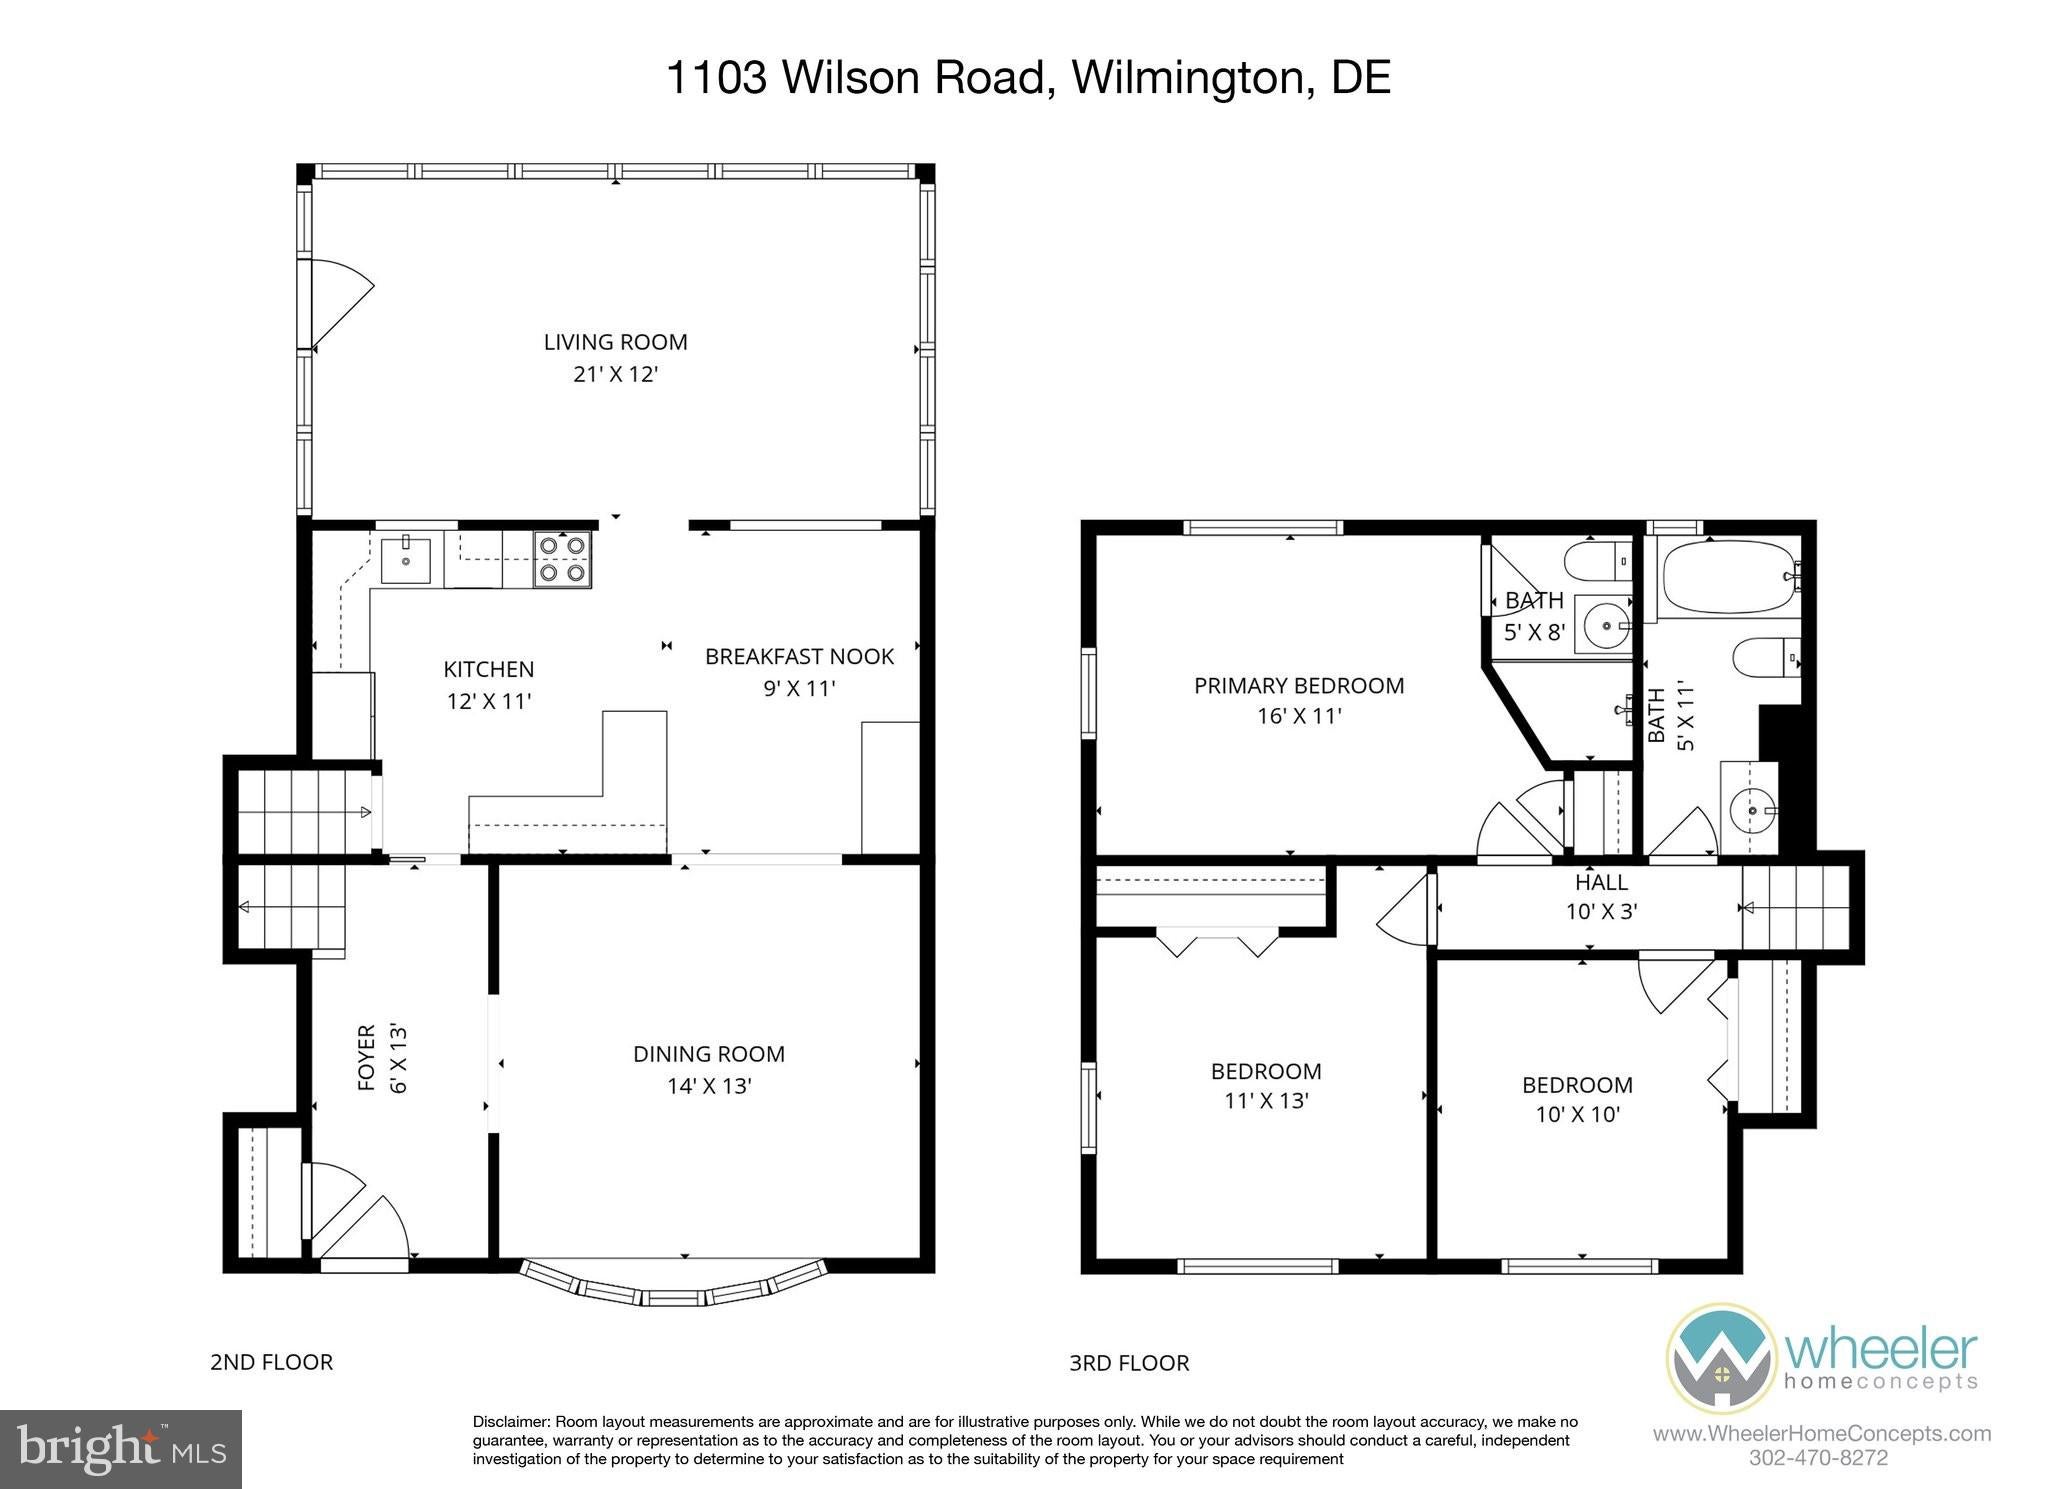
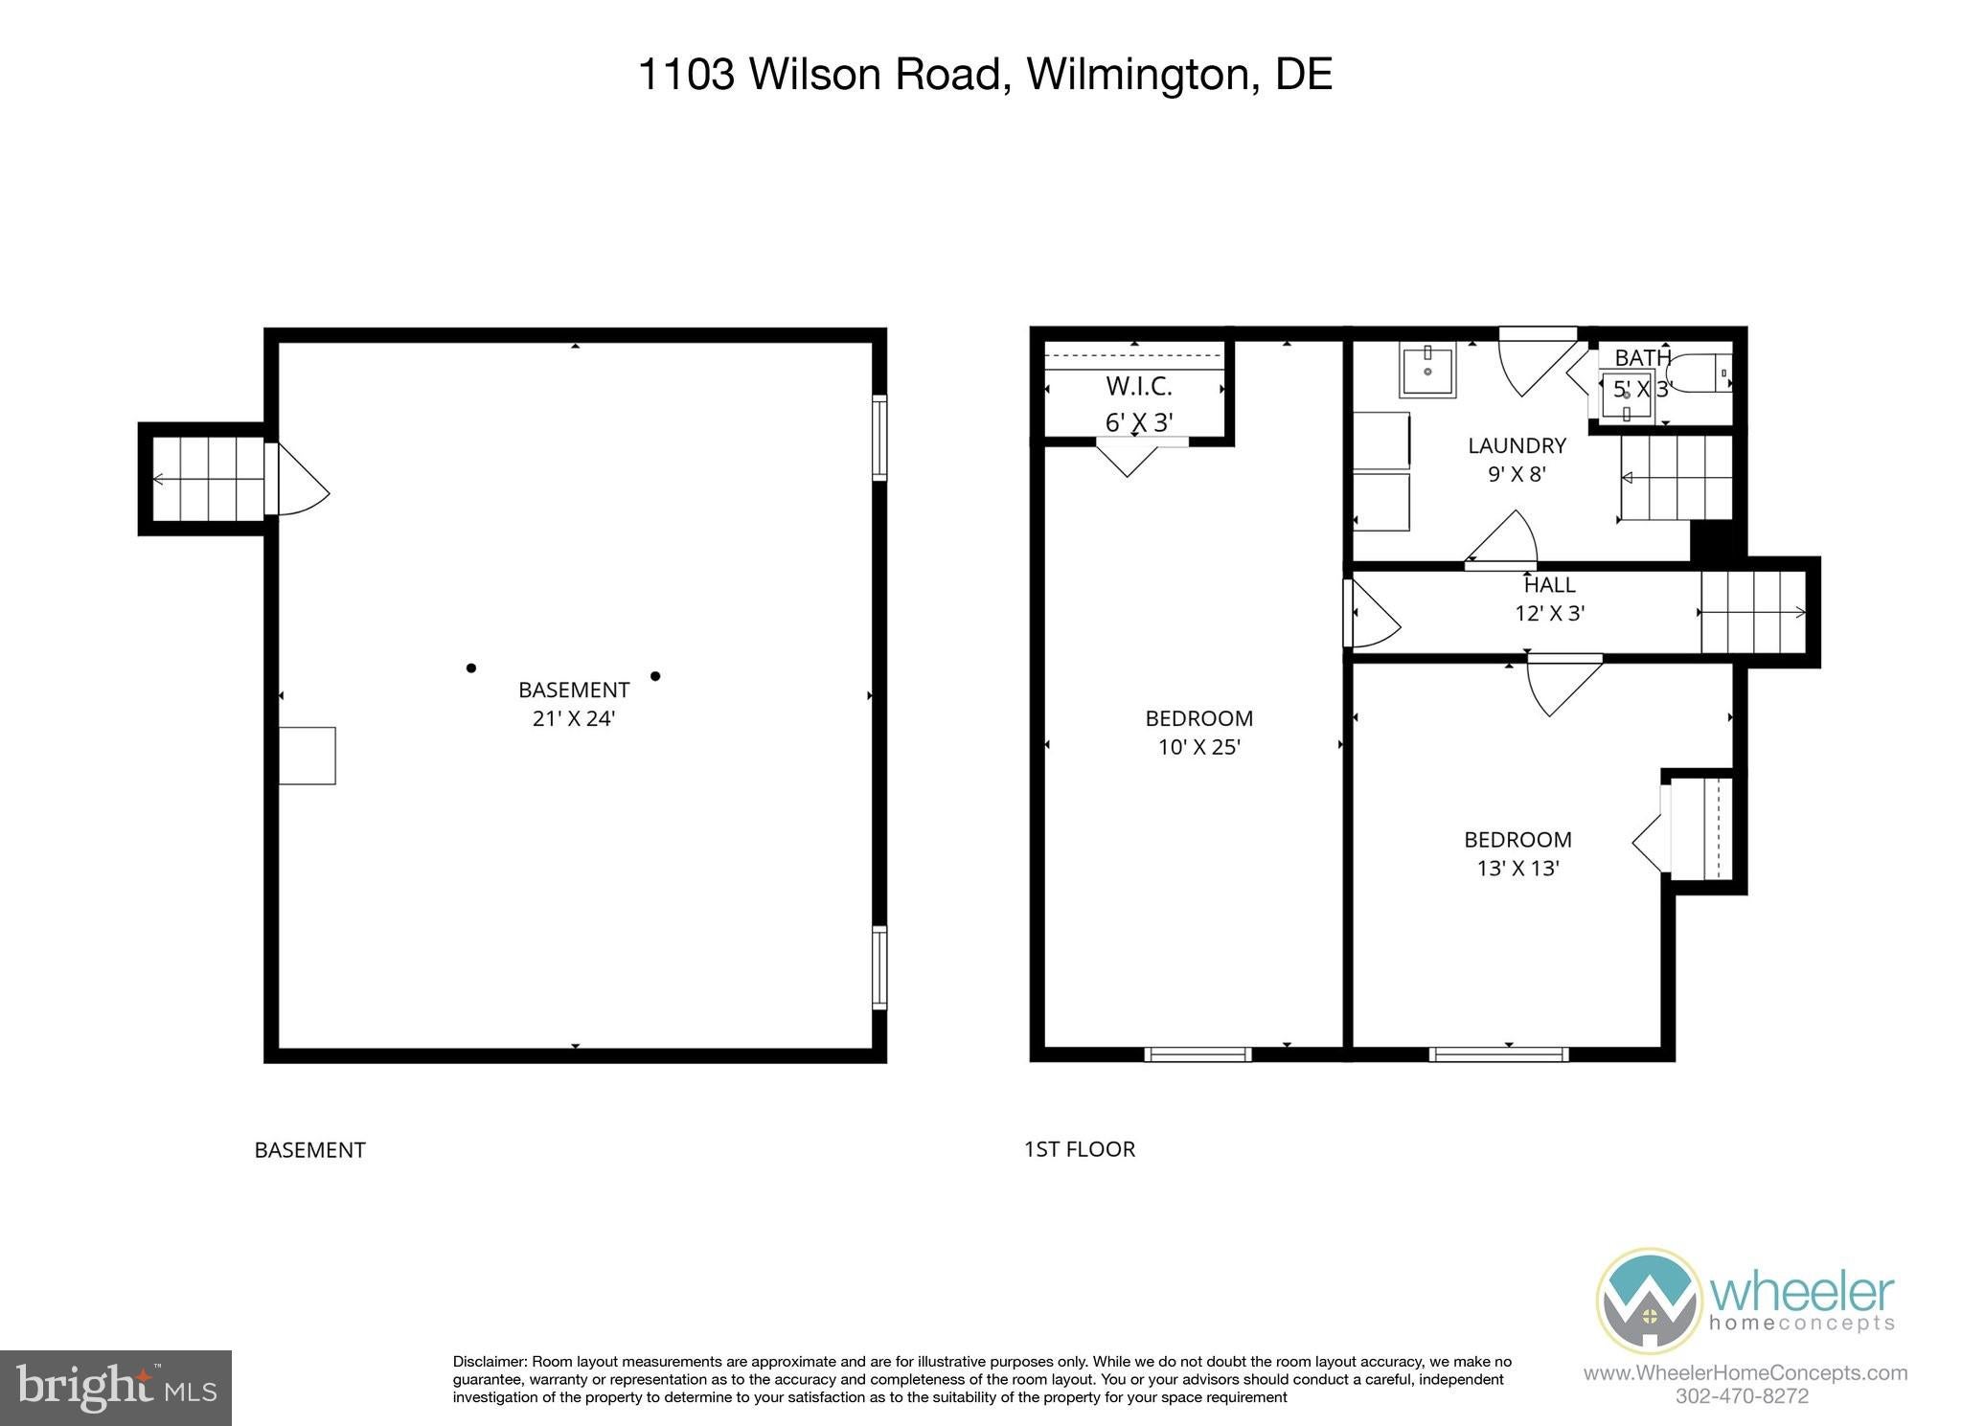
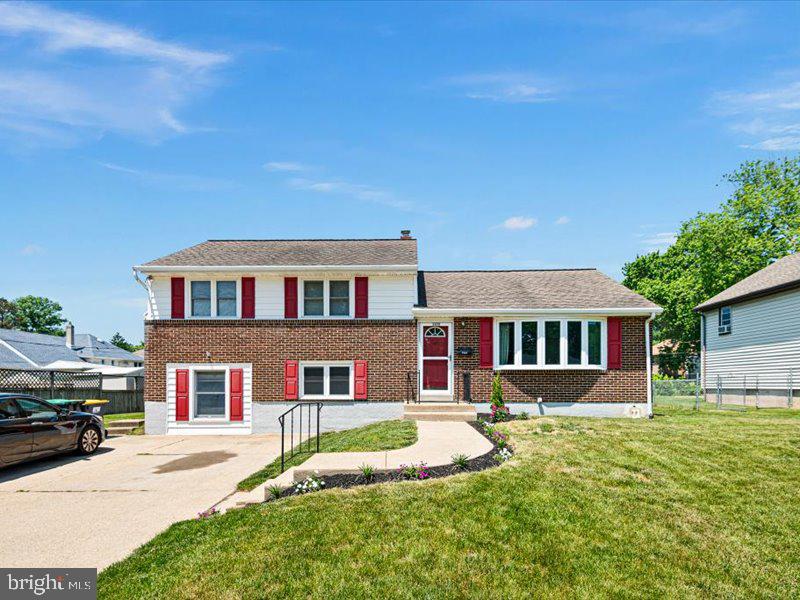
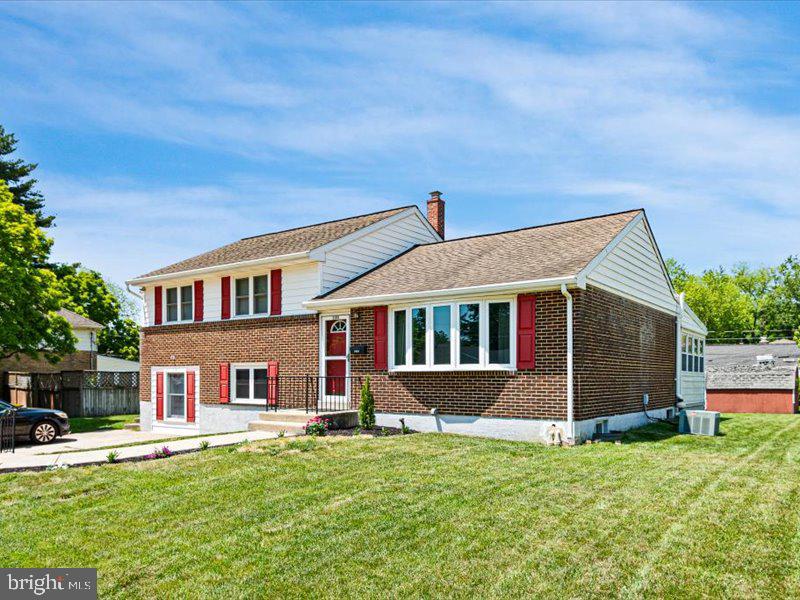
WOW Graylyn Crest - North Wilmington: 5 bedrooms, 2.5 bathrooms, a 4+ car driveway, and a convenient location. Out front, the classic brick home with red shutters, and manicured lawn create welcoming curb appeal. Inside, hardwood floors stretch from the foyer into the formal dining room (or LR), which features a bay window allowing for plenty of natural light. The large kitchen features a built-in casual dining area, abundant cabinetry, stainless steel appliances, a tile backsplash, skylights, and a peninsula for added counter space. Just off the kitchen is a lovely sunlit gathering room which offers the perfect place to relax, complete with walls of windows and exposed brick detailing. Upstairs, the primary bedroom features an attached full bathroom while a pair of bedrooms and a second full bathroom are down the hall. The finished lower level offers even more flexibility with two more large bedrooms, a laundry room, and a convenient half bathroom, making it ideal for guests, a home office, playroom, or gym. This home offers great flex space and is an ideal in-law solution! There’s also a large, unfinished basement area for storage and crafts. In addition to everything inside, the big backyard awaits, providing plenty of room for outdoor entertaining! Located very close to all major shopping areas, eateries, and major transportation. It's only 30 minutes south of PHL Int'l with easy access to I-95 and train stations. Property Highlights: Layout: 5 bedrooms, 2.5 bathrooms, Exterior: Classic brick façade, red shutters, and 4+ car driveway, Interior: Hardwood floors, bay window, and sunlit gathering room, Kitchen: Stainless steel appliances, built-in dining area, and skylights. Versatility: Finished lower level with two bedrooms—perfect for an in-law suite or home office, or gym! Location: Easy access to I-95, train stations, and 30 minutes from PHL Airport, shopping, and eateries! Minutes to Rt. 202!
Save
Ask
Tour
Hide
Share
Listing Snapshot
Price
$459,000
Days On Site
3 Days
Bedrooms
5
Inside Area (SqFt)
1,800 sqft
Total Baths
3
Full Baths
2
Partial Baths
1
Lot Size
0.22 Acres
Year Built
1955
MLS® Number
DENC2106796
Status
Active
Property Tax
$3,703
HOA/Condo/Coop Fees
$2.92 monthly
Sq Ft Source
Assessor
Friends & Family
React
Comment
Invite
No Comments Yet
Did you know? You can invite friends and family to your search. They can join your search, rate and discuss listings with you.
Recent Activity
3 days ago
Status changed to Active
3 days ago
Listing updated with changes from the MLS®
4 days ago
Listing first seen on site
General Features
Acres
0.22
Foundation
Block
Levels
One and One Half
Parking
Driveway
Parking Spaces
4
Property Sub Type
Single Family Residence
Sewer
Public Sewer
Special Circumstances
Standard
SqFt Above
1202
SqFt Below
598
SqFt Total
1800
Style
Split Level
Water Source
Public
Zoning
NC6.5
Interior Features
Appliances
Electric Water Heater
Cooling
Central AirElectric
Flooring
CarpetCeramic TileHardwood
Heating
OilForced Air
Laundry Features
Lower Level
Main Level Bedrooms
5
Save
Ask
Tour
Hide
Share
Exterior Features
Construction Details
BrickVinyl SidingAluminum Siding
Exterior
Rain Gutters
Other Structures
Outbuilding
Pool Features
None
Roof
Shingle
Community Features
Association Amenities
Playground
Association Fee
$35.0
Association Fee Frequency
Annually
Community Features
SidewalksStreet Lights
MLS Area
Brandywine (30901)
School District
BRANDYWINE
Schools
School District
BRANDYWINE
Elementary School
Unknown
Middle School
Unknown
High School
Unknown
Listing courtesy of Keller Williams Realty Wilmington



Did you know? You can invite friends and family to your search. They can join your search, rate and discuss listings with you.