
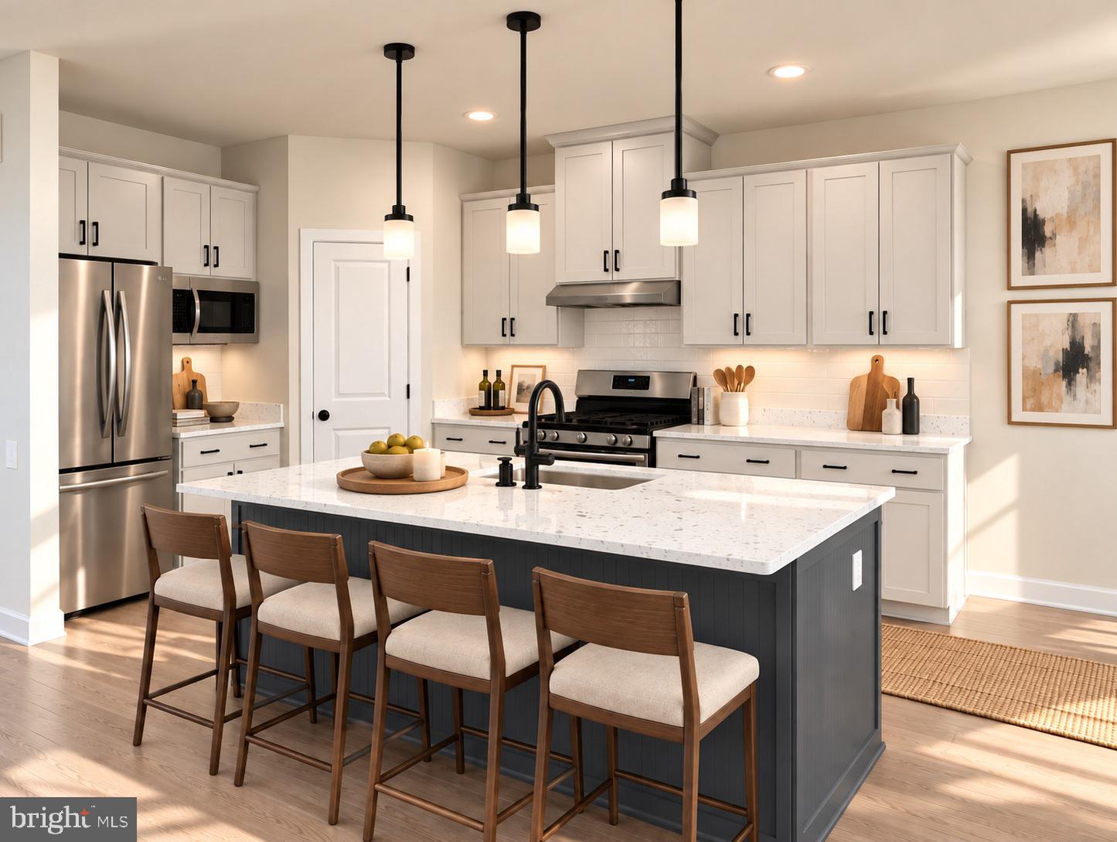
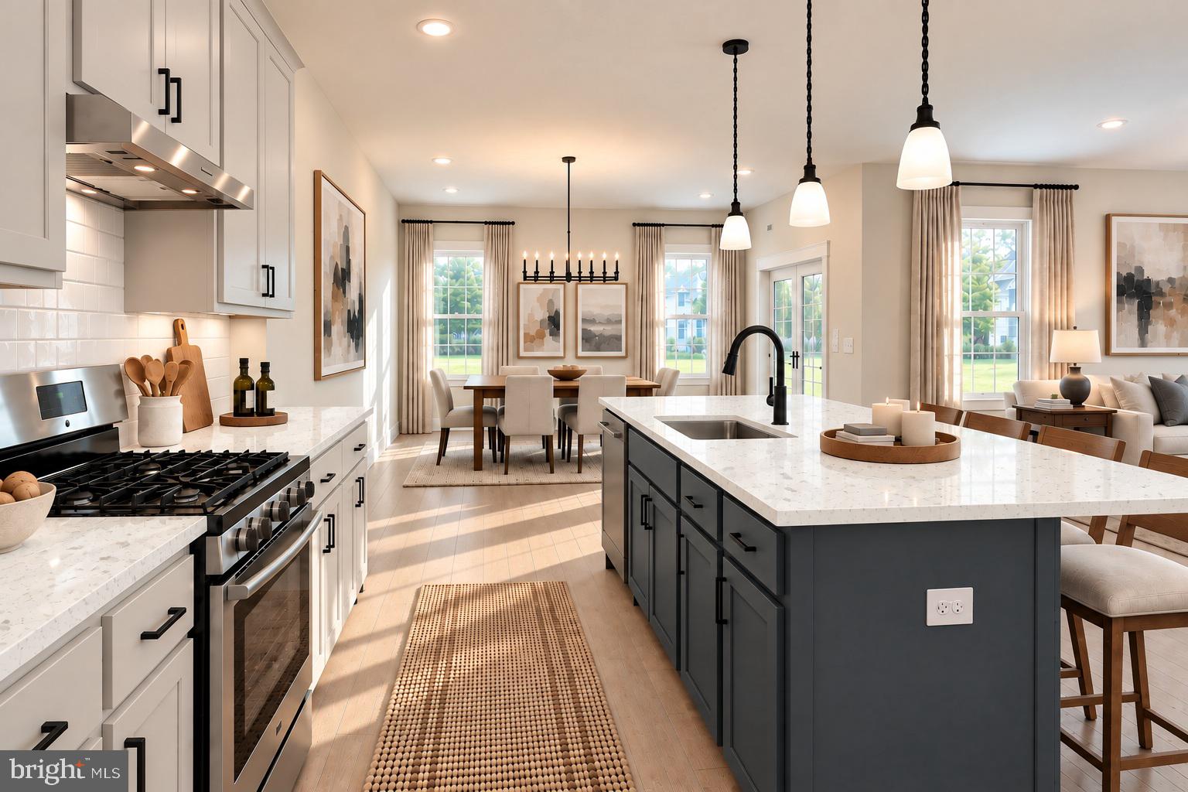
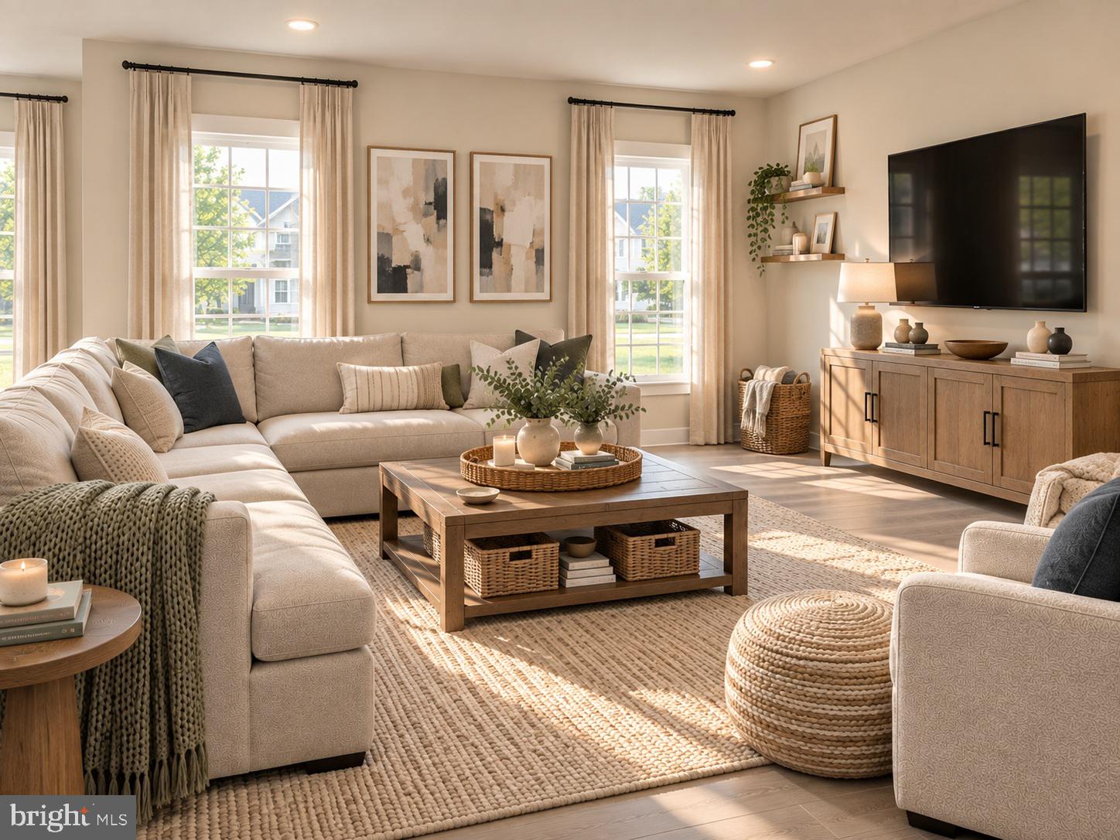
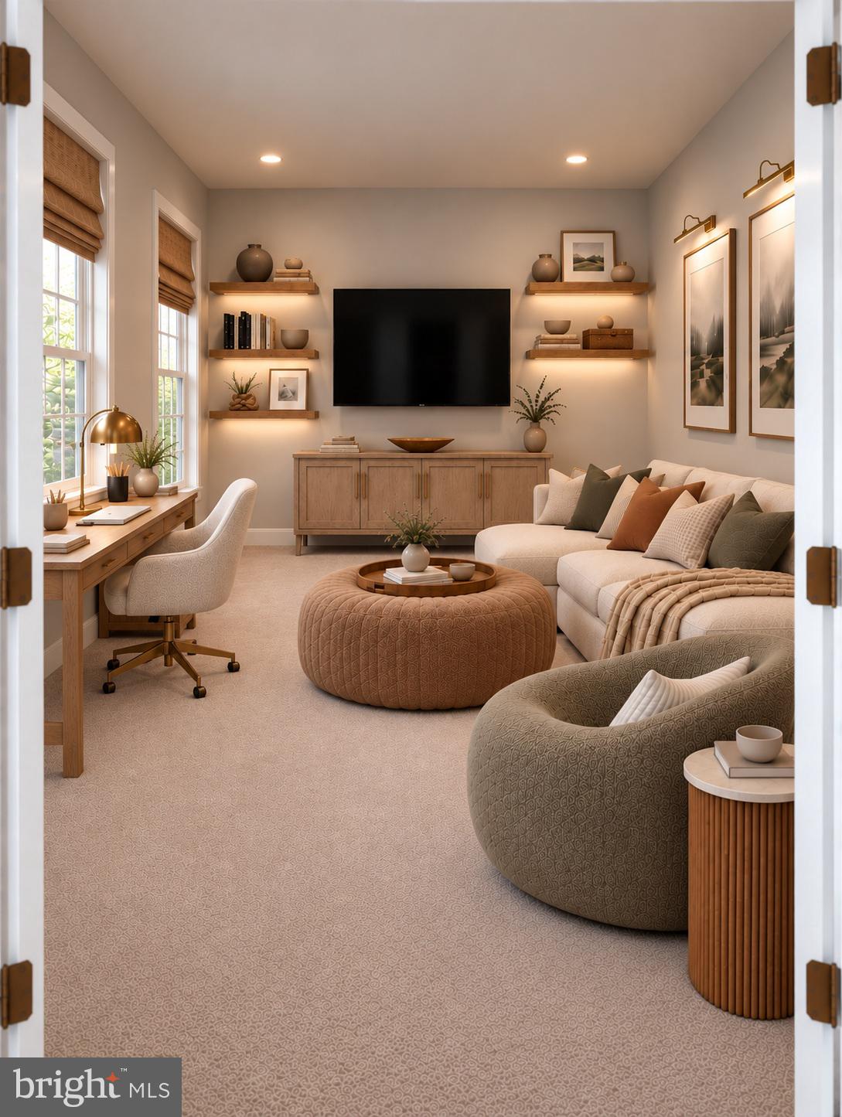

PRICE DROPPED on this popular Merion Craftsman model, ideally situated on a premium homesite backing to a peaceful wooded area for added privacy and scenic views. This beautifully appointed home offers an open, light-filled floor plan with abundant natural light and upgraded interior lighting throughout.
The spacious gourmet kitchen is designed to impress, featuring quartz countertops, a gas range with separate wall oven, upgraded cabinetry, and ample workspace for cooking and entertaining. Just off the main living area, the bright and inviting sunroom provides the perfect space to relax while enjoying views of the surrounding woods.
The owner's suite serves as a private retreat with a luxurious en-suite bath featuring a soaking tub, a 5-foot tiled walk-in shower with built-in seat, and a 72-inch double vanity. Thoughtfully included is rough-in plumbing for a future 3 piece bath in the basement.
Thoughtfully upgraded and meticulously maintained, this home combines timeless Craftsman style with modern finishes in a beautiful setting. Don't miss the opportunity to make this exceptional home your own.
Schedule your private tour today.
Note home is currently under construction. Photos may include virtual staging, renderings, or images of a similar model. Features, finishes, colors, and options may vary. See Sales Representative for details.
Save
Ask
Tour
Hide
Share
Listing Snapshot
Price
$639,973
Days On Site
86 Days
Bedrooms
4
Inside Area (SqFt)
2,890 sqft
Total Baths
3
Full Baths
2
Partial Baths
1
Lot Size
0.2 Acres
Year Built
2026
MLS® Number
DENC2106820
Status
Active
Property Tax
$700
HOA/Condo/Coop Fees
$52.5 monthly
Sq Ft Source
Estimated
Friends & Family
React
Invite
Recent Activity
a week ago
Listing updated with changes from the MLS®
a week ago
Price changed to $639,973
3 months ago
Listing first seen on site
General Features
Acres
0.2
Attached Garage
Yes
Cross Street
Summit Bridge Road
Direction Faces
Southeast
Foundation
Concrete Perimeter
Garage
Yes
Garage Spaces
2
Levels
Two
Parking
ConcreteGarageDrivewayInside EntranceAttached
Parking Spaces
4
Pets
Number LimitYes
Property Condition
New Construction
Property Sub Type
Single Family Residence
Security
Smoke Detector(s)Carbon Monoxide Detector(s)
Sewer
Public Sewer
Special Circumstances
Third Party ApprovalStandard
SqFt Above
2890
SqFt Total
3926
Style
Craftsman
Utilities
Cable AvailableUnderground Utilities
Water Source
Public
Zoning
25R1A
Interior Features
Appliances
OvenGas RangeGas OvenGas Water HeaterDishwasherDisposalStainless Steel Appliance(s)MicrowaveENERGY STAR Qualified Water Heater