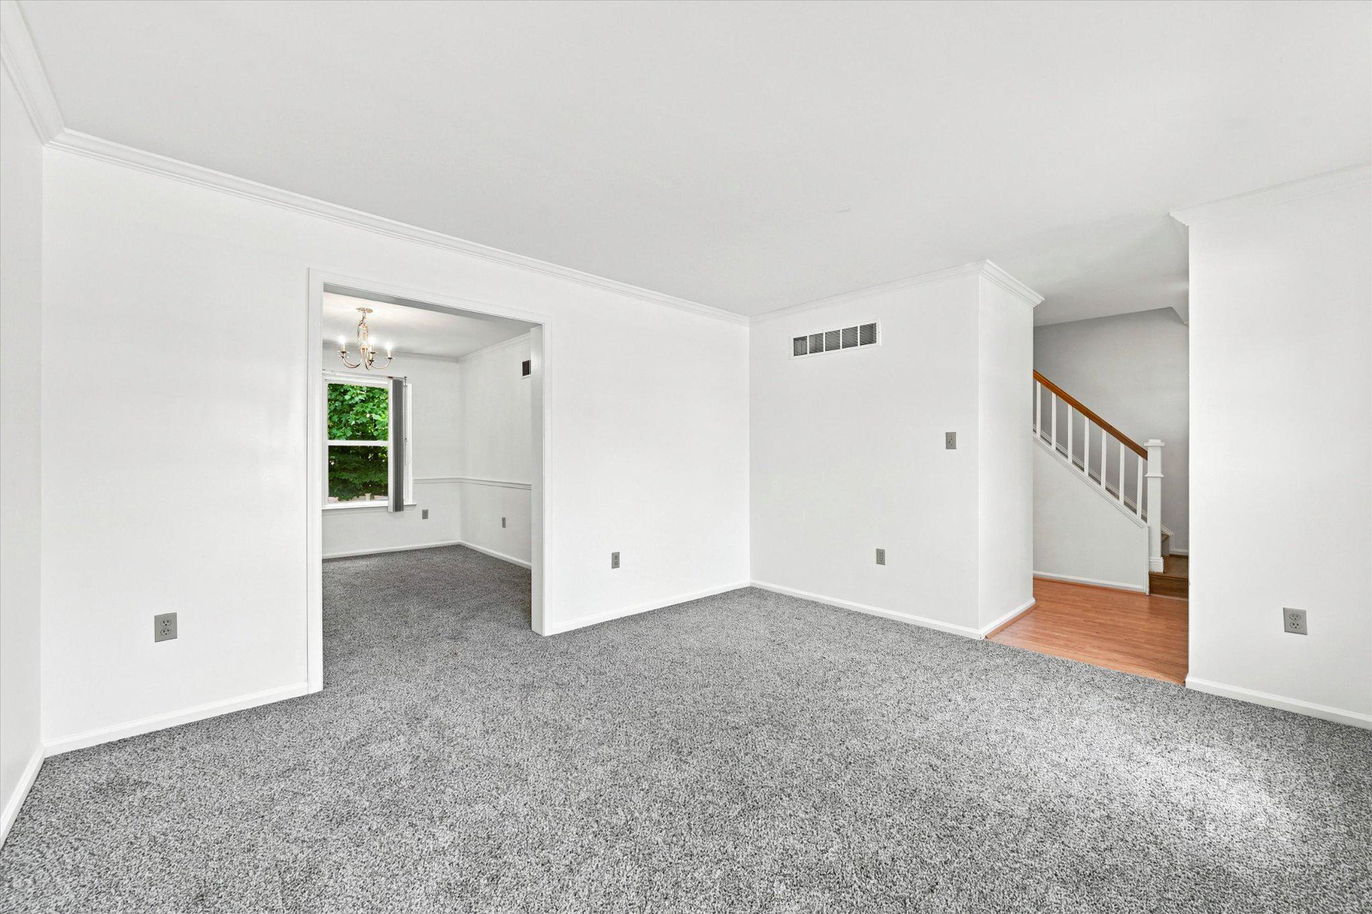
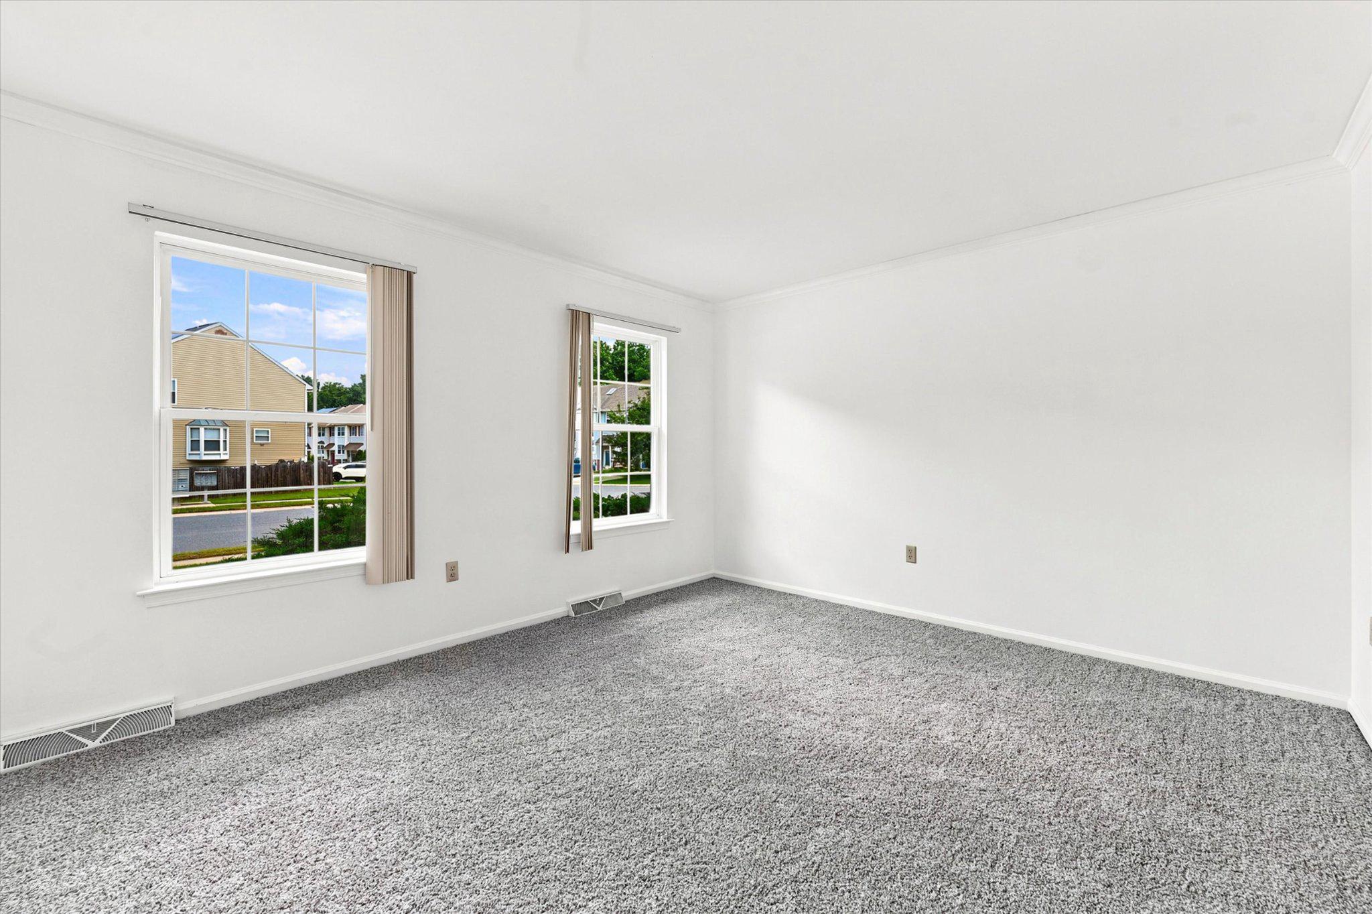
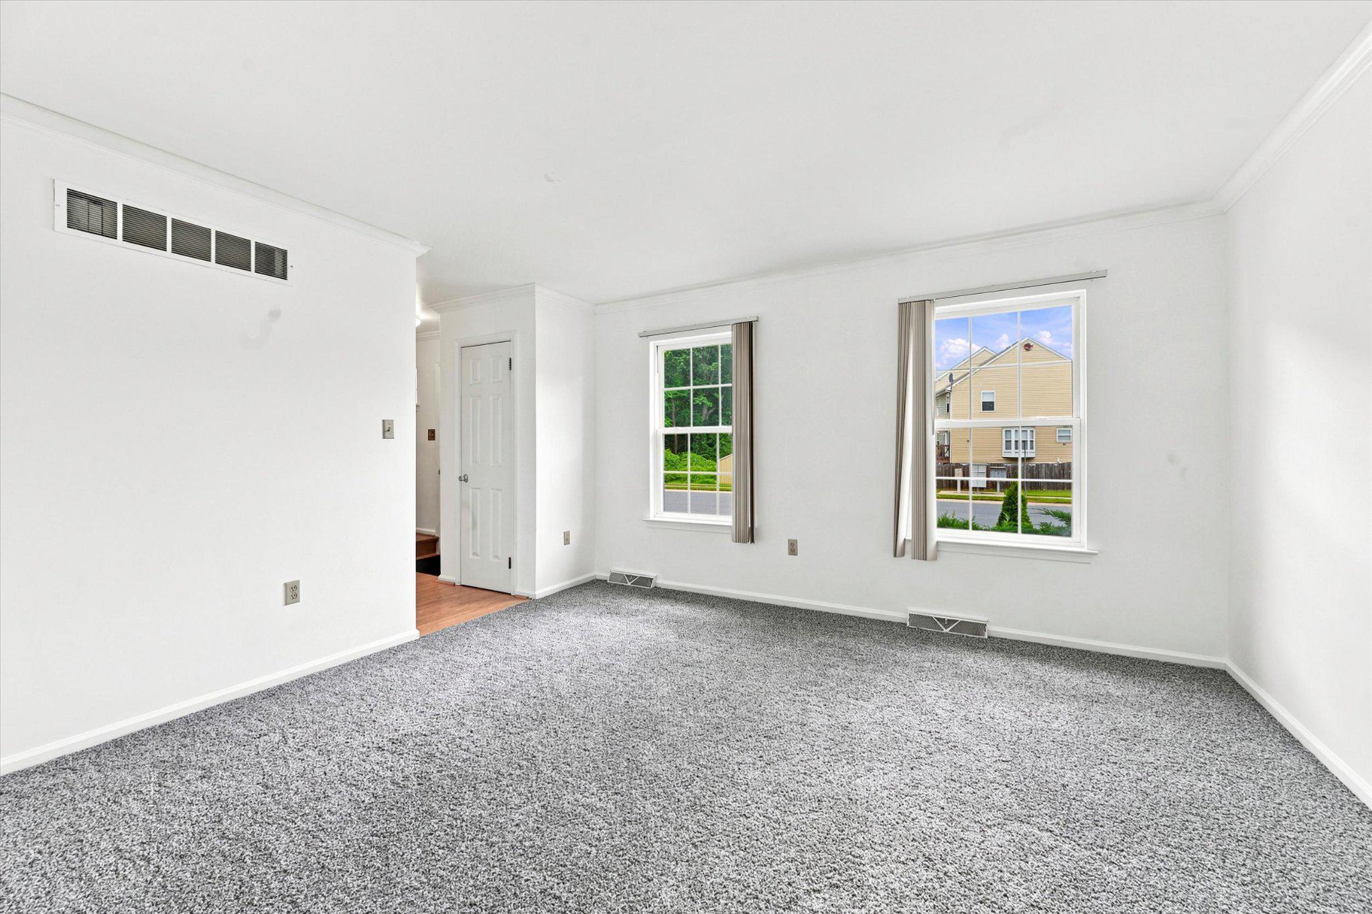
Back on the Market! **Improved Price! Seller is offering $3,000 credit or will pay 3 - 5 years on the solar panel lease. The current monthly payment on the solar panels is $140 with 10 years left on the lease. Prior to installing solar panels the monthly energy bill was over $500.** Prepare to fall in love with this classic and beautifully maintained Colonial sanctuary, designed to offer a perfect balance of traditional elegance and modern efficiency. From the moment you arrive, the striking exterior symmetry and green-energy solar panels welcome you to a home built for comfort and style. Step inside to discover brand-new carpeting, fresh paint throughout the main living areas and bedrooms, and a seamless main-level flow. The floor plan begins with elegant, light-filled formal living and dining rooms, perfect for hosting memorable gatherings. At the heart of the home is a recently updated kitchen showcasing sleek gray cabinetry, a functional center island with bar seating, tile flooring, and modern black appliances. The kitchen opens directly to a bright casual dining area and a spacious, warm family room complete with a cozy fireplace. From this inviting space, step out onto your private screened-in porch—the ultimate quiet retreat for morning coffee or relaxing while overlooking a massive, fully fenced backyard shaded by mature trees. Upstairs, the primary bedroom suite serves as your personal oasis, boasting an expansive master bathroom complete with a double-sink vanity, a separate shower stall, and a deep soaking tub positioned under a bright window. Do not miss the full attic with plenty of space for storage, an additional room or whatever you can imagine. Below, the expansive 800-square-foot lower level is a clean slate brimming with equity-builder potential. Currently featuring a professional home gym area and a private wooden sauna, the seller is offering select gym equipment as negotiable with the sale of the home. This exceptional Colonial is a rare find that is ready to welcome you home!
Save
Ask
Tour
Hide
Share
Listing Snapshot
Price
$450,000
Days On Site
100 Days
Bedrooms
4
Inside Area (SqFt)
1,932 sqft
Total Baths
3
Full Baths
2
Partial Baths
1
Lot Size
0.19 Acres
Year Built
1995
MLS Number
DENC2107110
Status
Active Under Contract
Property Tax
$3,854
HOA/Condo/Coop Fees
$10.42 monthly
Sq Ft Source
Assessor
Friends & Family
React
Comment
Invite
No Comments Yet
Did you know? You can invite friends and family to your search. They can join your search, rate and discuss listings with you.
Recent Activity
a month ago
Status changed to Active Under Contract
a month ago
Listing updated with changes from the MLS
2 months ago
Price changed to $450,000
3 months ago
Listing first seen on site
General Features
Acres
0.19
Attached Garage
Yes
Cross Street
UNKNOWN
Foundation
Concrete Perimeter
Garage
Yes
Garage Spaces
1
Levels
Two
Parking
Garage Door OpenerConcreteOff StreetGarageAttached
Parking Spaces
5
Property Sub Type
Single Family Residence
Sewer
Public Sewer
Special Circumstances
Standard
SqFt Above
1932
SqFt Total
2732
Style
Colonial
Utilities
Natural Gas AvailableSewer AvailableWater AvailableElectricity Available
Water Source
Public
Zoning
RES
Interior Features
Appliances
CooktopElectric Water HeaterDishwasherDisposalDryerRefrigeratorMicrowaveWasher
Basement
Unfinished
Cooling
Central AirCeiling Fan(s)Electric
Electric
Circuit Breakers
Fireplace
Yes
Fireplace Features
GasElectric
Fireplaces
1
Flooring
CarpetWoodHardwood
Heating
Natural GasForced Air
Interior
Ceiling Fan(s)Kitchen IslandWalk-In Closet(s)Soaking Tub
Laundry Features
Upper Level
Window Features
Window CoveringsWindow Treatments
Save
Ask
Tour
Hide
Share
Exterior Features
Construction Details
Vinyl Siding
Fencing
Vinyl
Patio And Porch
DeckScreened
Pool Features
None
Roof
Shingle
Windows/Doors
Window CoveringsWindow Treatments
Community Features
Association Fee
$125.0
Association Fee Frequency
Annually
MLS Area
Newark/Glasgow (30905)
School District
CHRISTINA
Schools
School District
CHRISTINA
Elementary School
LEASURE
Middle School
GAUGER-COBBS
High School
GLASGOW
Listing courtesy of Keller Williams Real Estate - Media




Did you know? You can invite friends and family to your search. They can join your search, rate and discuss listings with you.