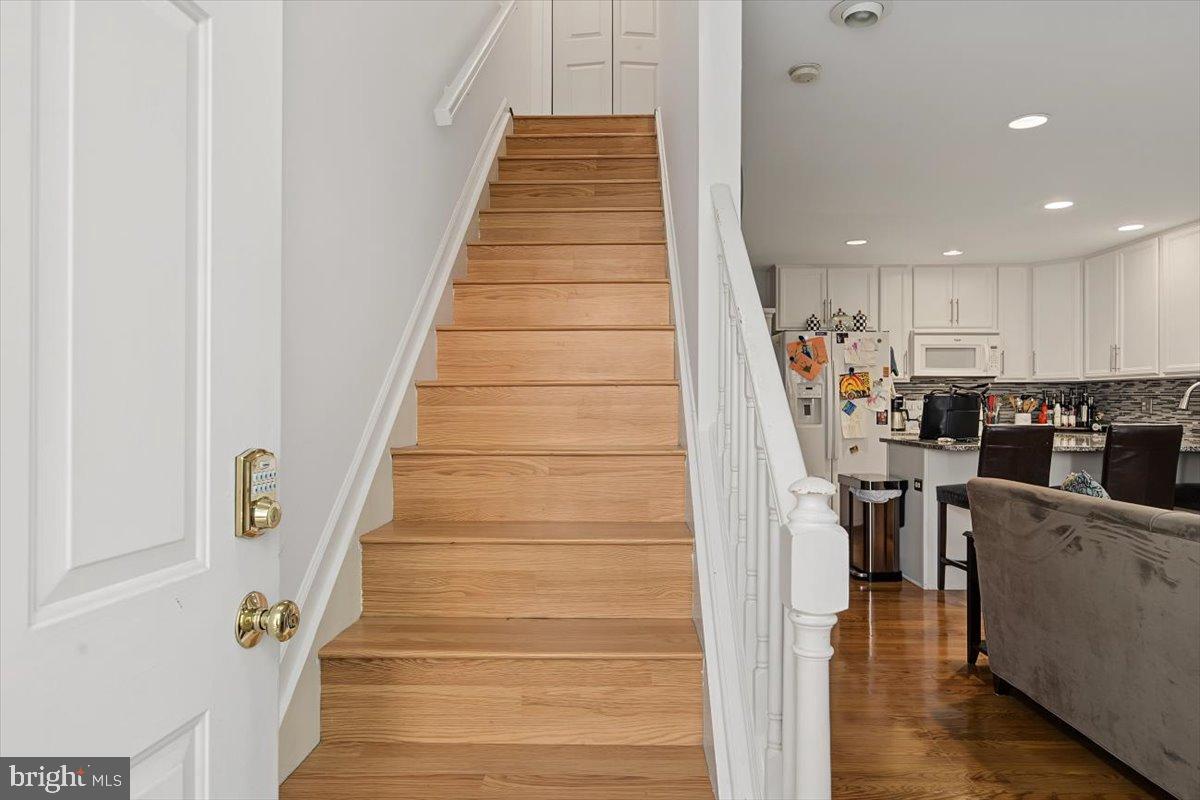
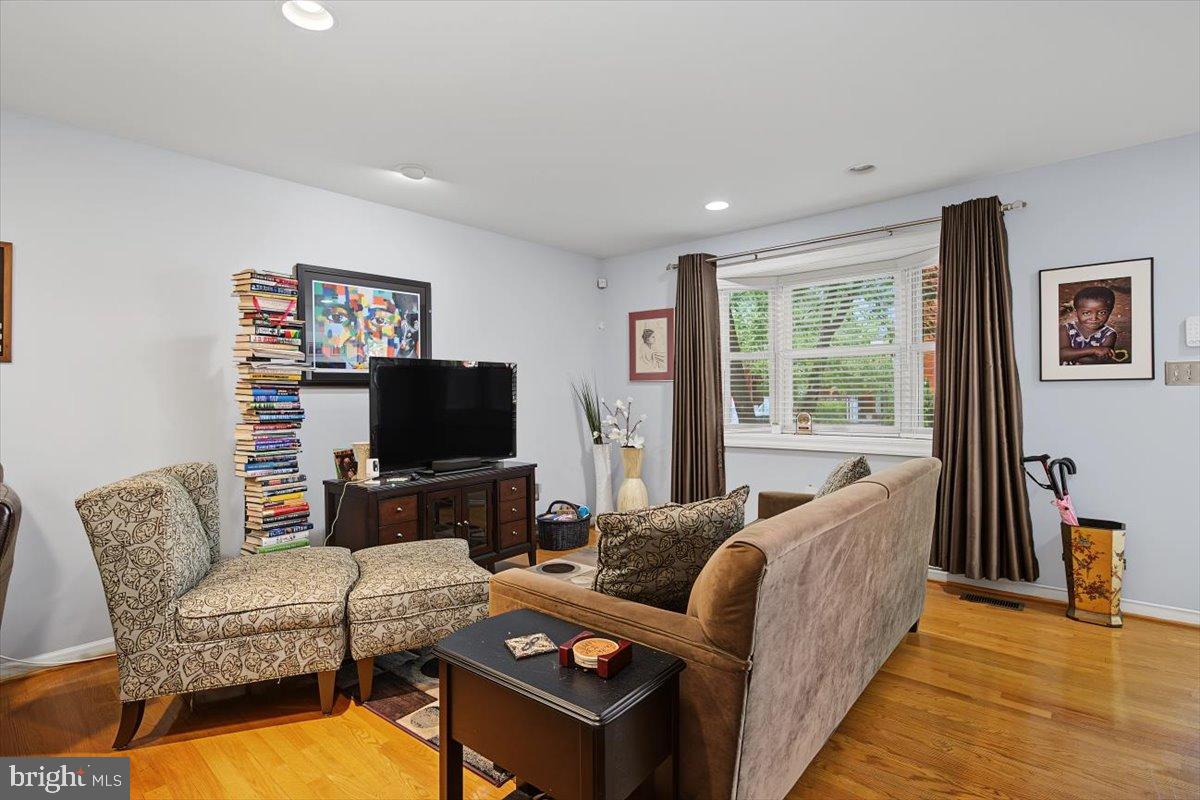
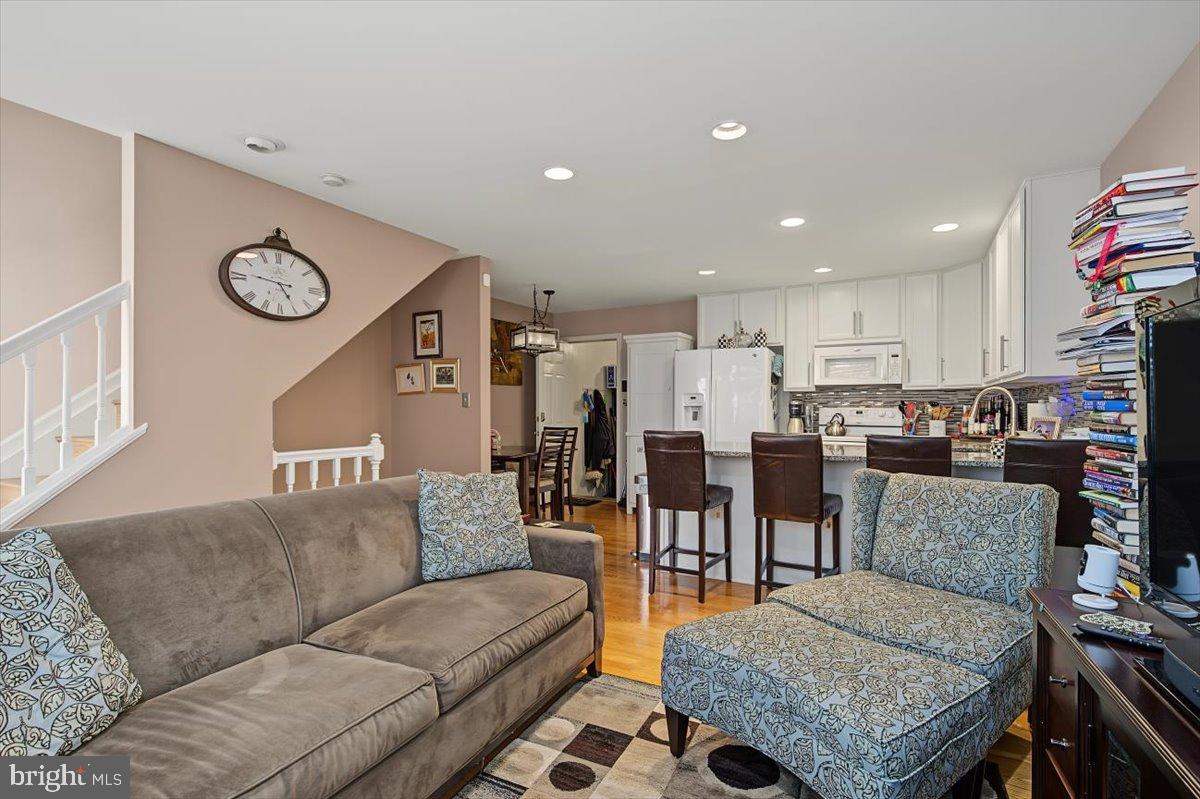
--OFFER DEADLINE JULY 26th BY 5PM --Tucked between the Triangle and Ninth Ward neighborhoods and just a stroll from the Brandywine Zoo, this move-in-ready brick townhome offers an open layout, thoughtful updates, and parking convenience that's hard to find in the city. Step inside to beautiful hardwood floors flowing through an open-concept living room that leads right into the kitchen outfitted with crisp white cabinets, granite counter tops, and bar stool seating for four at the counter. A cozy dining area, perfect for a four-seat table, completes the main level.
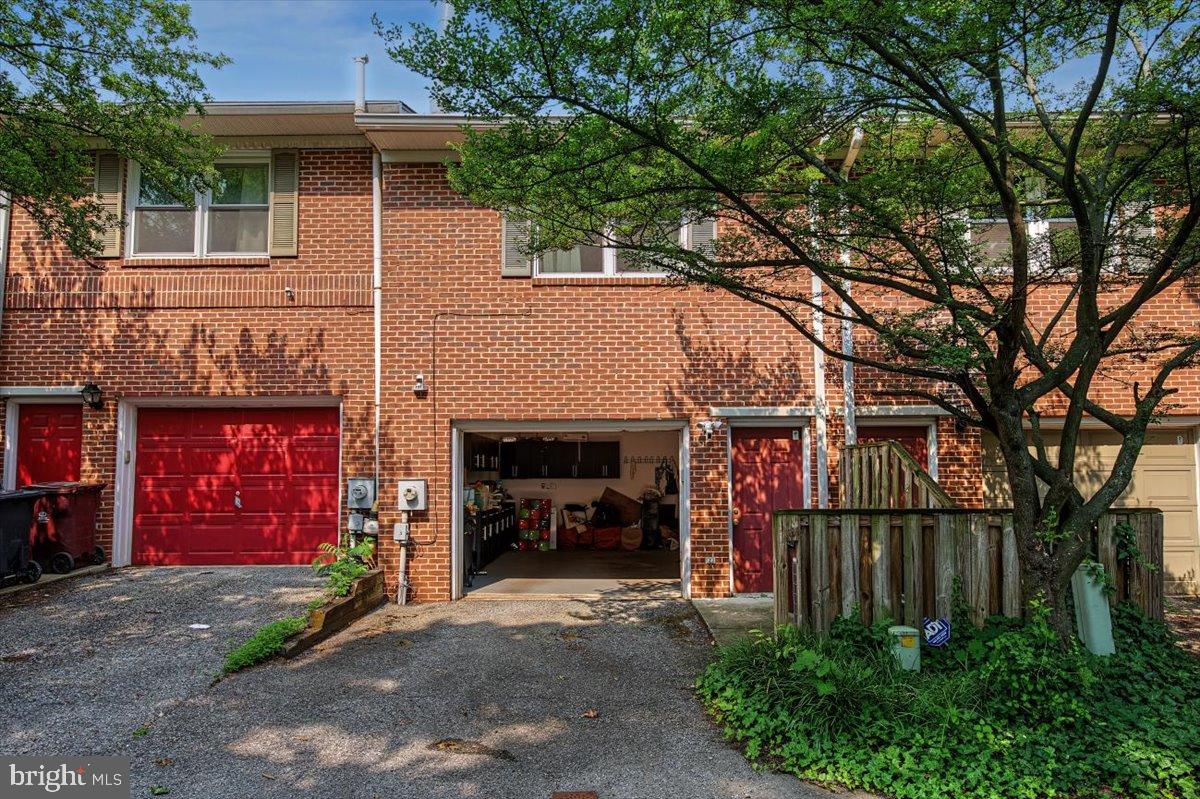
From the kitchen, you have direct access to the attached one-car garage, plus a separate alleyway entrance to the driveway with an additional parking spot with additional off-street parking out front as well. Parking in the city, solved!
Upstairs, the spacious primary suite features a walk-in closet with built-in shelving, fireplace and a private en-suite bath. A second bedroom shares access to a full hall bath, flexible space for guests, family, or a home office.
The finished basement adds even more living space, with an updated half bath and a dedicated laundry area with washer and dryer.
With nearby shopping and easy access to major routes, this home offers walkable city living without giving up the conveniences that matter most. Schedule your showing today!
Save
Ask
Tour
Hide
Share
Listing Snapshot
Price
$285,000
Days On Site
58 Days
Bedrooms
2
Inside Area (SqFt)
1,725 sqft
Total Baths
3
Full Baths
2
Partial Baths
1
Lot Size
0.03 Acres
Year Built
1989
MLS® Number
DENC2107328
Status
Pending
Property Tax
$1,751
HOA/Condo/Coop Fees
N/A
Sq Ft Source
Estimated
Friends & Family
React
Comment
Invite
No Comments Yet
Did you know? You can invite friends and family to your search. They can join your search, rate and discuss listings with you.
Recent Activity
4 days ago
Listing updated with changes from the MLS®
2 months ago
Status changed to Pending
2 months ago
Listing first seen on site
General Features
Acres
0.03
Attached Garage
Yes
Cross Street
BAYNARD BLVD
Foundation
Concrete Perimeter
Garage
Yes
Garage Spaces
1
Land Lease
No
Levels
Two
Parking
Garage Door OpenerOn StreetGarageOtherInside EntranceAttached
Parking Spaces
1
Property Sub Type
Townhouse
Sewer
Public Sewer
Special Circumstances
Standard
SqFt Above
1343
SqFt Below
382
SqFt Total
1725
Style
Colonial
Water Source
Public
Zoning
26R-2
Interior Features
Appliances
RangeElectric Water HeaterBuilt-In RangeDishwasherDisposal



Did you know? You can invite friends and family to your search. They can join your search, rate and discuss listings with you.