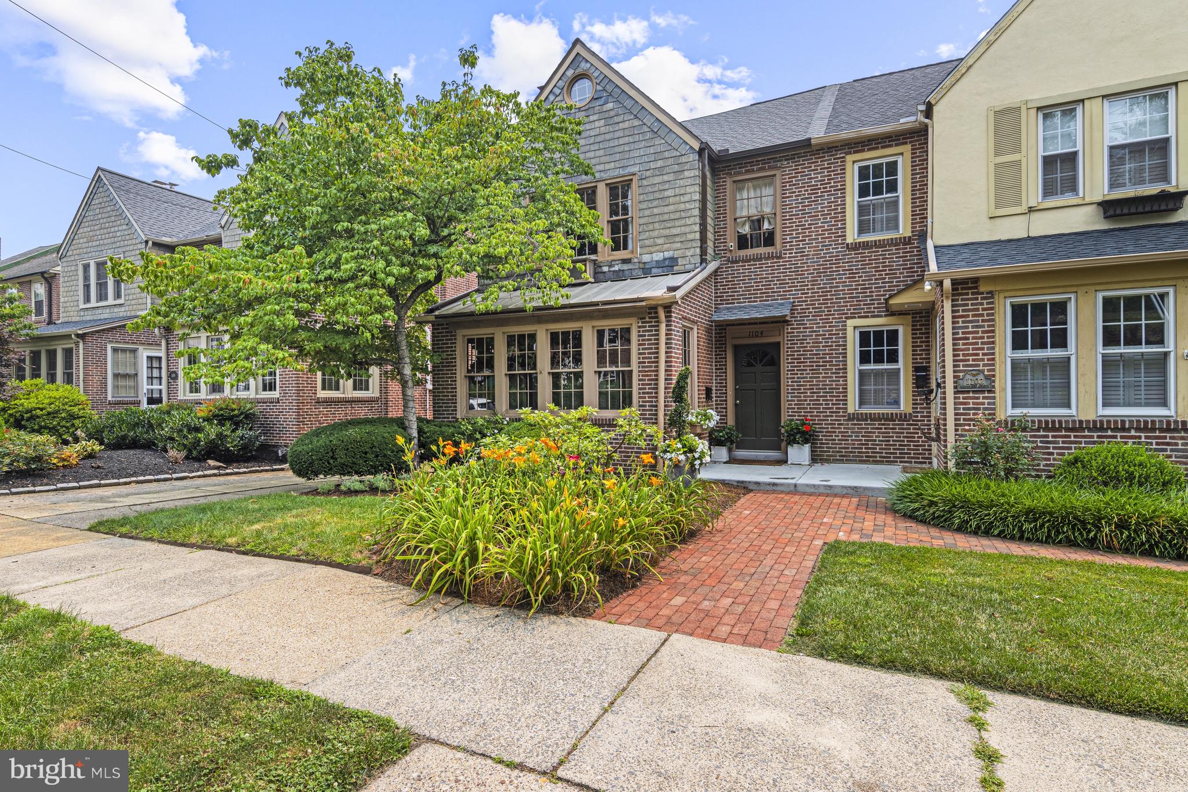
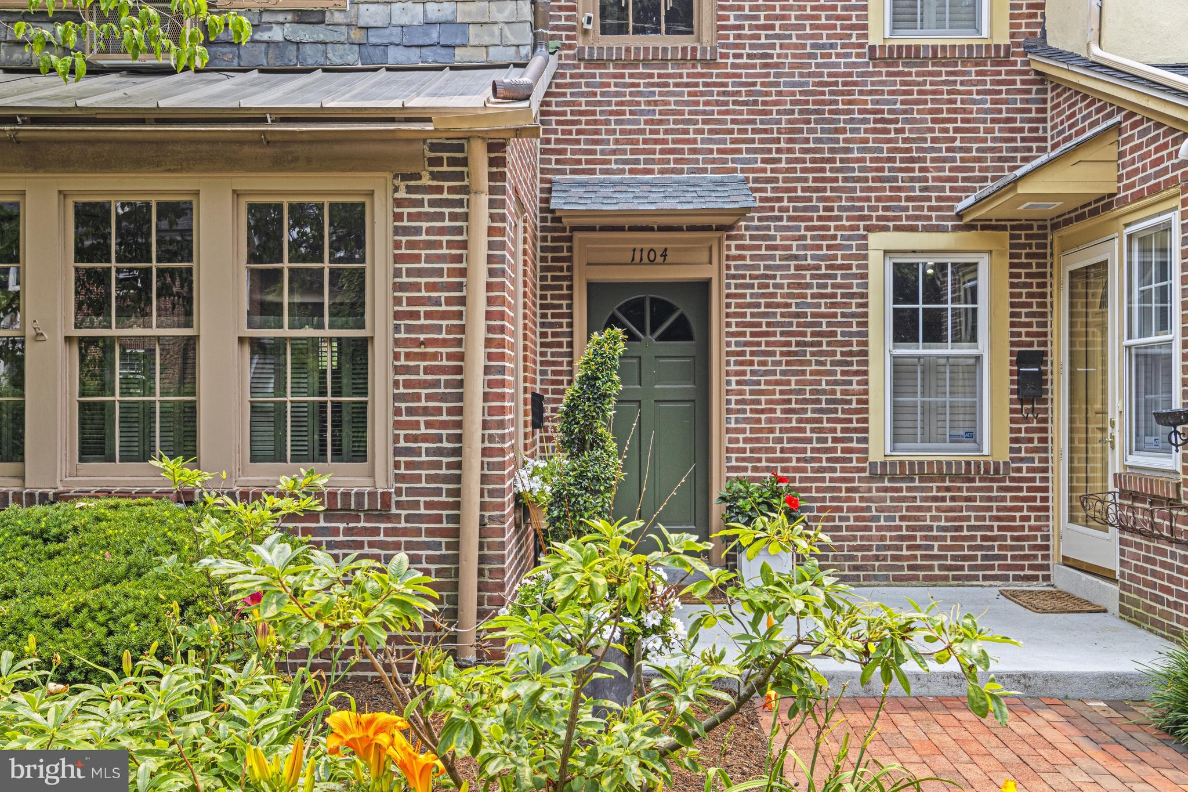
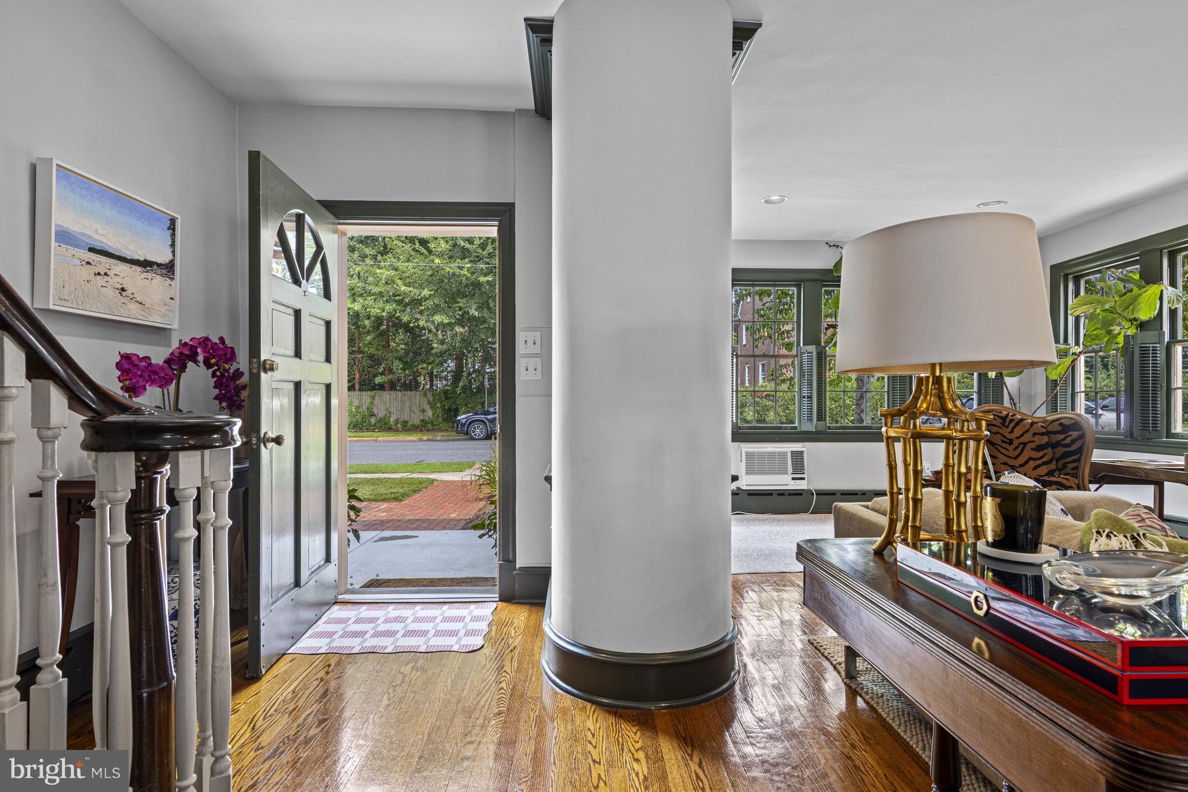
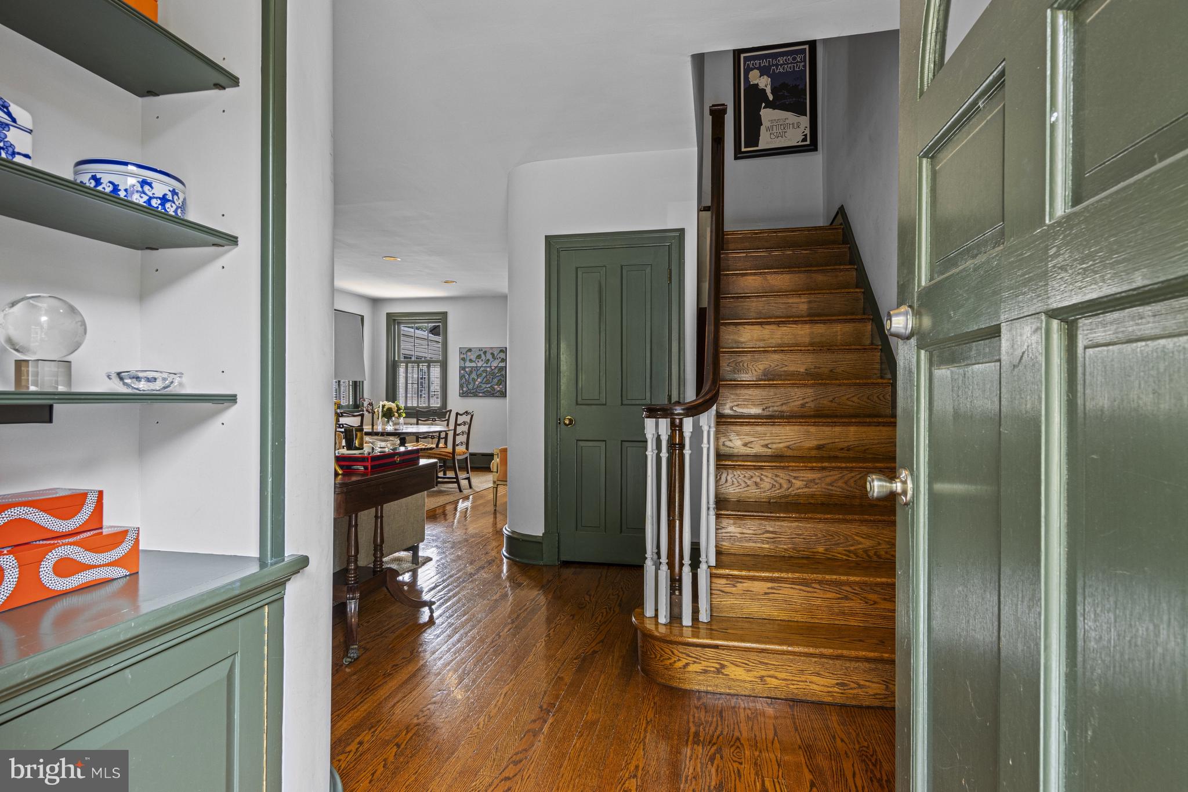
Nestled in the heart of Wilmington's desirable Trolley Square neighborhood, this beautifully maintained 4-bedroom, 1.2-bath brick twin offers the perfect balance of historic character and everyday convenience. Just a short stroll from neighborhood restaurants, parks, shopping, and entertainment, the home places the best of city living right outside your door. A welcoming front landscape that ushers you into an interior filled with timeless architectural details, including hardwood flooring, original moldings, solid wood doors, vintage hardware, and classic built-ins that showcase the home's enduring craftsmanship. The main floor has been opened up so there is a straight sightline from the foyer and living room into the kitchen. The generous living room centers around a traditional fireplace surrounded by custom built-in shelving. A small sitting area at the front of the home is bathed in natural light. A dining area sits off of the living room. Continue through original pocket doors to a bright breakfast area overlooking the backyard and connecting to the galley-style kitchen. The breakfast area has deck access and a bay window to take in the view. The kitchen features a newer stainless steel sink and adjacent powder room. Upstairs, the second floor features three comfortable bedrooms and a full hall bath. The spacious primary bedroom provides excellent closet space, while another bedroom has an outside access door for future deck additions. The finished third floor serves as a spacious fourth bedroom with vaulted ceilings and finished eave space, making it equally well suited as a guest suite, home office, or hobby space. The lower level offers additional flexibility with a powder room, walk-out staircase and abundant dry storage options. Outdoor spaces are designed for relaxation, with a sizable rear deck providing the perfect backdrop for outdoor dining or gatherings. Rounding out this exceptional property are two highly coveted city amenities—a detached one-car garage—offering valuable and convenient off-street parking. Rich in original character yet thoughtfully suited for modern living, this home presents an outstanding opportunity to own a classic residence in one of Wilmington's most walkable and beloved neighborhoods.
Save
Ask
Tour
Hide
Share
Listing Snapshot
Price
$495,000
Days On Site
55 Days
Bedrooms
4
Inside Area (SqFt)
1,985 sqft
Total Baths
3
Full Baths
1
Partial Baths
2
Lot Size
0.09 Acres
Year Built
1935
MLS® Number
DENC2107468
Status
Pending
Property Tax
$3,644
HOA/Condo/Coop Fees
N/A
Sq Ft Source
Estimated
Friends & Family
React
Invite
Recent Activity
2 months ago
Status changed to Pending
2 months ago
Listing updated with changes from the MLS®
2 months ago
Listing first seen on site
General Features
Acres
0.09
Foundation
Stone
Garage
Yes
Garage Spaces
1
Land Lease
No
Levels
Three Or More
Parking
GarageDrivewayDetached
Parking Spaces
1
Property Sub Type
Townhouse
Sewer
Public Sewer
Special Circumstances
Standard
SqFt Above
1985
SqFt Total
1985
Style
Traditional
Water Source
Public
Zoning
26R-2
Interior Features
Appliances
Gas Water Heater
Basement
Walk-Out AccessUnfinished
Cooling
Window Unit(s)Electric
Fireplace
Yes
Fireplaces
1
Flooring
CarpetWoodHardwood
Heating
Natural GasBaseboard
Interior
Recessed LightingBuilt-in FeaturesCrown Molding
Laundry Features
In Basement
Save
Ask
Tour
Hide
Share
Exterior Features
Construction Details
BrickShingle Siding
Exterior
LightingRain Gutters
Patio And Porch
DeckPatio
Pool Features
None
Roof
FlatMetalShingle
Community Features
Community Features
Sidewalks
MLS Area
Wilmington (30906)
School District
RED CLAY CONSOLIDATED
Schools
School District
RED CLAY CONSOLIDATED
Elementary School
Unknown
Middle School
Unknown
High School
Unknown
Listing courtesy of Patterson-Schwartz - Greenville