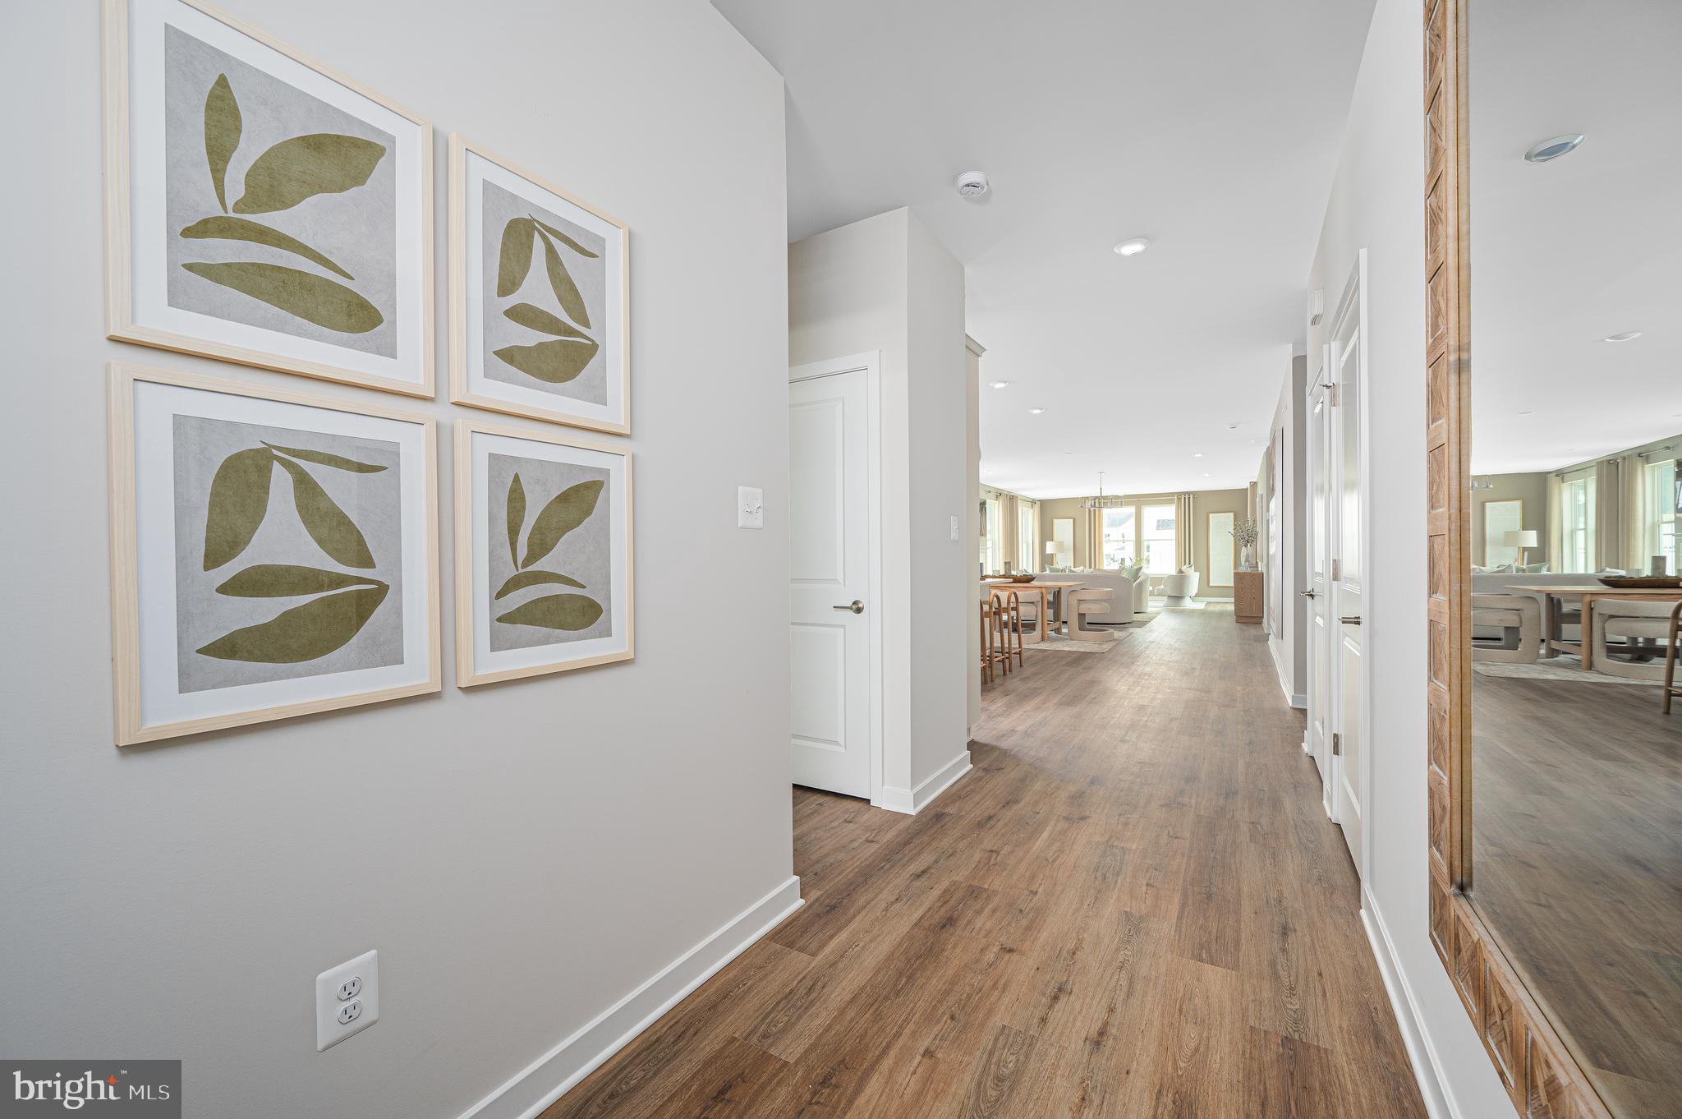
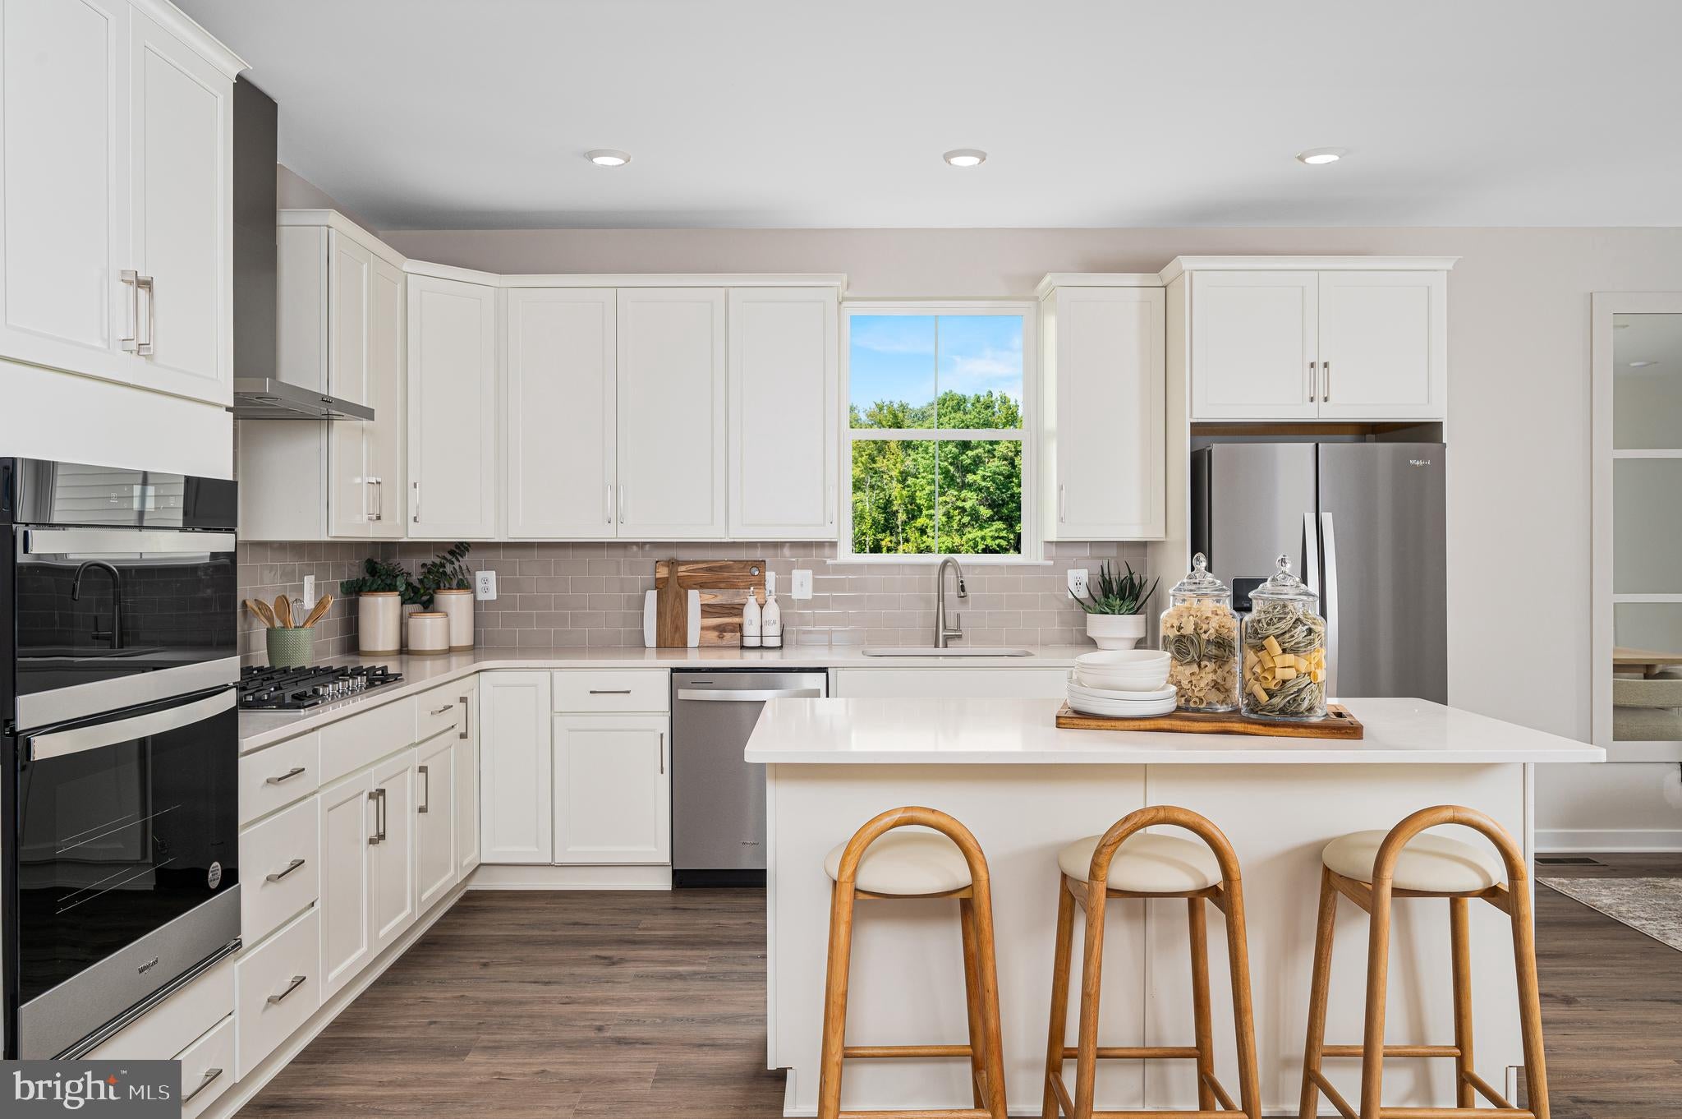
*MOVE-IN READY!! NEW CONSTRUCTION WITHOUT THE TYPICAL WAIT* This stunning Sonoma single-family home is now available for a quick move-in! With a spacious single-level floorplan, it truly stands out in the neighborhood. Featuring three bedrooms and two full bathrooms on the mail floor. The primary suite offers generous closet space with two walk-in closets and an en suite bath. The added sunroom extension extends the home, creating the perfect space for entertaining guests. The gourmet kitchen is equipped with stainless steel appliances, sleek quartz countertops, 42’’ white and pewter maple cabinetry with hardware, wall oven and gas cooktop for all your culinary needs! Plus, the partially finished basement provides ample possibilities with its own full bathroom. Step outside to enjoy the deck off the sunroom, ideal for relaxing or hosting gatherings. This home offers both elegance and practicality, making it an exceptional choice!
About the Community: This vibrant 55+ 𝐚𝐜𝐭𝐢𝐯𝐞 𝐚𝐝𝐮𝐥𝐭 neighborhood is designed for your best life, offering everything you need to stay active, connected, and relaxed. The community will have a 5,400-square-foot clubhouse, pickleball and tennis courts, bocce, a sparkling swimming pool, a state-of-the-art fitness center, and more, there will be no shortage of activities to enjoy. Plus, with lawn care, snow removal, and trash and recycling included, you can spend your time doing what you love instead of worrying about upkeep!
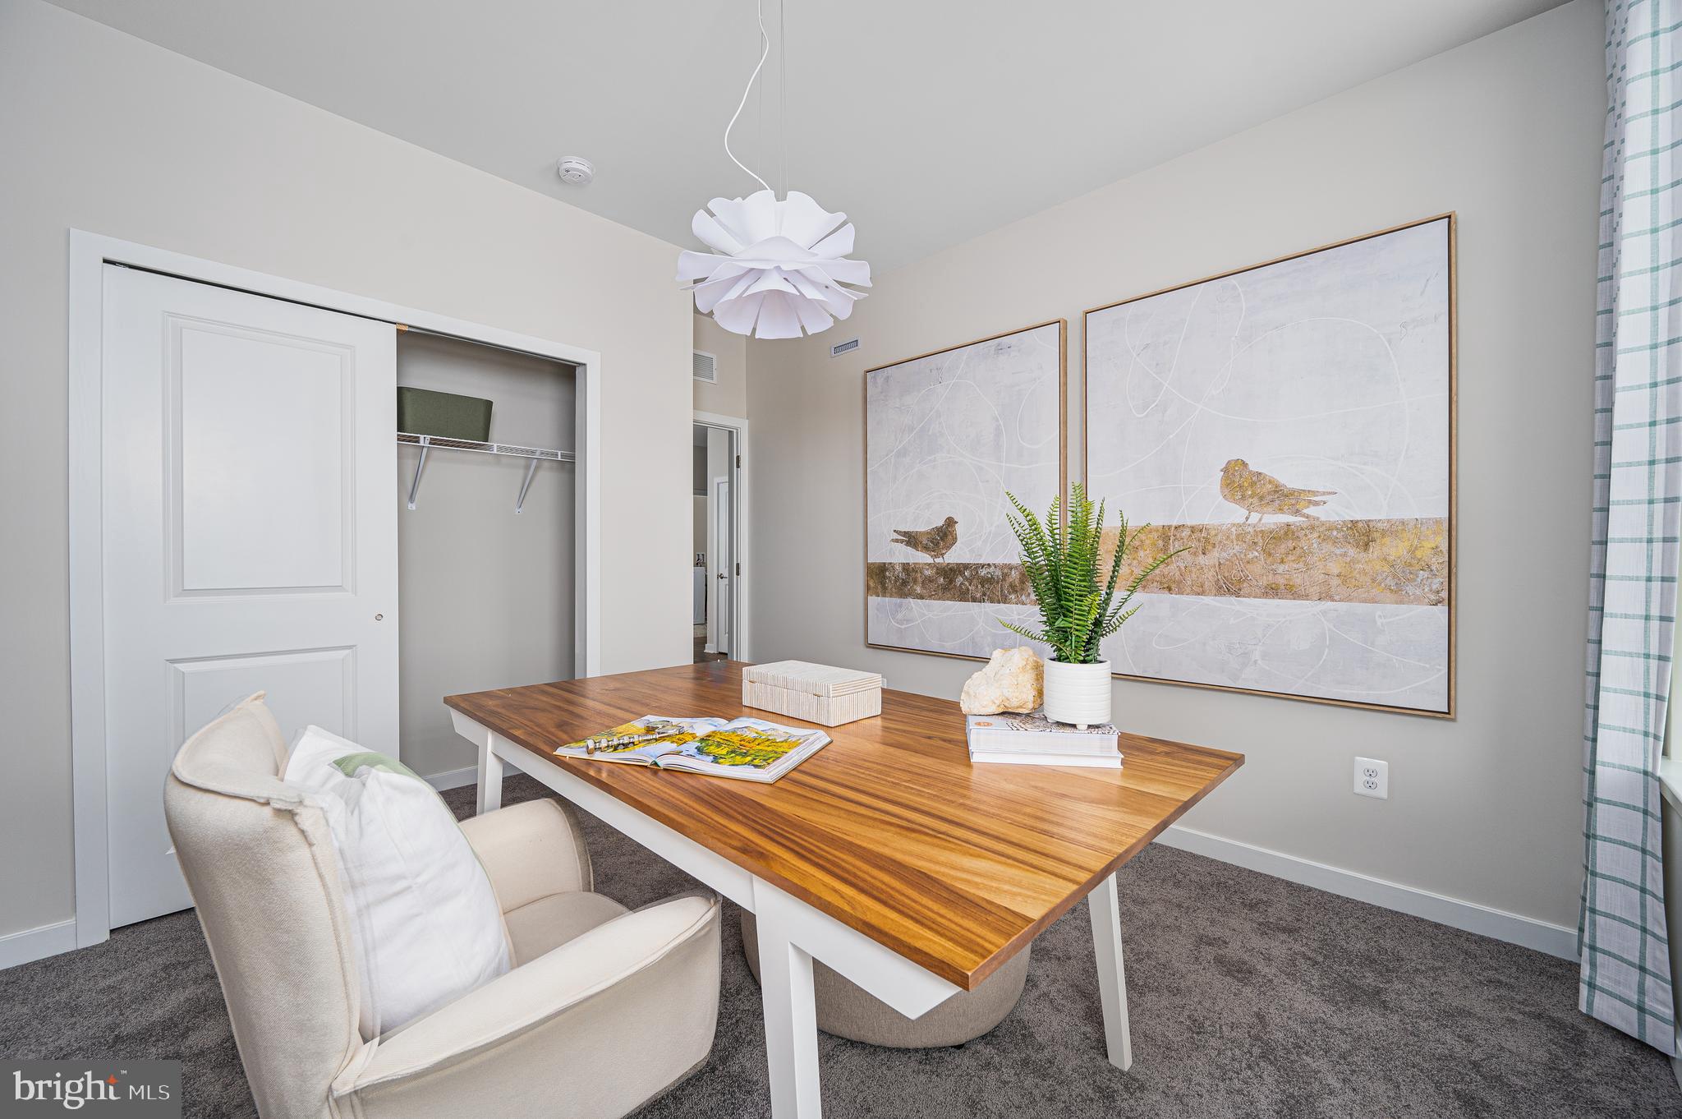
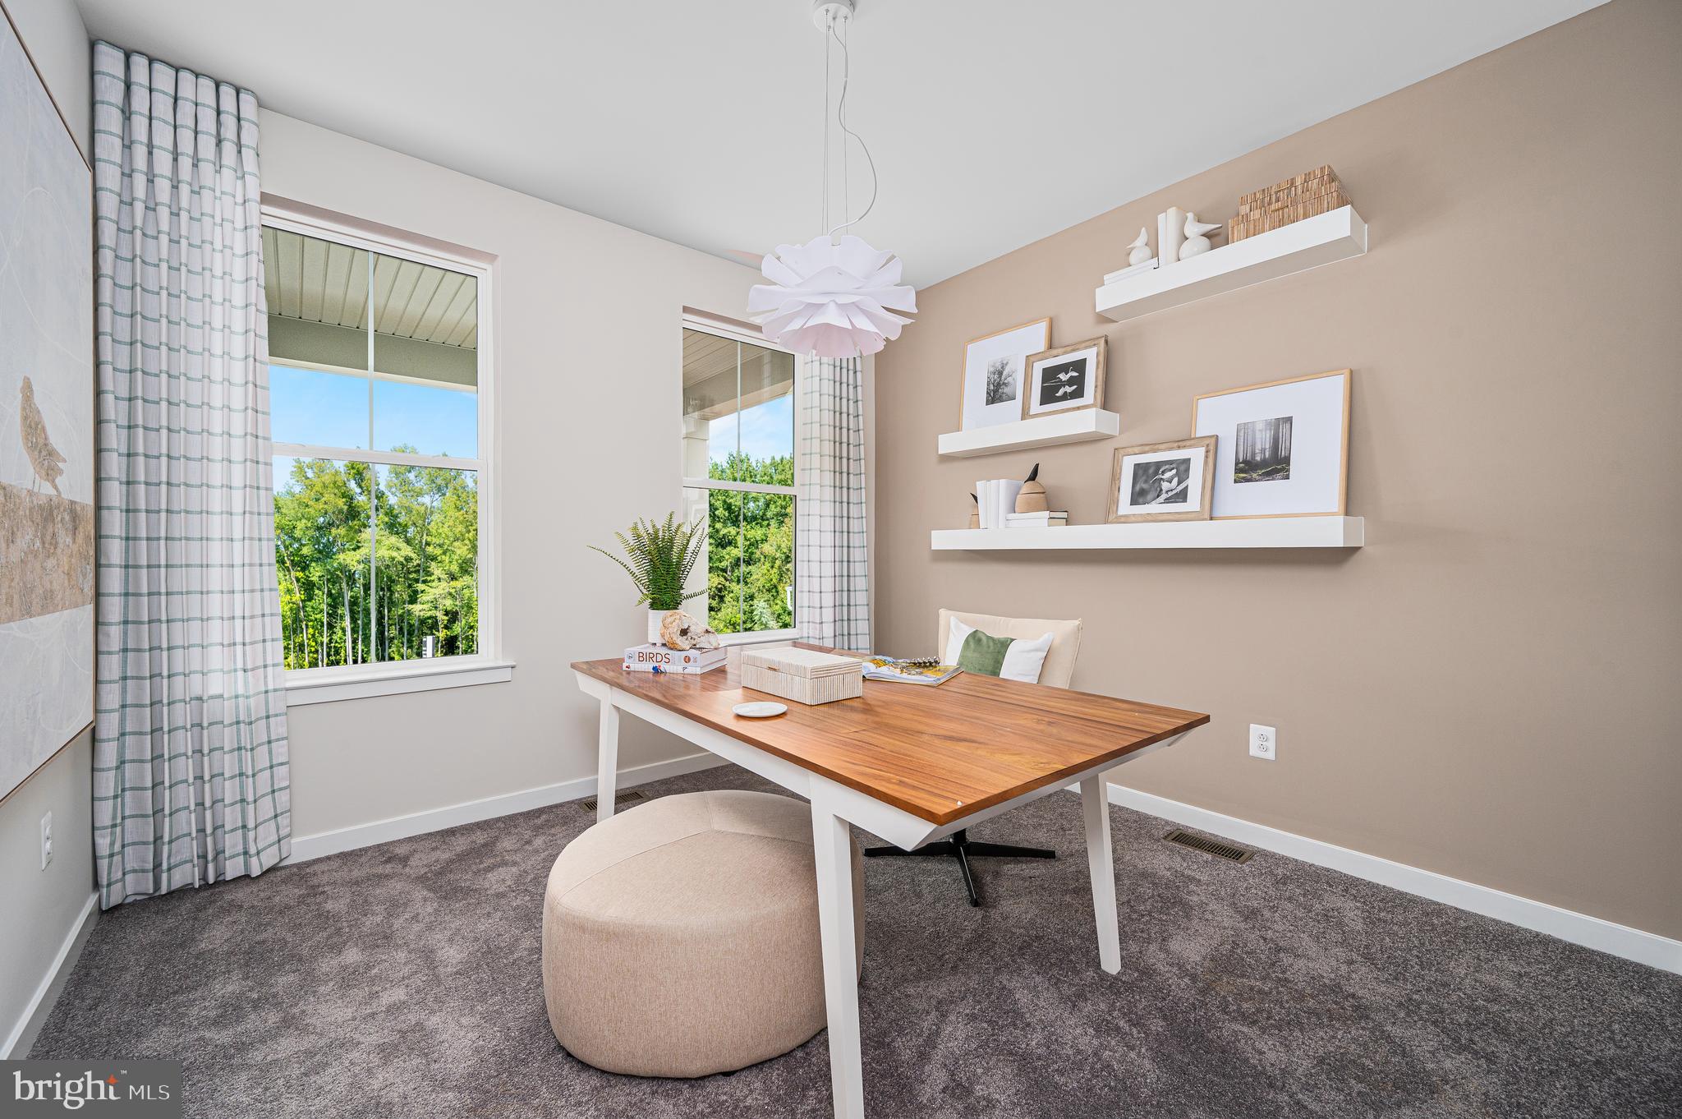
*Pictures similar homesite- actual options and finishes vary per homesite. Please see New Home Consultant for details. Taxes to be assessed after settlement. If using a Realtor: the agent's client must acknowledge on their first interaction with Lennar that they are being represented by a Realtor, and the Realtor must accompany their client on their first visit. For appointments and open houses, please visit the model home located at 2405 Greyfriar Loop.
Save
Ask
Tour
Hide
Share
Listing Snapshot
Price
$579,250
Days On Site
54 Days
Bedrooms
3
Inside Area (SqFt)
2,065 sqft
Total Baths
3
Full Baths
3
Partial Baths
N/A
Lot Size
N/A
Year Built
2026
MLS® Number
DENC2107600
Status
Pending
Property Tax
N/A
HOA/Condo/Coop Fees
$170 monthly
Sq Ft Source
Estimated
Friends & Family
React
Comment
Invite
No Comments Yet
Did you know? You can invite friends and family to your search. They can join your search, rate and discuss listings with you.



Did you know? You can invite friends and family to your search. They can join your search, rate and discuss listings with you.