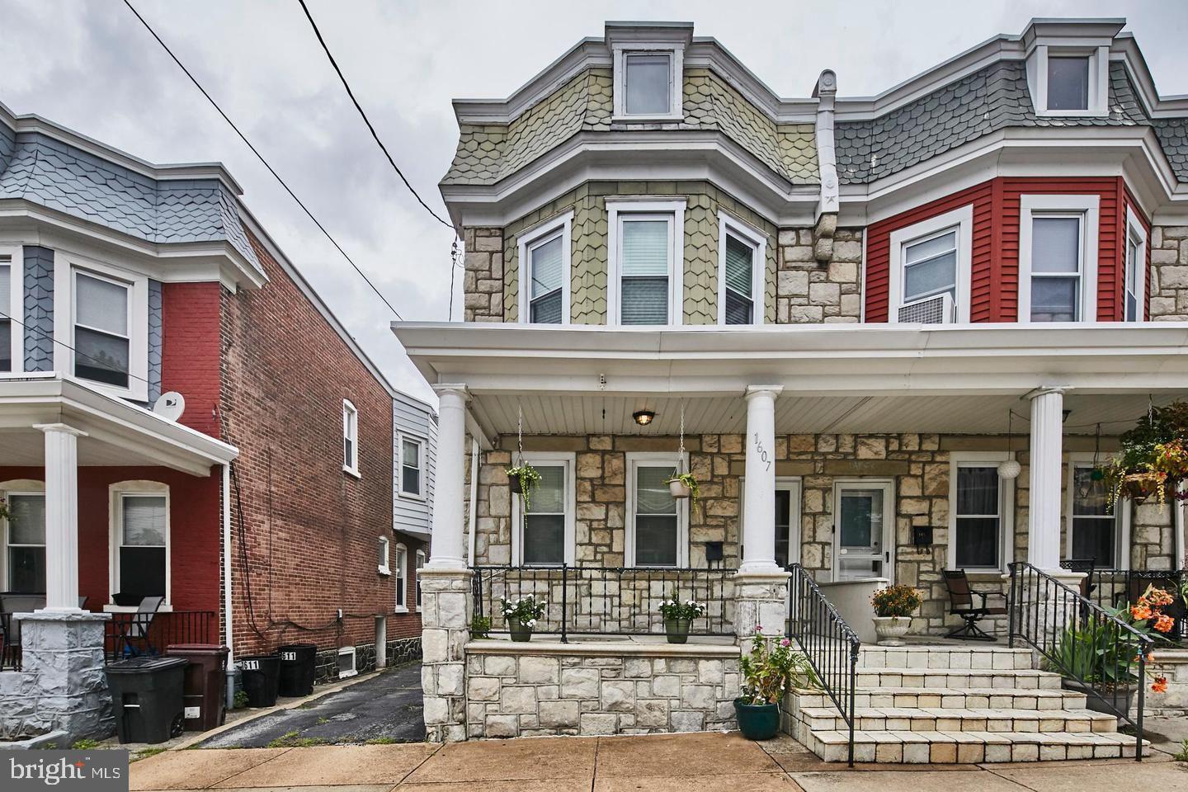
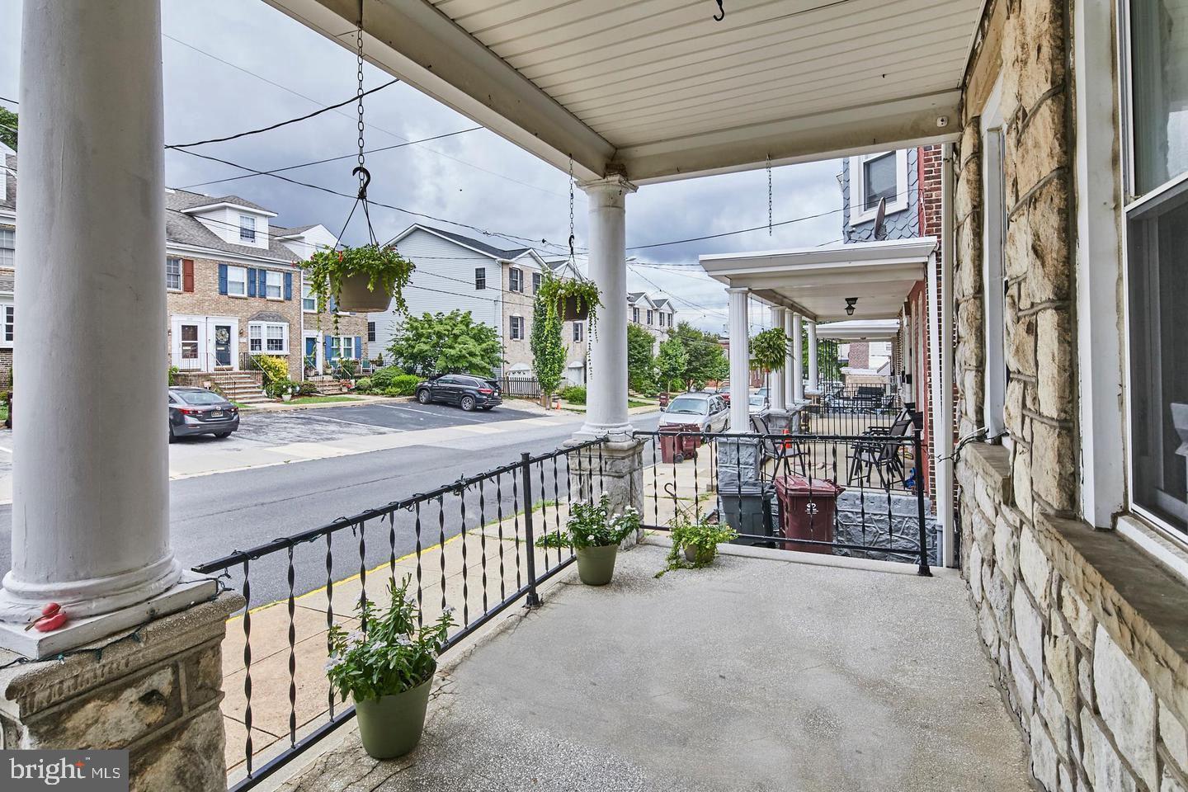
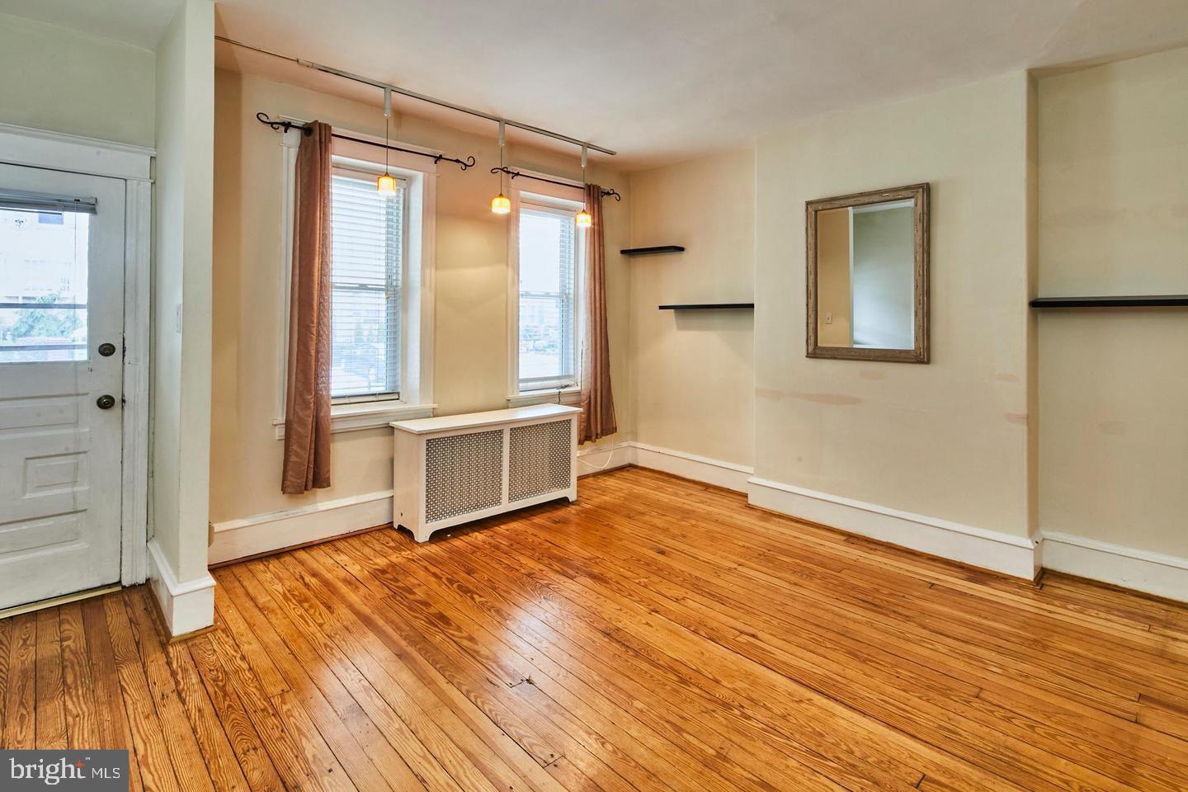
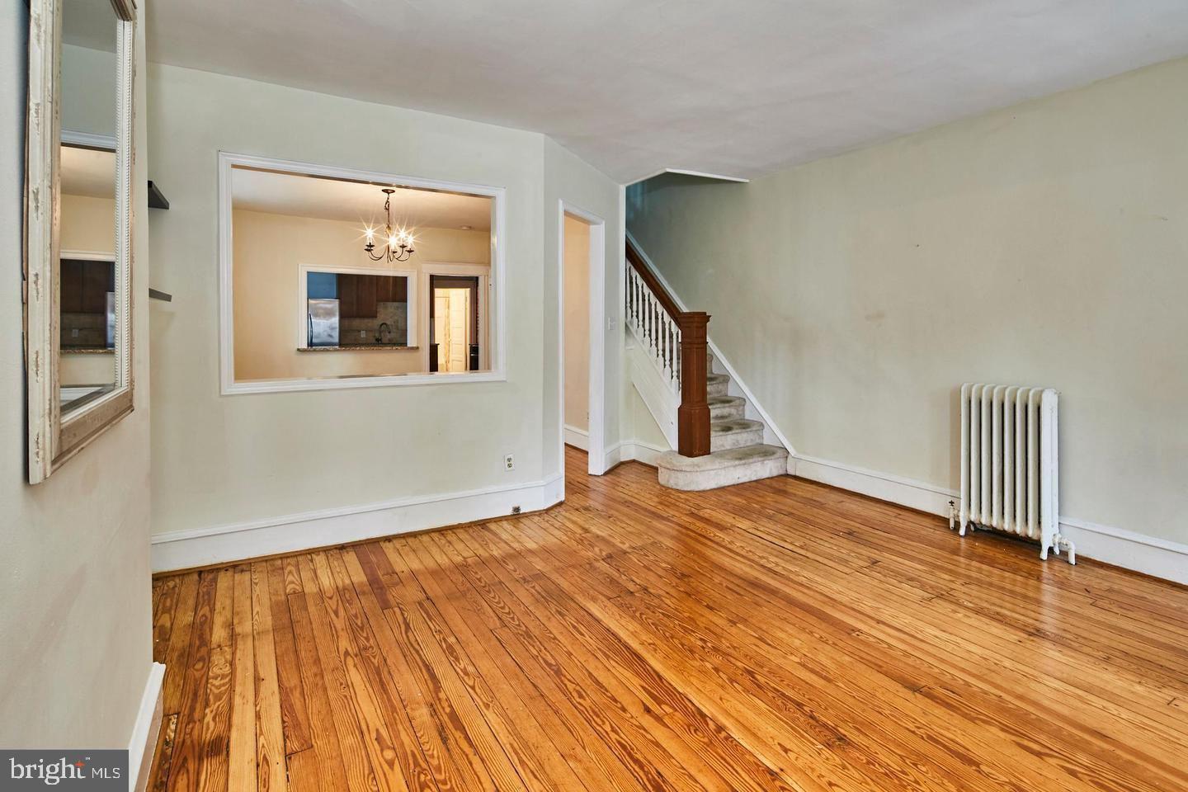
Spacious and updated, semi-detached home with parking for three cars in walking distance to Trolley Square. This three bedroom, two full bath home has an open floor plan and a lot of modern amenities. Arrive to great curb appeal and an inviting front porch. Walk into an open living room with beautiful pine hardwoods, fresh paint and high ceilings. The dining room has a nice transition to both the living room and the kitchen. Kitchen updates include: Granite counters, ceramic tile flooring, recessed lighting, stainless appliances and more. There is also a laundry room and a full bathroom on the main level. The upper level has spacious rooms and an updated full bath. Two of the bedrooms could be considered the master. The front bedroom has 12' ceilings and a ton of natural light. The back bedroom has a vaulted ceiling, an exposed brick accent wall and sliding doors to a private rear deck. All this with parking, garage and basement storage in a great city location. Welcome Home.
Save
Ask
Tour
Hide
Share
Listing Snapshot
Price
$1,995
Days On Site
94 Days
Bedrooms
3
Inside Area (SqFt)
1,650 sqft
Total Baths
2
Full Baths
2
Partial Baths
N/A
Lot Size
0.07 Acres
Year Built
1917
MLS Number
DENC2107624
Status
Pending
Property Tax
N/A
HOA/Condo/Coop Fees
N/A
Sq Ft Source
Estimated
Friends & Family
React
Comment
Invite
No Comments Yet
Did you know? You can invite friends and family to your search. They can join your search, rate and discuss listings with you.
Recent Activity
2 months ago
Status changed to Pending
2 months ago
Listing updated with changes from the MLS
3 months ago
Listing first seen on site
General Features
Acres
0.07
Available on
2026-08-07
Foundation
Brick/Mortar
Levels
Two
Parking
AsphaltDriveway
Parking Spaces
3
Pets
No
Property Sub Type
Townhouse
Sewer
Public Sewer
SqFt Above
1650
SqFt Total
1650
Style
Colonial
Water Source
Public
Zoning
NA
Interior Features
Appliances
Gas Water Heater
Basement
Full
Cooling
Window Unit(s)Gas
Heating
Natural GasRadiantHot Water
Save
Ask
Tour
Hide
Share
Exterior Features
Construction Details
StuccoStone
Pool Features
None
Community Features
MLS Area
Wilmington (30906)
School District
RED CLAY CONSOLIDATED
Schools
School District
RED CLAY CONSOLIDATED
Elementary School
Unknown
Middle School
Unknown
High School
Unknown
Listing courtesy of Long & Foster Real Estate, Inc.



Did you know? You can invite friends and family to your search. They can join your search, rate and discuss listings with you.