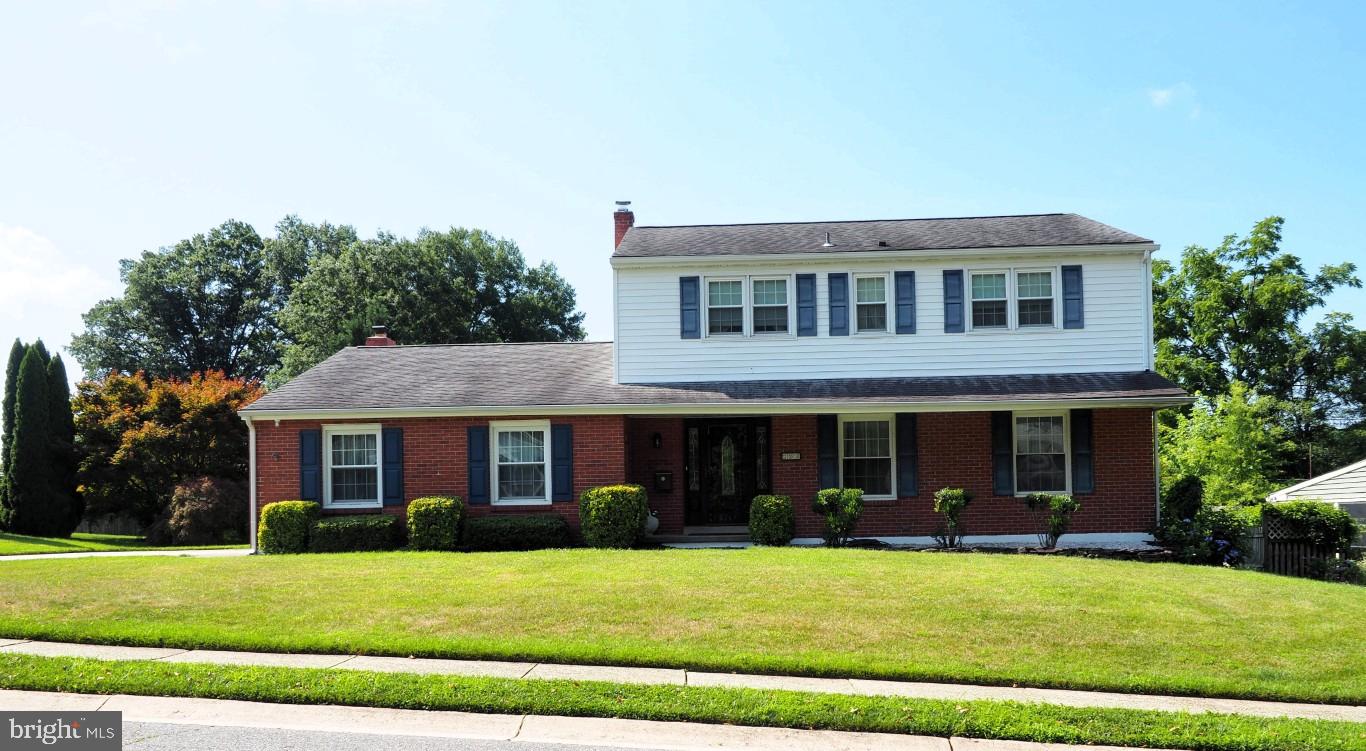
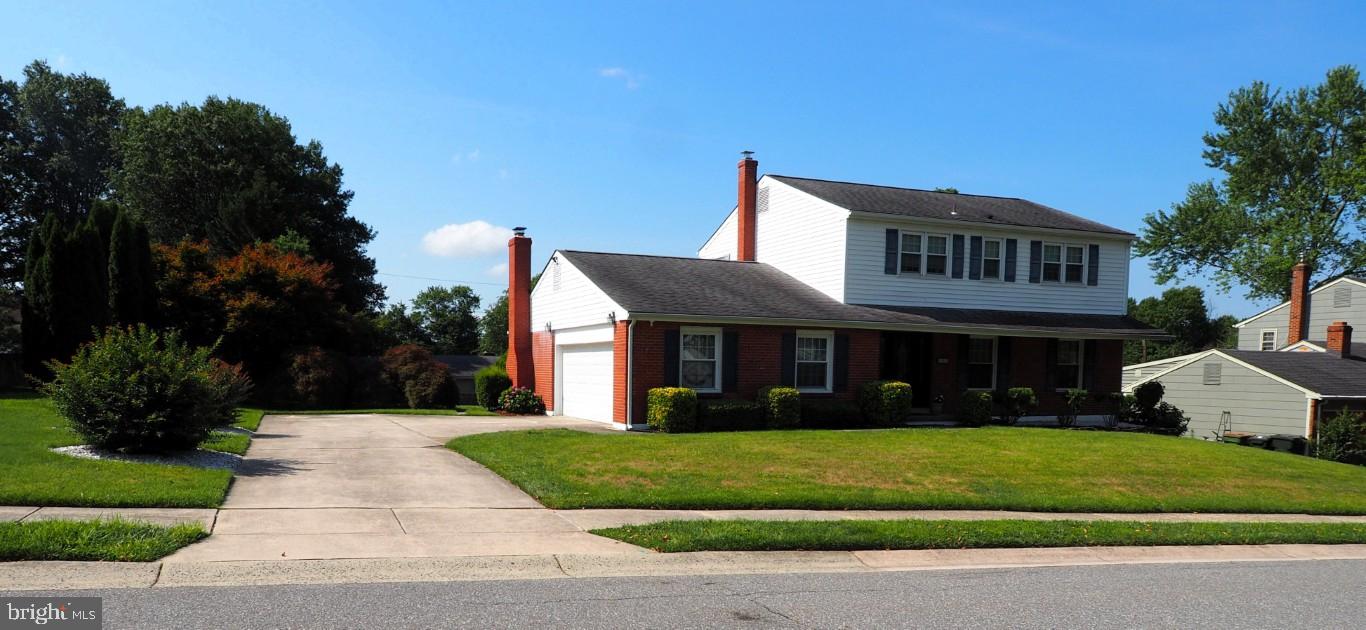
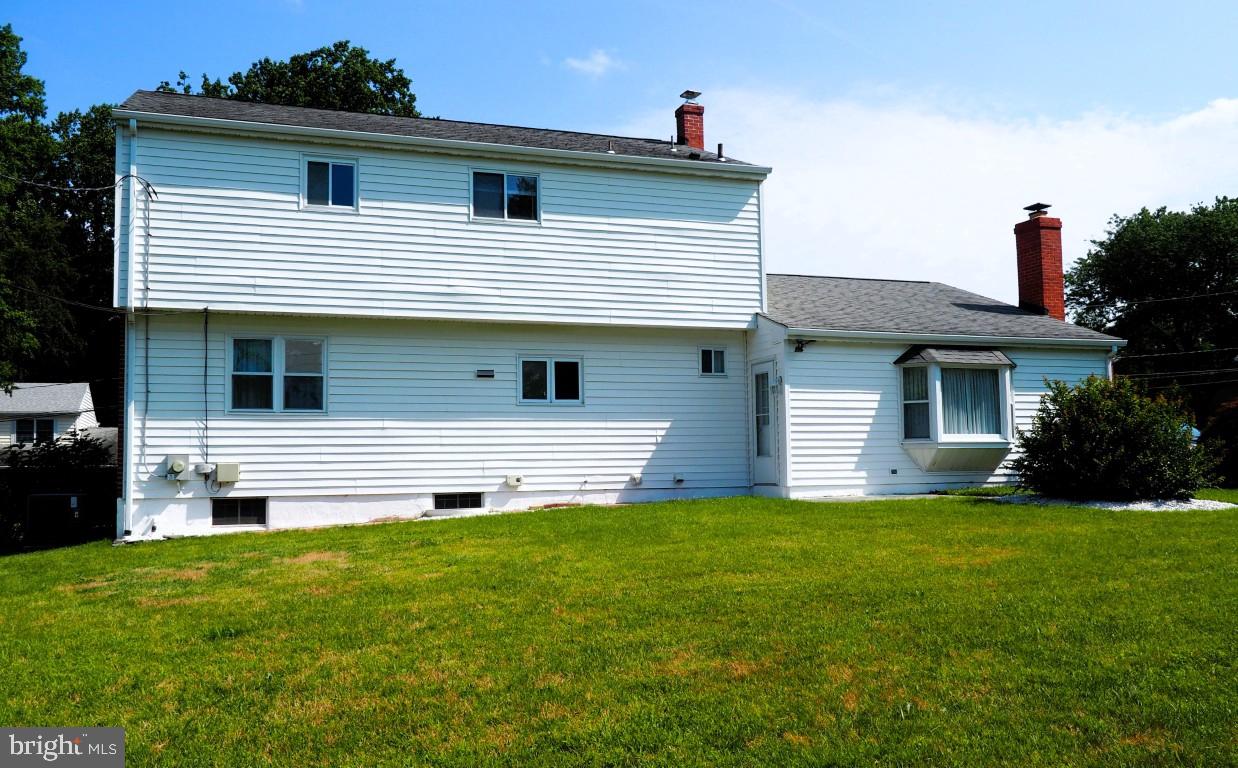
Welcome to 203 Meriden Drive in Fairfield. This 2 Story Colonial home features 4 spacious bedrooms, 2.5 BA, Livingroom, Dining room, Kitchen, Family room and a two-car garage. The upper level has a primary bedroom, primary bathroom with a walk-in shower, tile surround and tile floors, three additional bedrooms and access to the hall bathroom with tile floors. Main level features a foyer that leads to the spacious living room that is being used as a dining room and dining room is being used as a living room. Kitchen has been updated with newer cabinets, counter tops, tile back splash, and appliances. There are updated wood floors in the kitchen, foyer and updated powder room. The step-down family room has a wood burning fireplace with built-in bookshelves, Parque flooring and bay window with a view of the nicely landscaped rear yard and rear patio. The two-car garage has a side entry with access to the family room. There is an unfinished basement with a laundry room. The home has been well cared for. This home is conveniently located near the Newark Country Club, University of Delaware, White Clay Creek State Park, Newark Reservoir, Downtown Newark, shopping, dining, schools, bike trails, hiking and walking trails. The Seller is including washer, dryer and refrigerator. Schedule your tour today!
Save
Ask
Tour
Hide
Share
Listing Snapshot
Price
$499,000
Days On Site
95 Days
Bedrooms
4
Inside Area (SqFt)
1,950 sqft
Total Baths
3
Full Baths
2
Partial Baths
1
Lot Size
0.29 Acres
Year Built
1964
MLS Number
DENC2107636
Status
Active
Property Tax
$3,072
HOA/Condo/Coop Fees
N/A
Sq Ft Source
Estimated
Friends & Family
React
Comment
Invite
No Comments Yet
Did you know? You can invite friends and family to your search. They can join your search, rate and discuss listings with you.
Recent Activity
3 days ago
Price changed to $499,000
3 days ago
Listing updated with changes from the MLS
a month ago
Status changed to Active
3 months ago
Listing first seen on site
General Features
Acres
0.29
Attached Garage
Yes
Foundation
Block
Garage
Yes
Garage Spaces
2
Land Lease
No
Levels
Two
Parking
Garage Door OpenerOn StreetGarageDrivewayAttached
Parking Spaces
2
Property Sub Type
Single Family Residence
Security
Smoke Detector(s)Security SystemSecurity Lights
Sewer
Private Sewer
Special Circumstances
Standard
SqFt Above
1950
SqFt Total
2782
Style
Colonial
Water Source
Public
Zoning
18RS
Interior Features
Appliances
Gas Water HeaterDishwasherDisposalMicrowave
Basement
Unfinished
Cooling
Central AirCeiling Fan(s)Electric
Fireplace
Yes
Fireplace Features
MasonryWood Burning
Fireplaces
1
Flooring
CarpetHardwoodOther
Heating
Natural GasForced Air
Interior
Eat-in KitchenCeiling Fan(s)Walk-In Closet(s)
Laundry Features
In Basement
Window Features
Window CoveringsWindow Treatments
Bathroom 2
Dimensions - 10 X 10Features - Ceiling Fan(s)
Bathroom 3
Dimensions - 13 X 10Features - Ceiling Fan(s)
Bedroom 4
Dimensions - 13 X 10Features - Ceiling Fan(s)
Dining Room
Dimensions - 13 X 11Level - Main
Family Room
Dimensions - 21 X 13Level - MainFeatures - Ceiling Fan(s)



Did you know? You can invite friends and family to your search. They can join your search, rate and discuss listings with you.