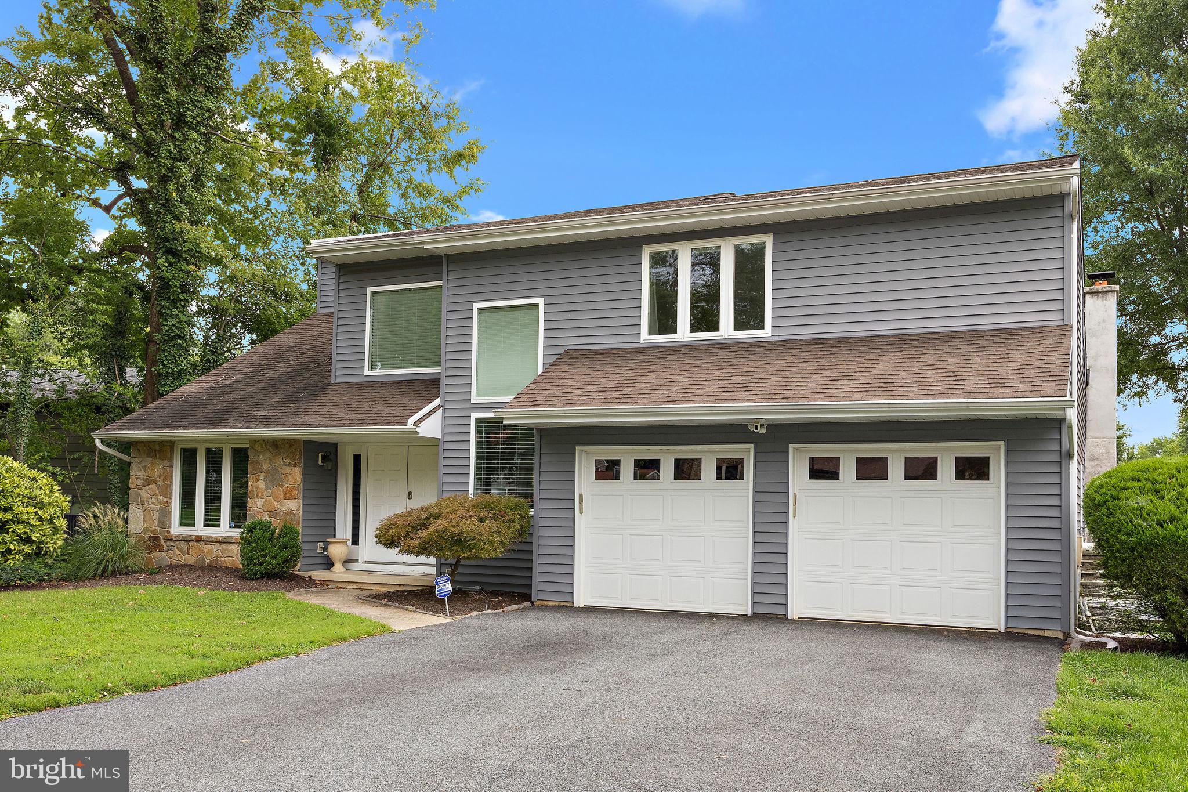
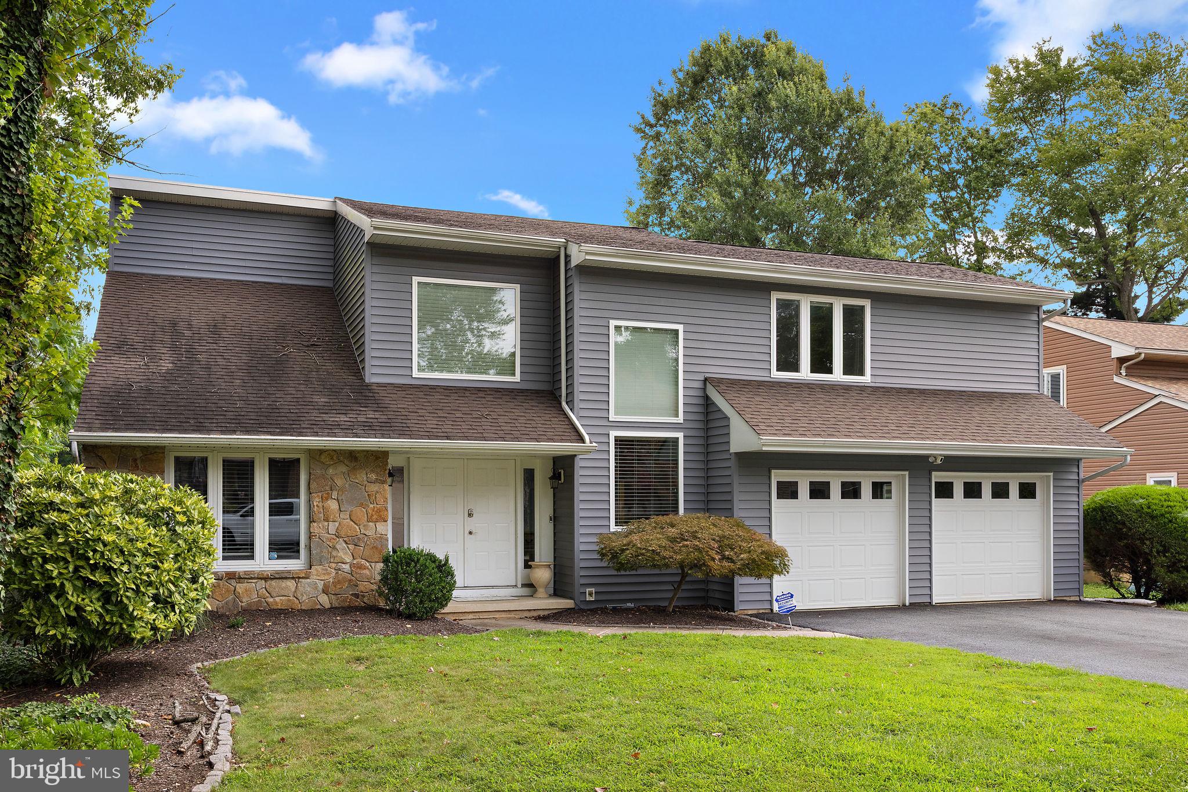
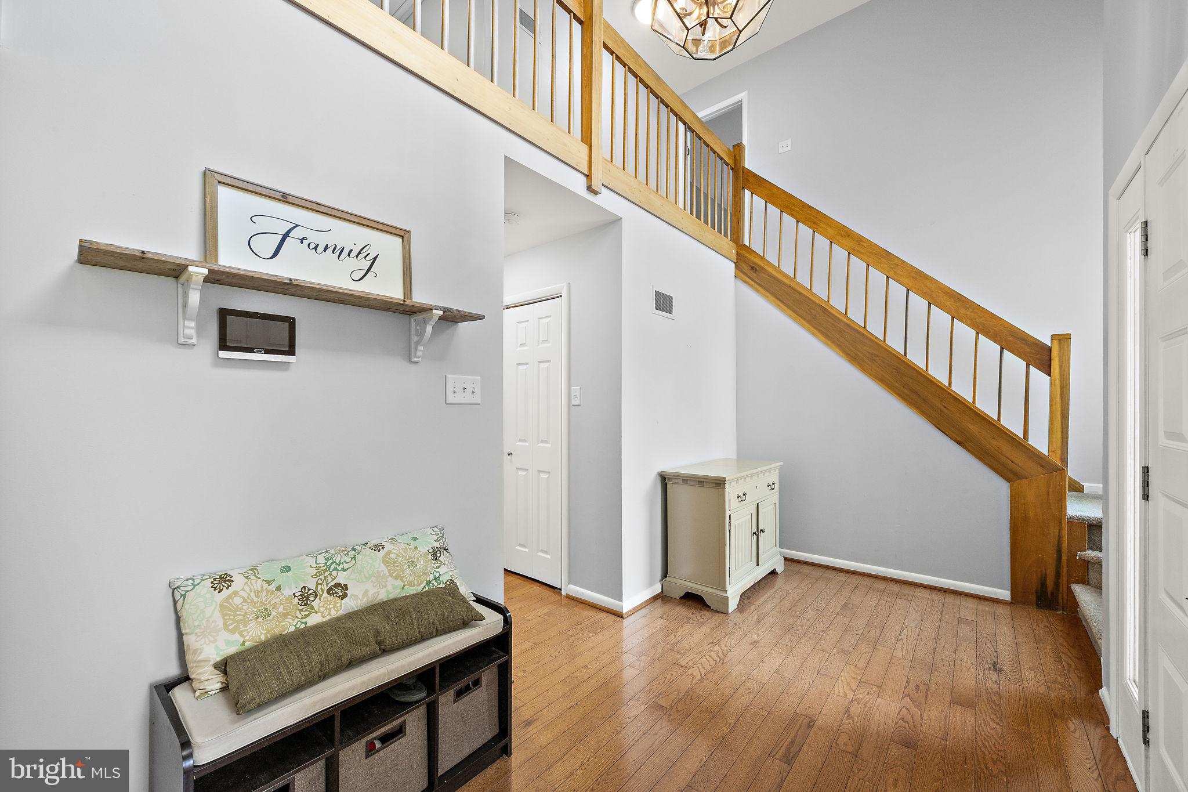
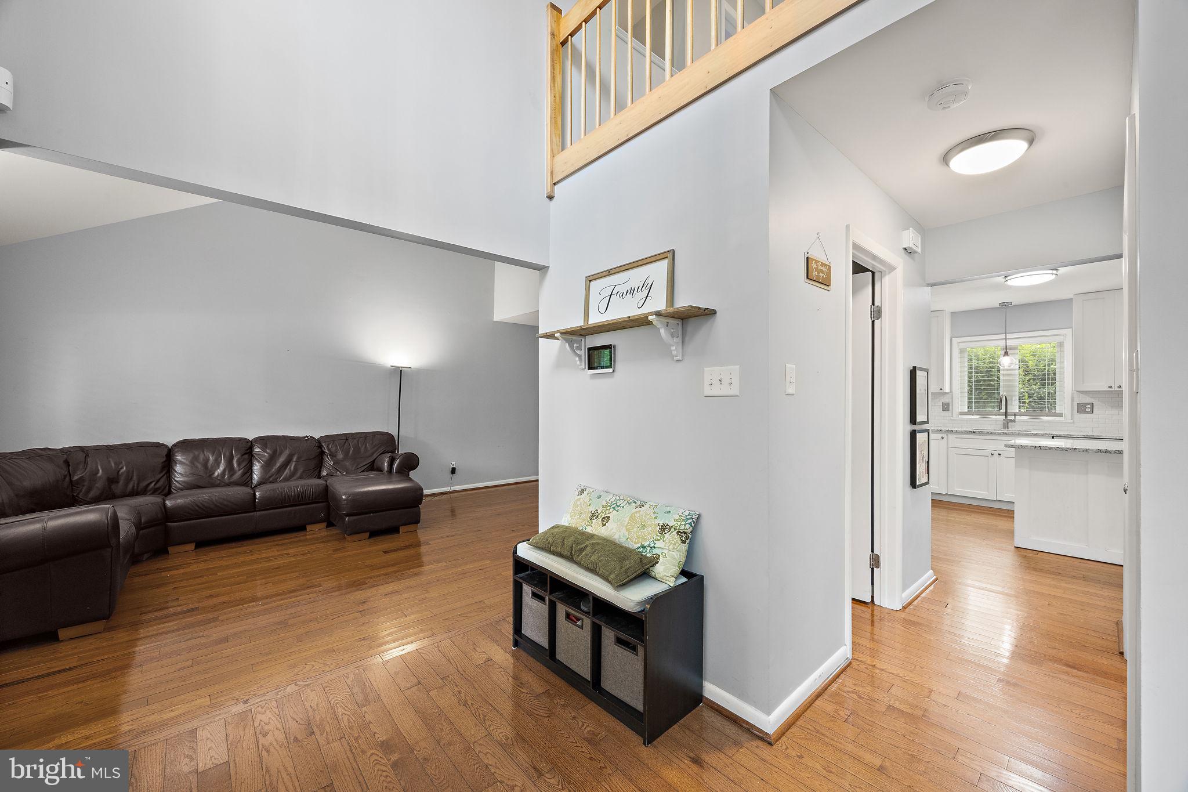
Nestled in the rarely available Bellemeade subdivision, this contemporary home blends warmth, character, and abundant natural light throughout. A dramatic two‑story foyer welcomes you inside, opening to an airy floor plan perfect for everyday living and entertaining. The updated kitchen flows seamlessly into the eating area and a stunning family room featuring a cathedral ceiling, skylights, and a stone fireplace — all working together to fill the space with beautiful daylight.
Double French doors open to a large deck overlooking a fenced‑in, private backyard, ideal for gatherings, play, or quiet relaxation. The main level also offers a spacious additional living room, a dedicated first‑floor office, and a convenient laundry/mud room.
Upstairs, a bright loft area provides flexible space for work or leisure. The generous primary suite includes a huge walk‑in closet and an updated full bath. Two additional well‑sized bedrooms complete the second floor, each offering comfort, privacy, and plenty of natural light.
A full unfinished basement provides endless potential for storage, hobbies, or future expansion. The attached 2‑car garage adds everyday convenience and even more storage options.
This home delivers the space, style, and inviting atmosphere you’ve been searching for.
Save
Ask
Tour
Hide
Share
Listing Snapshot
Price
$529,900
Days On Site
59 Days
Bedrooms
3
Inside Area (SqFt)
2,150 sqft
Total Baths
3
Full Baths
2
Partial Baths
1
Lot Size
0.2 Acres
Year Built
1986
MLS Number
DENC2107646
Status
Active Under Contract
Property Tax
$4,138
HOA/Condo/Coop Fees
N/A
Sq Ft Source
Assessor
Friends & Family
React
Comment
Invite
No Comments Yet
Did you know? You can invite friends and family to your search. They can join your search, rate and discuss listings with you.
Recent Activity
a week ago
Status changed to Active Under Contract
a week ago
Listing updated with changes from the MLS
2 months ago
Listing first seen on site
General Features
Acres
0.2
Attached Garage
Yes
Foundation
Block
Garage
Yes
Garage Spaces
2
Levels
Two
Parking
Garage Door OpenerGarageDrivewayAttached
Parking Spaces
2
Property Sub Type
Single Family Residence
Sewer
Public Sewer
Special Circumstances
Standard
SqFt Above
2150
SqFt Total
2150
Style
Contemporary
Water Source
Public
Zoning
NC6.5
Interior Features
Appliances
Electric Water HeaterWasherRefrigerator
Basement
Unfinished
Cooling
Central AirElectric
Fireplace
Yes
Fireplace Features
Stone
Fireplaces
1
Heating
ElectricHeat Pump
Laundry Features
Main Level
Save
Ask
Tour
Hide
Share
Exterior Features
Construction Details
Frame
Pool Features
None
Community Features
MLS Area
Brandywine (30901)
School District
BRANDYWINE
Schools
School District
BRANDYWINE
Elementary School
Unknown
Middle School
Unknown
High School
Unknown
Listing courtesy of Long & Foster Real Estate, Inc.



Did you know? You can invite friends and family to your search. They can join your search, rate and discuss listings with you.