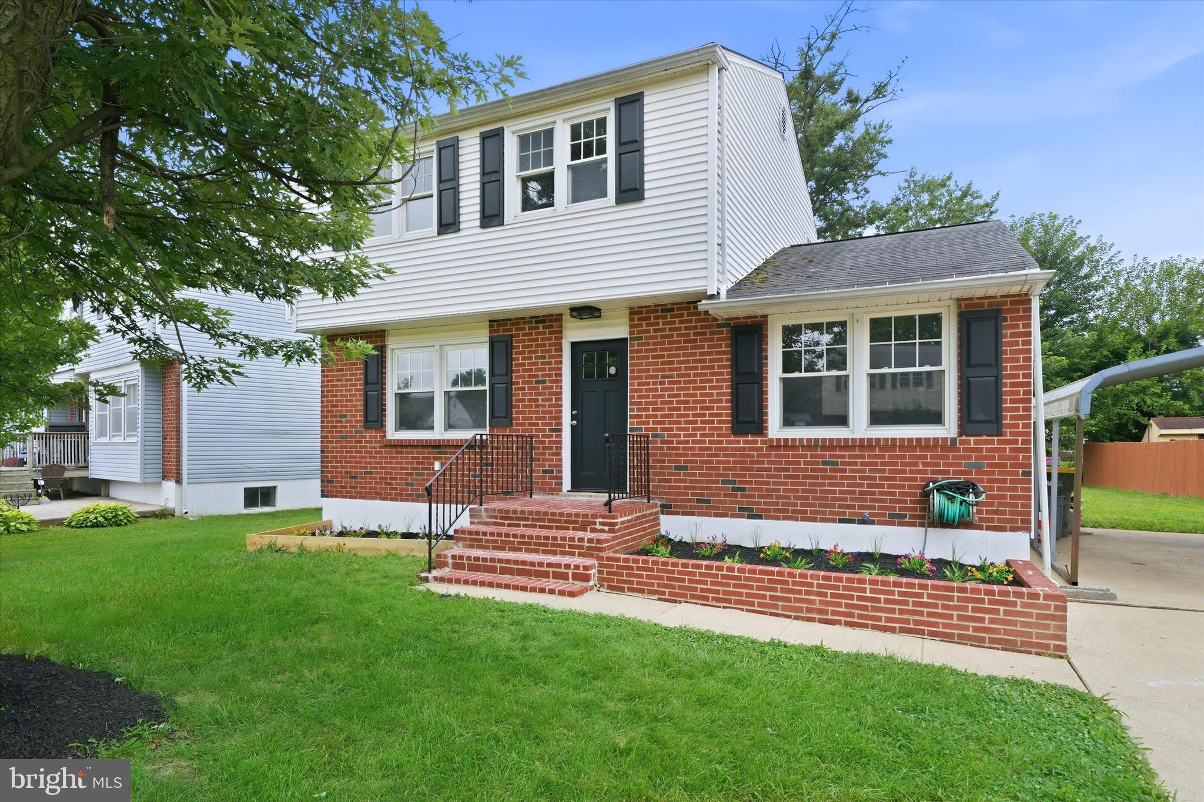
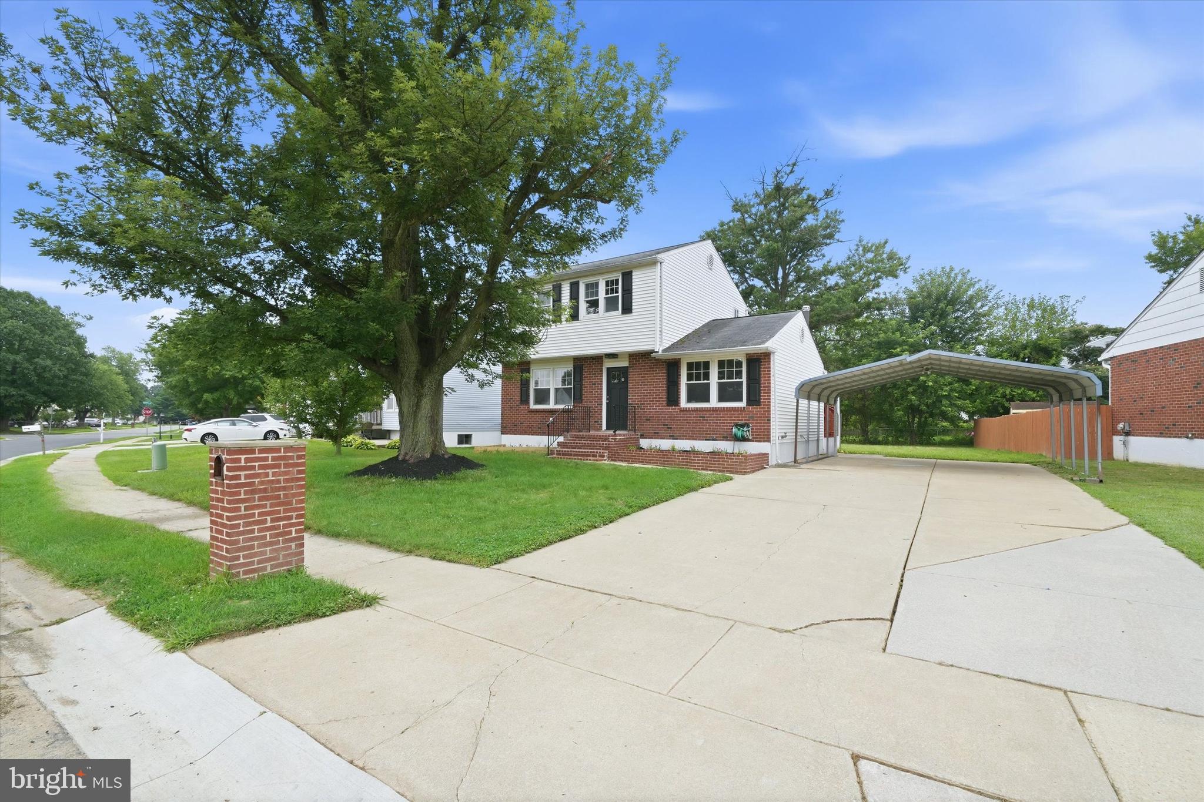
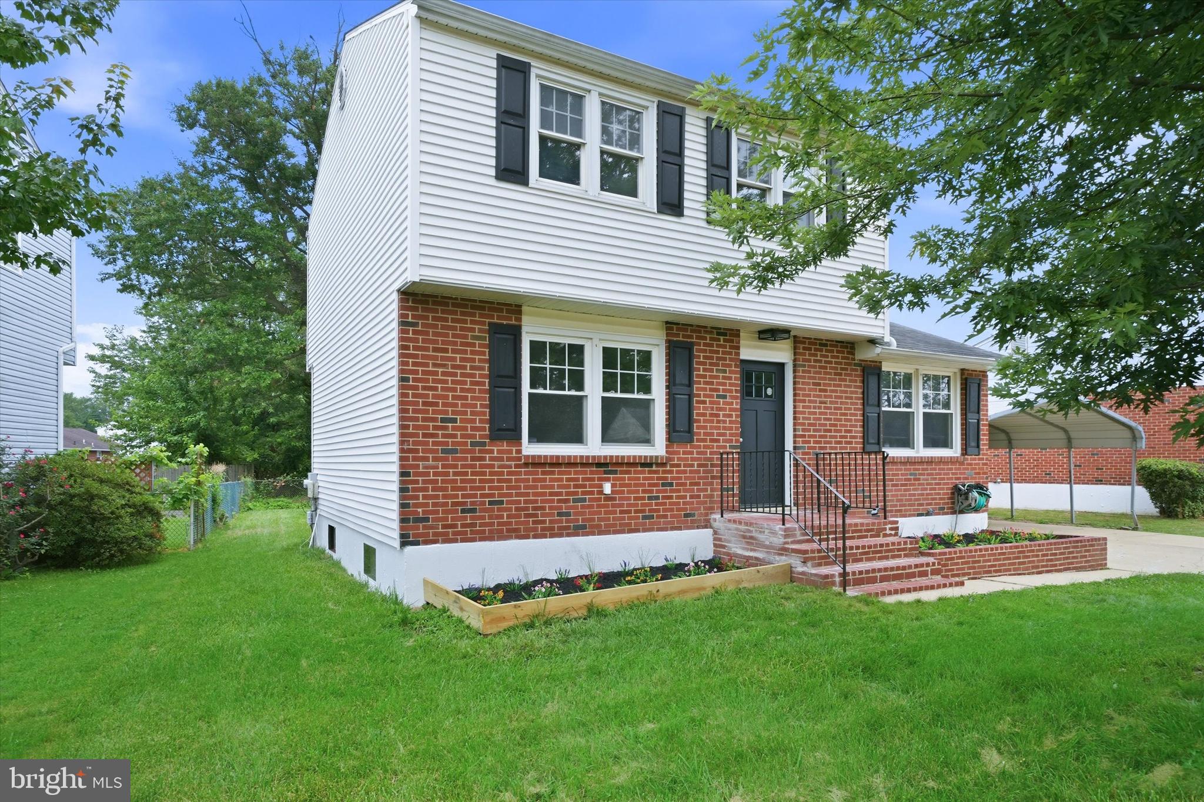
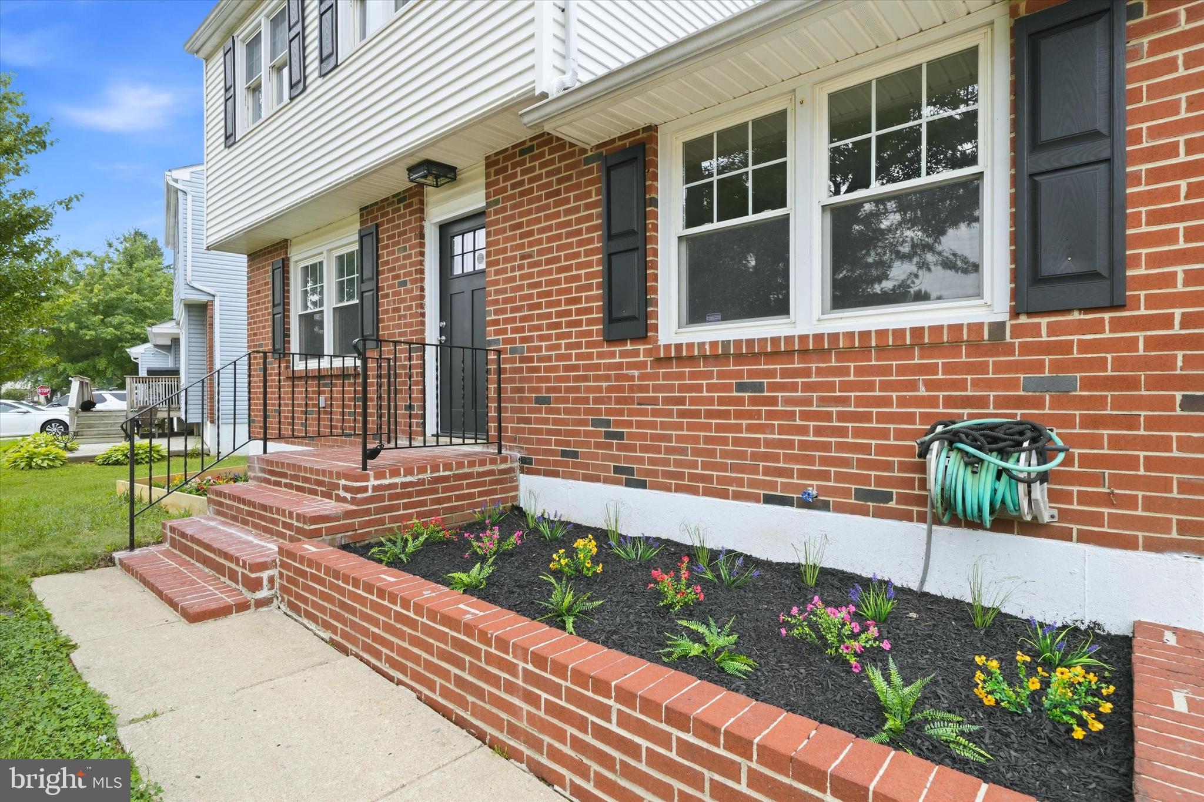
NEW PRICE! BELOW APPRAISED VALUE! Don't walk, run to 43 Luray Rd, a fully renovated 3-bedroom, 1.5-bath colonial in Jefferson Farms with a brand-new roof and the home inspection already done. Move in and start enjoying it from day one. Inside, bright open living spaces flow from the living room to the dining area and into an updated kitchen with white shaker cabinets, stainless steel appliances and modern gold-tone fixtures. Luxury vinyl plank flooring runs throughout the main level, and a separate family room gives everyone room to spread out. Upstairs are three bedrooms and a stylishly updated full bath. The partially finished basement adds flexible space for a home office, gym, playroom or media room, plus a dedicated laundry area. Out back, the large covered deck overlooks a spacious yard, ready for cookouts, gatherings or quiet evenings outside. Central air, a driveway and immediate possession round it out.
You're minutes from ILG Airport, the Jack A. Markell Trail, shopping, dining and major routes. Updated, inspected and priced to sell, so schedule your showing today!
Save
Ask
Tour
Hide
Share
Listing Snapshot
Price
$369,900
Days On Site
88 Days
Bedrooms
3
Inside Area (SqFt)
1,650 sqft
Total Baths
2
Full Baths
1
Partial Baths
1
Lot Size
0.16 Acres
Year Built
1974
MLS Number
DENC2107698
Status
Active
Property Tax
$2,305
HOA/Condo/Coop Fees
N/A
Sq Ft Source
Assessor
Friends & Family
React
Comment
Invite
No Comments Yet
Did you know? You can invite friends and family to your search. They can join your search, rate and discuss listings with you.
Recent Activity
yesterday
Listing updated with changes from the MLS
3 weeks ago
Price changed to $369,900
3 weeks ago
Status changed to Active
3 months ago
Listing first seen on site
General Features
Acres
0.16
Foundation
Block
Levels
Two
Parking
Driveway
Property Sub Type
Single Family Residence
Sewer
Public Sewer
Special Circumstances
Standard
SqFt Above
1650
SqFt Total
1650
Style
Colonial
Water Source
Public
Zoning
NC6.5
Interior Features
Appliances
Electric Water Heater
Basement
Partially Finished
Cooling
Central AirElectric
Flooring
CarpetVinyl
Heating
OilForced Air
Laundry Features
In Basement
Bedroom 2
Bedroom 3
Dining Room
Level - Main
Family Room
Level - Main
Kitchen
Level - Main
Living Room
Level - Main
Primary Bedroom
Recreation Room
Save
Ask
Tour
Hide
Share
Exterior Features
Construction Details
BrickVinyl Siding
Patio And Porch
Deck
Pool Features
None
Roof
Shingle
Community Features
MLS Area
New Castle/Red Lion/Del.City (30904)
School District
COLONIAL
Schools
School District
COLONIAL
Elementary School
Unknown
Middle School
Unknown
High School
Unknown
Listing courtesy of Long & Foster Real Estate, Inc.



Did you know? You can invite friends and family to your search. They can join your search, rate and discuss listings with you.