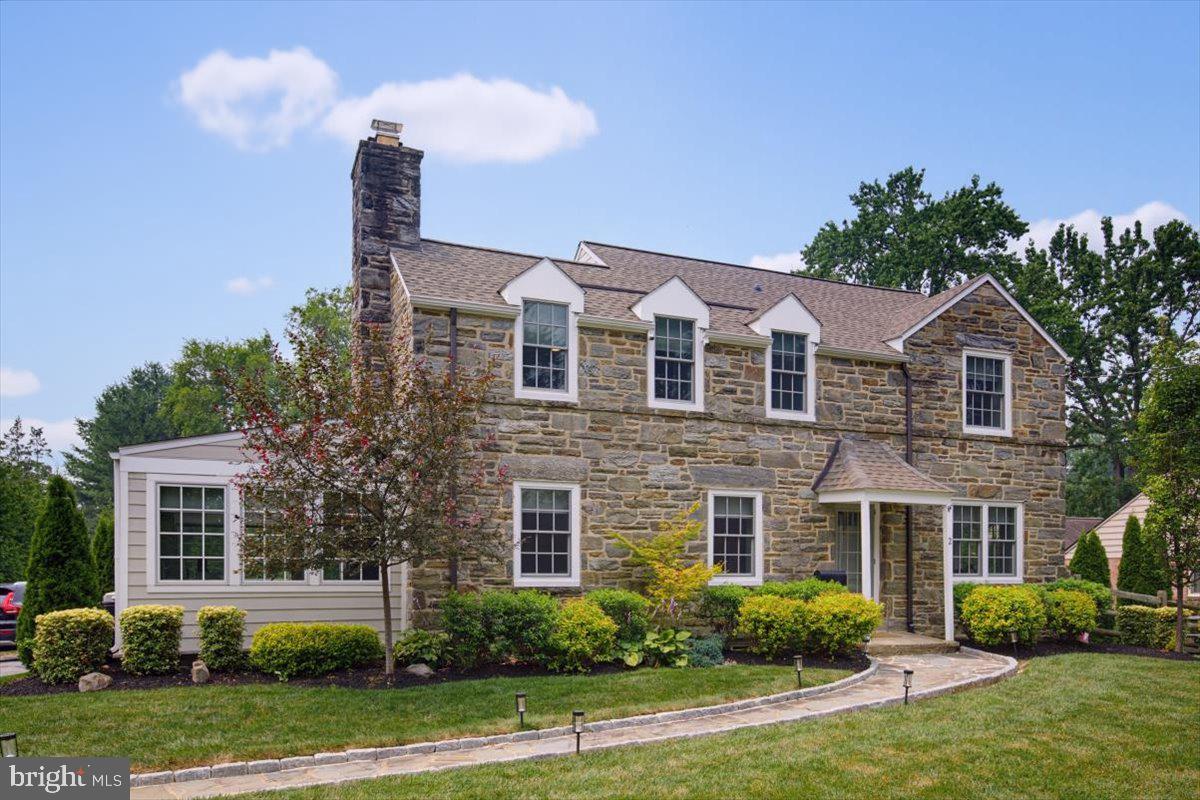
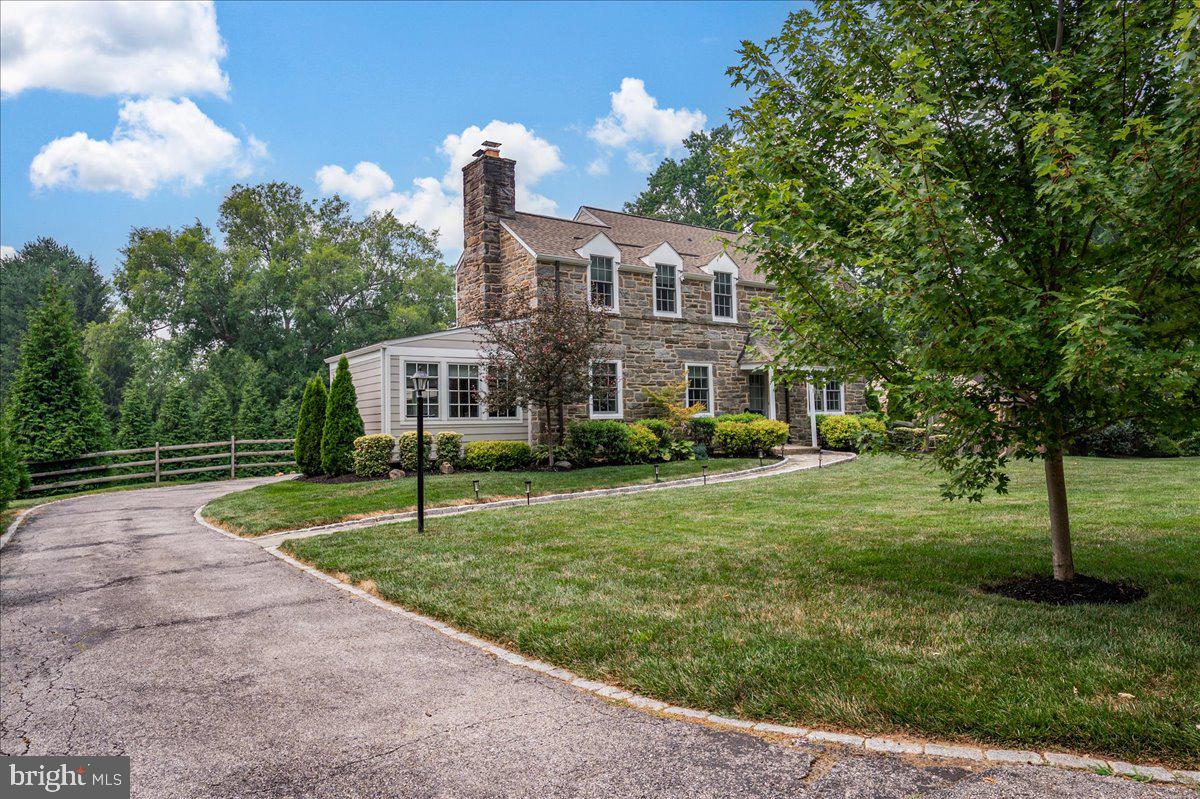
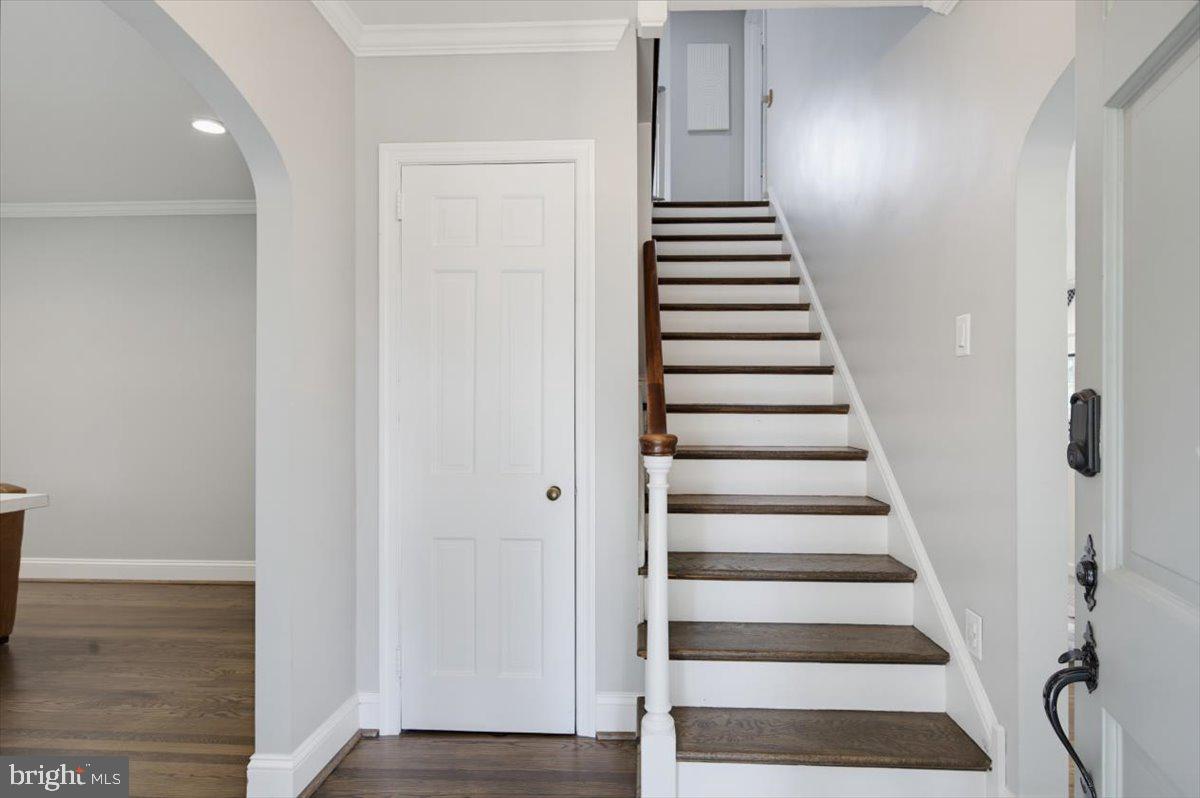
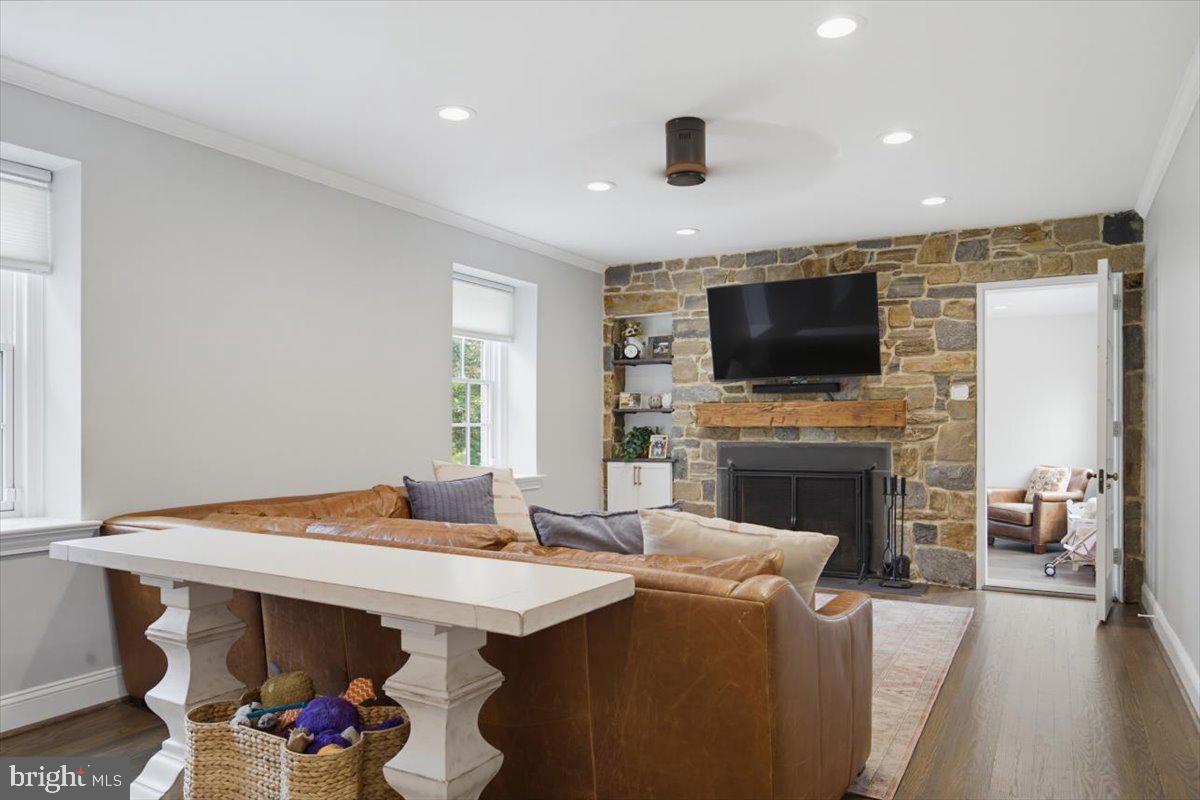
***SIGNIFICANT PRICE IMPROVEMENT!***Welcome to 2 Lone Acre Road, a stunning Fieldstone Colonial located in Deerhurst, one of North Wilmington’s most desirable and conveniently located communities. Extensively updated, this move-in-ready home features a welcoming foyer that opens to a spacious living room with classic, wood burning fireplace with custom mantel, recessed lighting, and abundant natural light. Adjacent to the living room is a versatile sun-filled room, ideal for a main level home office or playroom. The heart of this home is the state-of-the-art gourmet kitchen with quartzite countertops, custom mosaic backsplash, premium stainless steel appliances, six-burner professional range and an oversized center island with a built-in microwave. A spacious breakfast area with custom built-in bench seating, abundant cabinetry, under mount cabinet lighting, recessed lighting, stylish pendant fixtures and a walk-in pantry enhance the kitchen’s exceptional design and functionality. An inviting family room featuring vaulted ceilings, custom millwork, recessed lighting, and a gas fireplace is located just off of the kitchen. Double French doors lead to an expansive deck overlooking the incredibly spacious, professionally landscaped rear yard, providing the ideal setting for outdoor dining and entertaining. The home's second level offers a large primary bedroom with an exceptional en-suite bathroom and direct access to the garage roof, potential for a future rooftop deck, expanded closet, or additional customized living space. Two additional generously-sized bedrooms share an updated hall bath, which completes the home's second level. The partially finished basement provides another living area or potential home gym, and includes a laundry area and ample storage. Other notable features are the oversized, side turned garage and brand new roof. With easy access to I-95, Concord Pike, and with excellent walkability to dining establishments, shopping, walking trails and parks, you won't want to miss this one. Schedule your tour today!
Save
Ask
Tour
Hide
Share
Listing Snapshot
Price
$748,000
Days On Site
51 Days
Bedrooms
3
Inside Area (SqFt)
2,303 sqft
Total Baths
3
Full Baths
2
Partial Baths
1
Lot Size
0.35 Acres
Year Built
1948
MLS® Number
DENC2107706
Status
Pending
Property Tax
$4,408
HOA/Condo/Coop Fees
$5.42 monthly
Sq Ft Source
Estimated
Friends & Family
React
Comment
Invite
No Comments Yet
Did you know? You can invite friends and family to your search. They can join your search, rate and discuss listings with you.
Recent Activity
2 weeks ago
Status changed to Pending
2 weeks ago
Listing updated with changes from the MLS®
a month ago
Price changed to $748,000
2 months ago
Listing first seen on site
General Features
Acres
0.35
Attached Garage
Yes
Cross Street
Jackson Blvd
Foundation
Block
Garage
Yes
Garage Spaces
1
Levels
Two
Parking
OversizedGarage Door OpenerAsphaltOn StreetPrivateGarageDrivewayInside EntranceAttached
Parking Spaces
4
Pets
Yes
Property Sub Type
Single Family Residence
Sewer
Public Sewer
Special Circumstances
Standard
SqFt Above
2050
SqFt Below
253
SqFt Total
2303
Style
ColonialTraditional
Utilities
Natural Gas Available
Water Source
Public
Zoning
NC6.5
Interior Features
Appliances
Gas RangeGas OvenGas Water HeaterDishwasherDryerMicrowaveRefrigeratorWasherWater Heater



Did you know? You can invite friends and family to your search. They can join your search, rate and discuss listings with you.