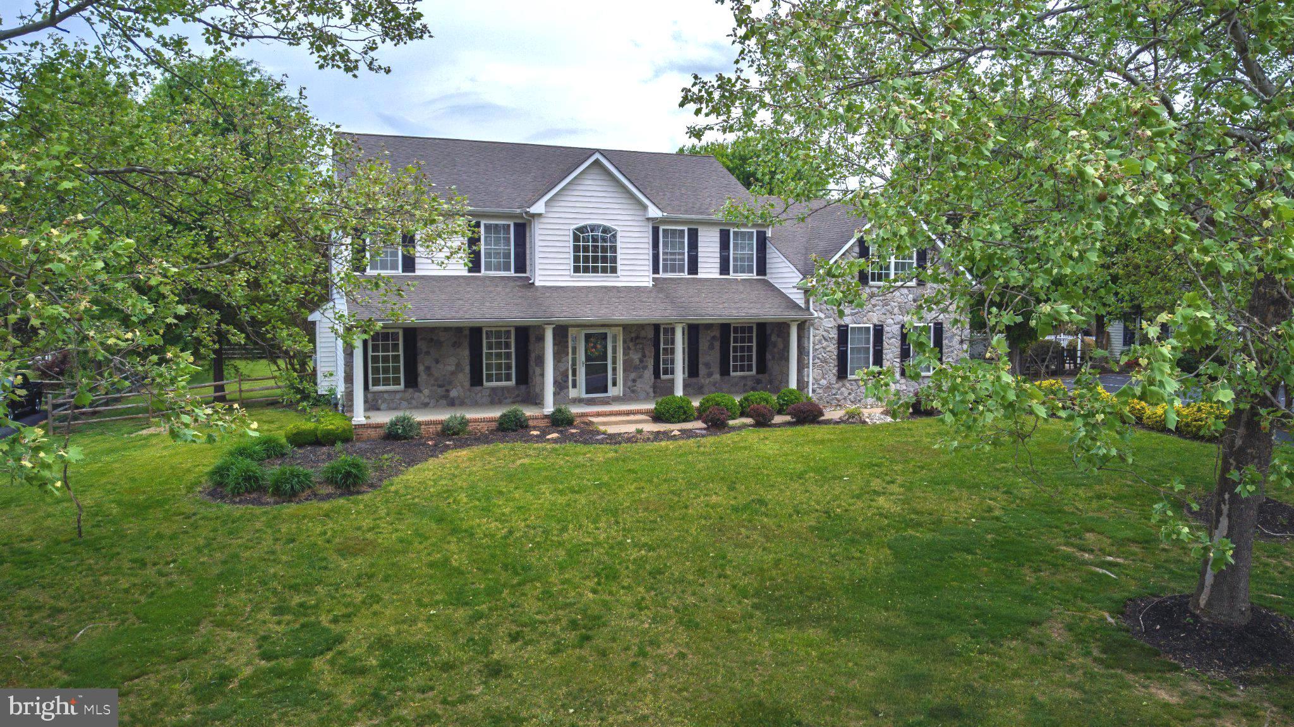
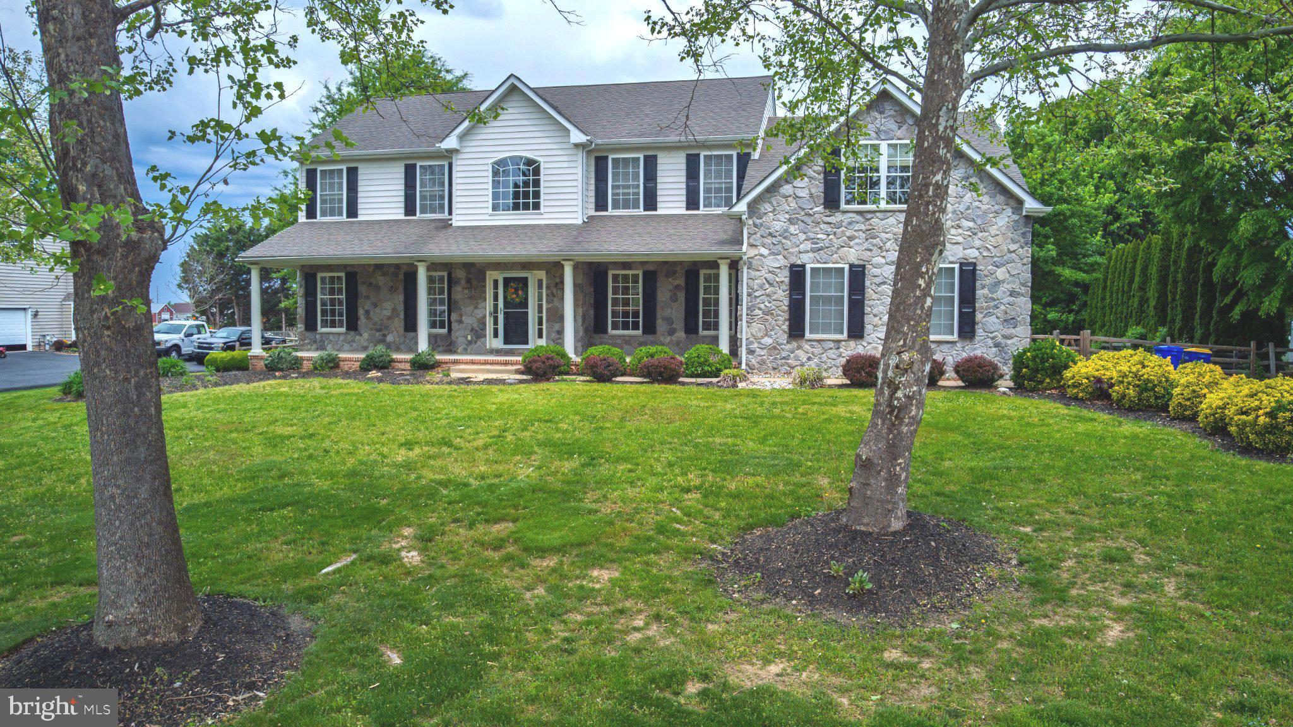
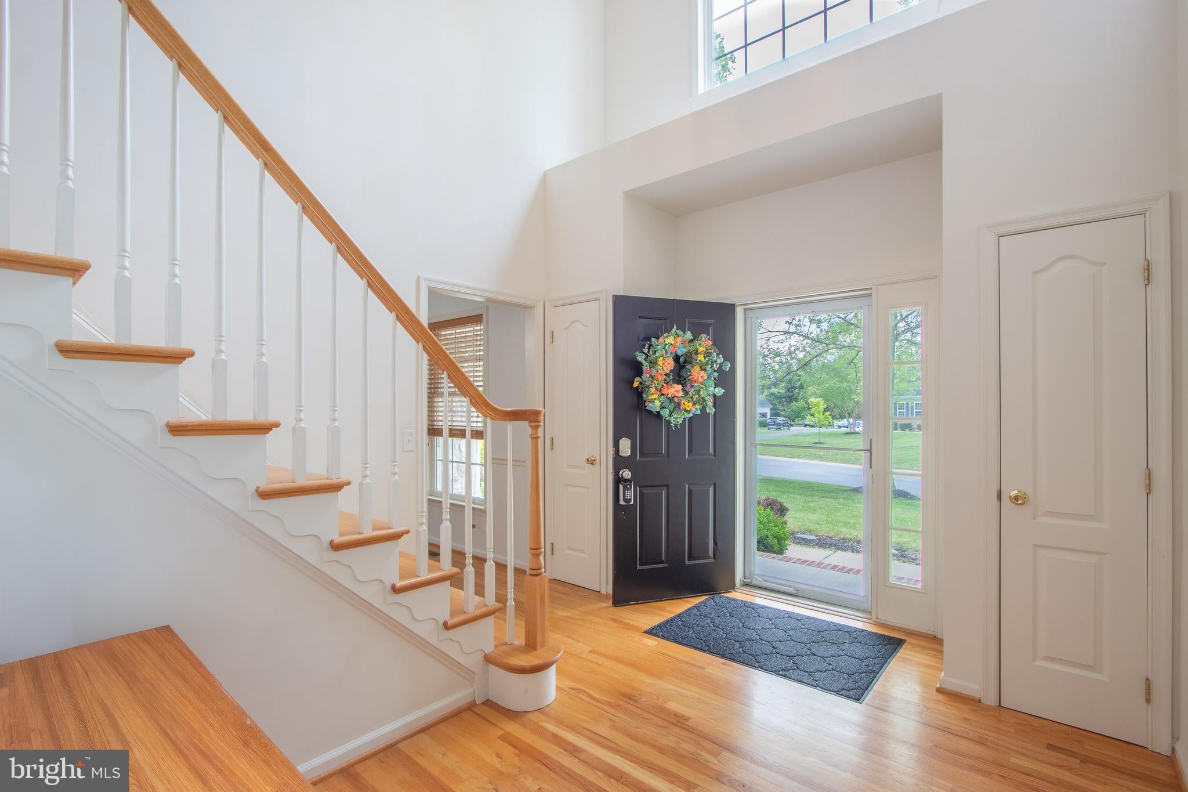
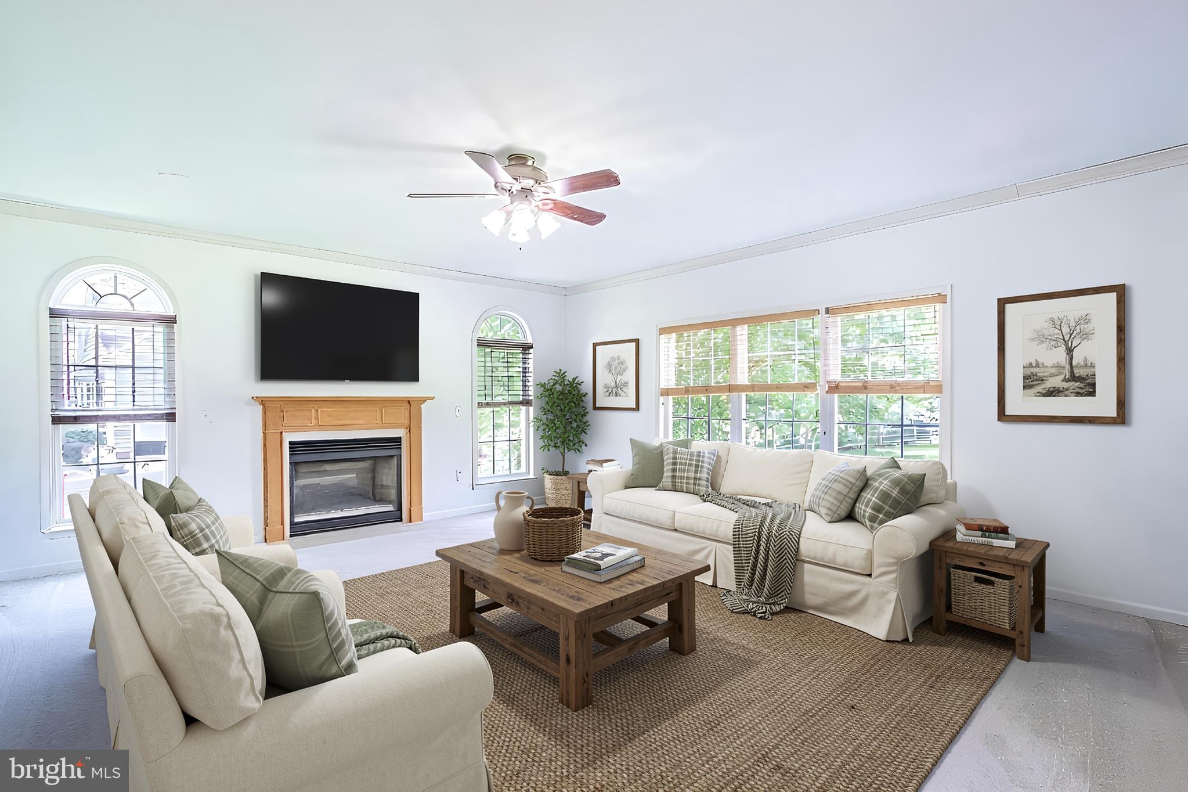
Discover exceptional value in this beautifully crafted custom home by Desabatino Construction, ideally located in the highly sought-after Westside Hunt community within the award-winning Appoquinimink School District. Offering 4900 square feet of thoughtfully designed living space, this home combines timeless craftsmanship with everyday comfort. A beautiful stone façade and welcoming covered front porch set the stage for what awaits inside, where you'll find original finished on-site hardwood floors, 9-foot first-floor ceilings, and spacious, light-filled living areas. The inviting family room with a cozy gas fireplace flows seamlessly into the ample kitchen featuring a center island, large pantry, newer stainless steel appliances, and a sunny breakfast nook overlooking the deck and fully fenced backyard and the spacious living and dining rooms complete the first floor. The impressive two-story foyer with a handsome oak staircase leads to four comfortable bedrooms, three full baths, and a versatile 20' x 24' bonus room with private back staircase that can easily serve as a fifth bedroom, nursery, sitting room, or home office. The luxurious primary suite offers a spa-like bath with a huge soaking tub, walk-in shower, and double vanity, while the private guest suite includes its own full bath with a relaxing jetted tub. The massive finished lower level with a built-in bar provides endless possibilities for entertaining, a media or game room, fitness area, or hobby space. Additional features include a two-car garage with set up for an EV charging plug, convenient mudroom, new water heater, new carpet, newer HVAC, and durable 50-year shingles installed when constructed. Situated on a beautifully sized 0.8-acre lot in peaceful West Middletown, this exceptional home offers convenient access to restaurants, shopping, parks, marinas, the YMCA, schools, outdoor recreation, and Routes 301 and 1 for an easy commute north or south. This is a rare opportunity to own a spacious, quality-built home in one of the area's most desirable communities.
Save
Ask
Tour
Hide
Share
Listing Snapshot
Price
$659,900
Days On Site
62 Days
Bedrooms
4
Inside Area (SqFt)
4,936 sqft
Total Baths
4
Full Baths
3
Partial Baths
1
Lot Size
0.8 Acres
Year Built
2003
MLS® Number
DENC2107754
Status
Active Under Contract
Property Tax
$5,782
HOA/Condo/Coop Fees
N/A
Sq Ft Source
Estimated
Friends & Family
React
Comment
Invite
No Comments Yet
Did you know? You can invite friends and family to your search. They can join your search, rate and discuss listings with you.
Recent Activity
4 weeks ago
Status changed to Active Under Contract
4 weeks ago
Listing updated with changes from the MLS®
2 months ago
Listing first seen on site
General Features
Acres
0.8
Attached Garage
Yes
Cross Street
Choptank Rd
Foundation
Permanent
Garage
Yes
Garage Spaces
2
Levels
Two
Parking
Garage Door OpenerAsphaltGarageDrivewayInside EntranceAttached
Parking Spaces
6
Property Sub Type
Single Family Residence
Special Circumstances
Standard
SqFt Above
3667
SqFt Below
1269
SqFt Total
4936
Style
Other
Water Source
Public
Zoning
NC21
Interior Features
Appliances
Double OvenGas RangeGas OvenElectric Water HeaterDishwasherDryerMicrowaveRefrigeratorStainless Steel Appliance(s)WasherWater Heater



Did you know? You can invite friends and family to your search. They can join your search, rate and discuss listings with you.