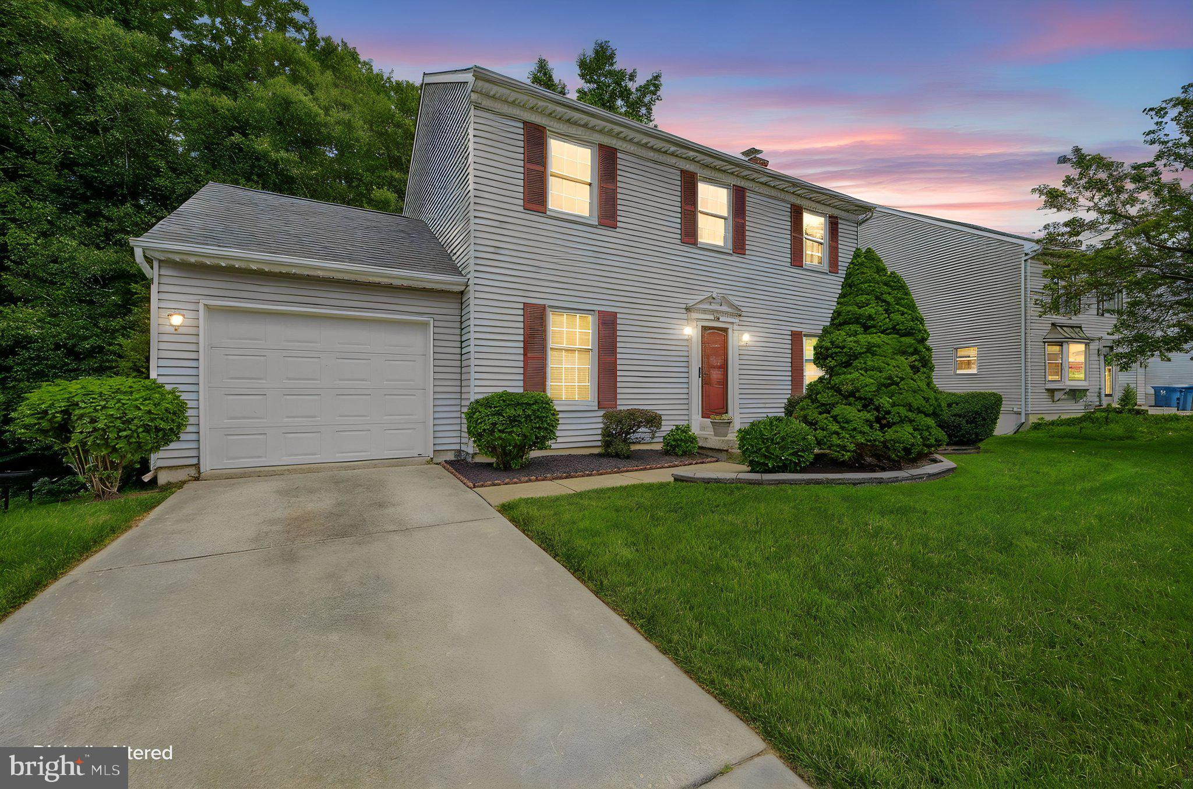
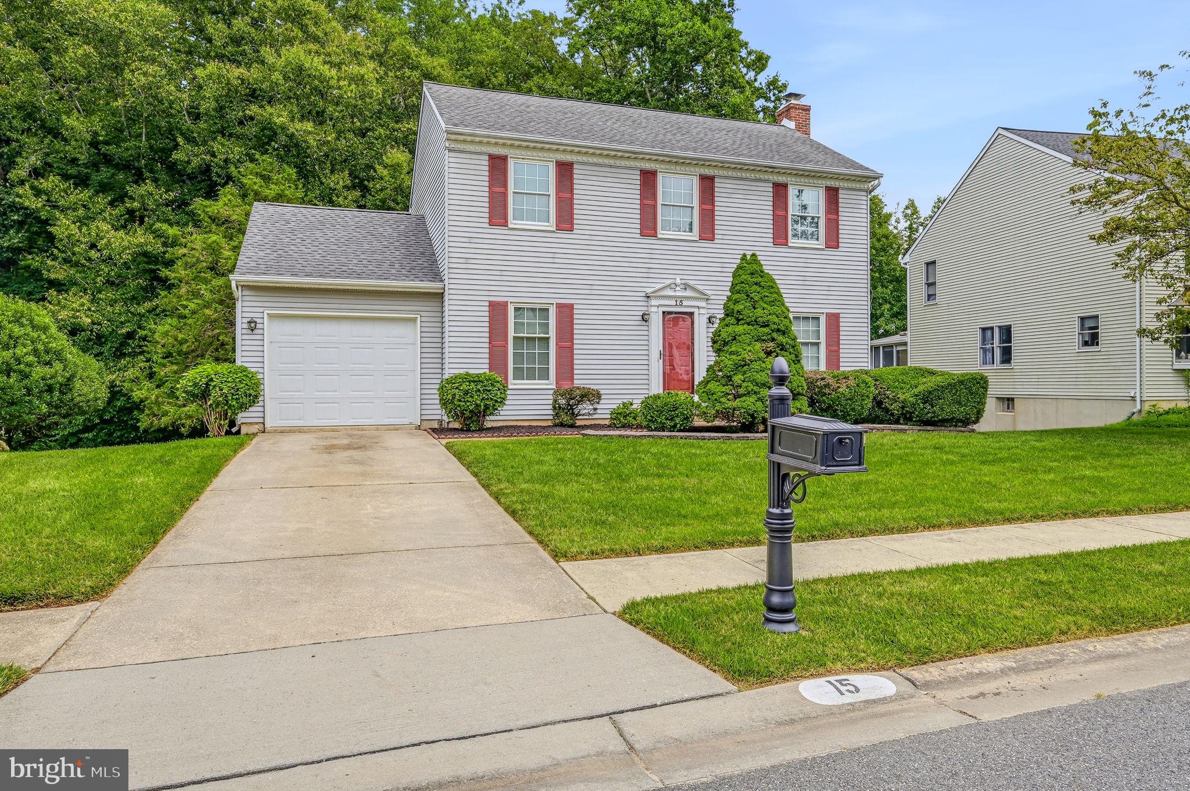
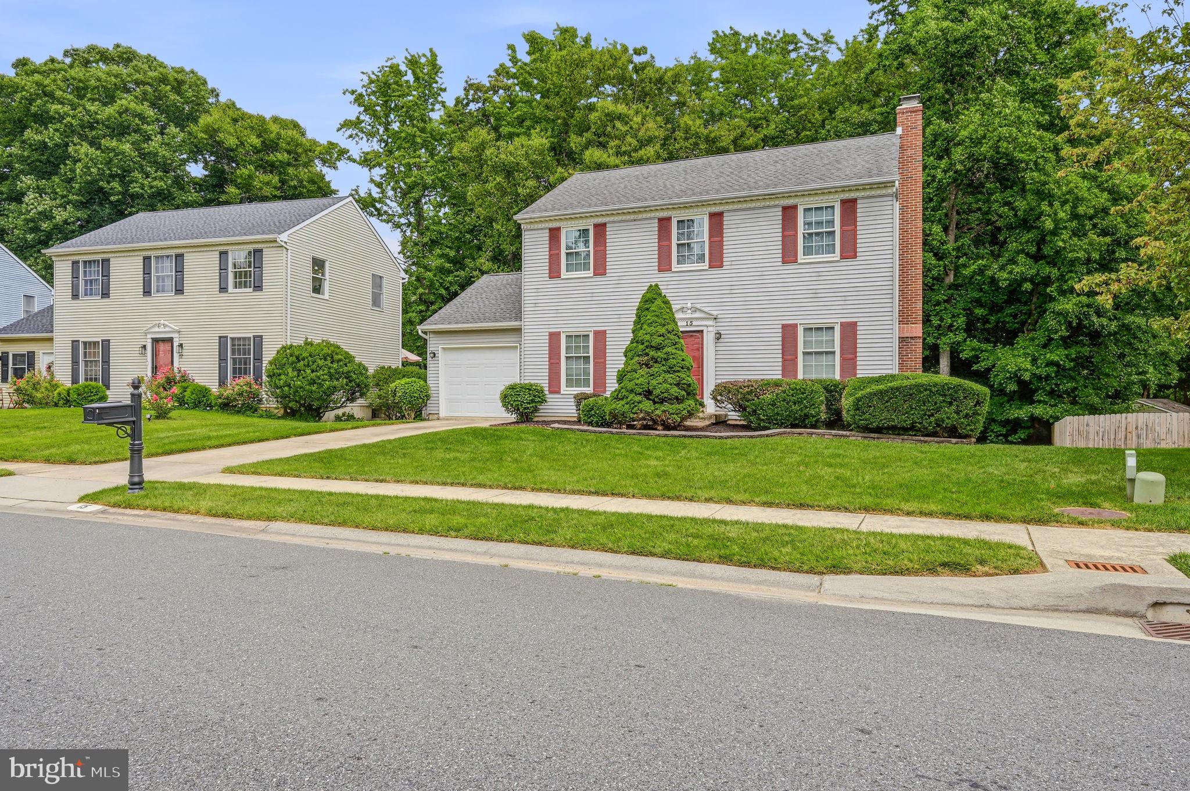
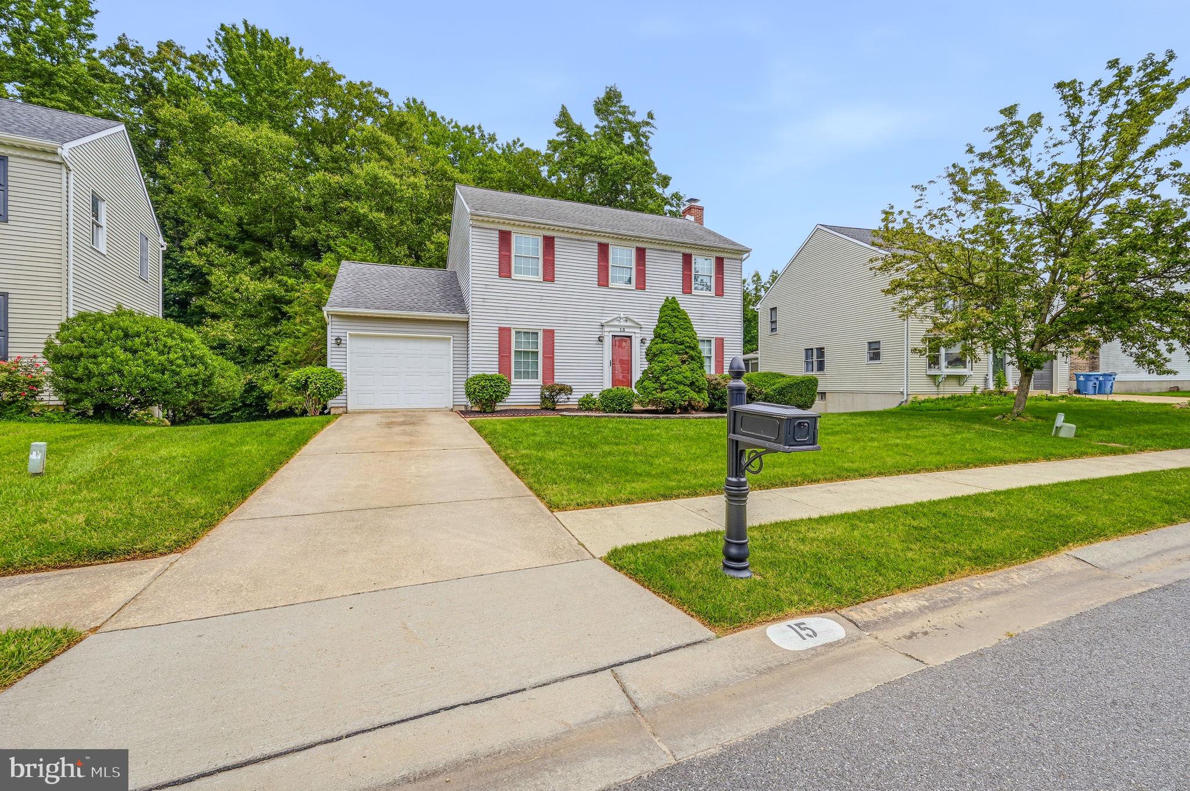
Thoughtfully maintained and reflecting years of attentive care, this inviting 3-bedroom, 2.5-bath Colonial, offers comfortable living, flexible space, and the peace of mind that comes with many of the major improvements already completed. Located in the established Wellington Woods community, the home features an inviting floor plan with spacious living and dining areas centered around a cozy brick fireplace. The bright kitchen offers generous cabinetry with countertops and backsplash updated in 2012, providing plenty of space for everyday living and entertaining. Upstairs, you'll find three spacious bedrooms, including a comfortable primary suite, along with two full bathrooms. New vinyl plank flooring throughout the main level and new wall-to-wall carpeting upstairs were installed in 2025. The partially finished walkout basement provides flexible space for a recreation room, home office, fitness area, or hobby room, plus additional storage. Step outside to the new Trex deck, completed in 2026, overlooking a generously sized backyard framed by mature trees—an inviting setting for morning coffee, outdoor dining, or entertaining family and friends. An attached one-car garage with a new garage door and opener installed in 2021, along with an expanded driveway, adds everyday convenience. Additional improvements include replacement windows and roof (2013), refrigerator and dishwasher (2017), stove (2018), Maytag washer (2022), and water heater (2025), allowing the next owner to move in with confidence. Ideally situated near People's Plaza, Glasgow Regional Park, and Christiana Mall, Wellington Woods offers easy access to shopping, dining, recreation, and everyday conveniences. Combining thoughtful maintenance, flexible living space, and many of the home's major improvements already completed, this home is ready to welcome its next owner! (Square footage is estimated and should be independently verified.) Be sure to view the virtual tour and schedule your showing today!
Save
Ask
Tour
Hide
Share
Listing Snapshot
Price
$385,000
Days On Site
45 Days
Bedrooms
3
Inside Area (SqFt)
1,840 sqft
Total Baths
3
Full Baths
2
Partial Baths
1
Lot Size
0.18 Acres
Year Built
1988
MLS® Number
DENC2107766
Status
Pending
Property Tax
$1,861
HOA/Condo/Coop Fees
N/A
Sq Ft Source
Estimated
Friends & Family
React
Comment
Invite
No Comments Yet
Did you know? You can invite friends and family to your search. They can join your search, rate and discuss listings with you.
Recent Activity
a month ago
Listing updated with changes from the MLS®
a month ago
Status changed to Pending
2 months ago
Listing first seen on site
General Features
Acres
0.18
Attached Garage
Yes
Foundation
Concrete Perimeter
Garage
Yes
Garage Spaces
1
Levels
Two
Parking
Garage Door OpenerConcreteOn StreetGarageDrivewayInside EntranceAttached
Parking Spaces
3
Pets
Yes
Property Sub Type
Single Family Residence
Security
Smoke Detector(s)24 Hour SecuritySecurity System
Sewer
Public Sewer
Special Circumstances
Standard
SqFt Above
1525
SqFt Below
315
SqFt Total
2407
Style
Colonial
Utilities
Cable AvailableUnderground UtilitiesPhone AvailablePhone ConnectedSewer AvailableWater AvailableElectricity Available
Water Source
Public
Zoning
NCPUD
Interior Features
Appliances
OvenElectric RangeElectric OvenCooktopElectric Water HeaterDishwasherDisposalDryerRange HoodFreezerIce MakerRefrigeratorStainless Steel Appliance(s)WasherENERGY STAR Qualified WasherENERGY STAR Qualified Water Heater



Did you know? You can invite friends and family to your search. They can join your search, rate and discuss listings with you.