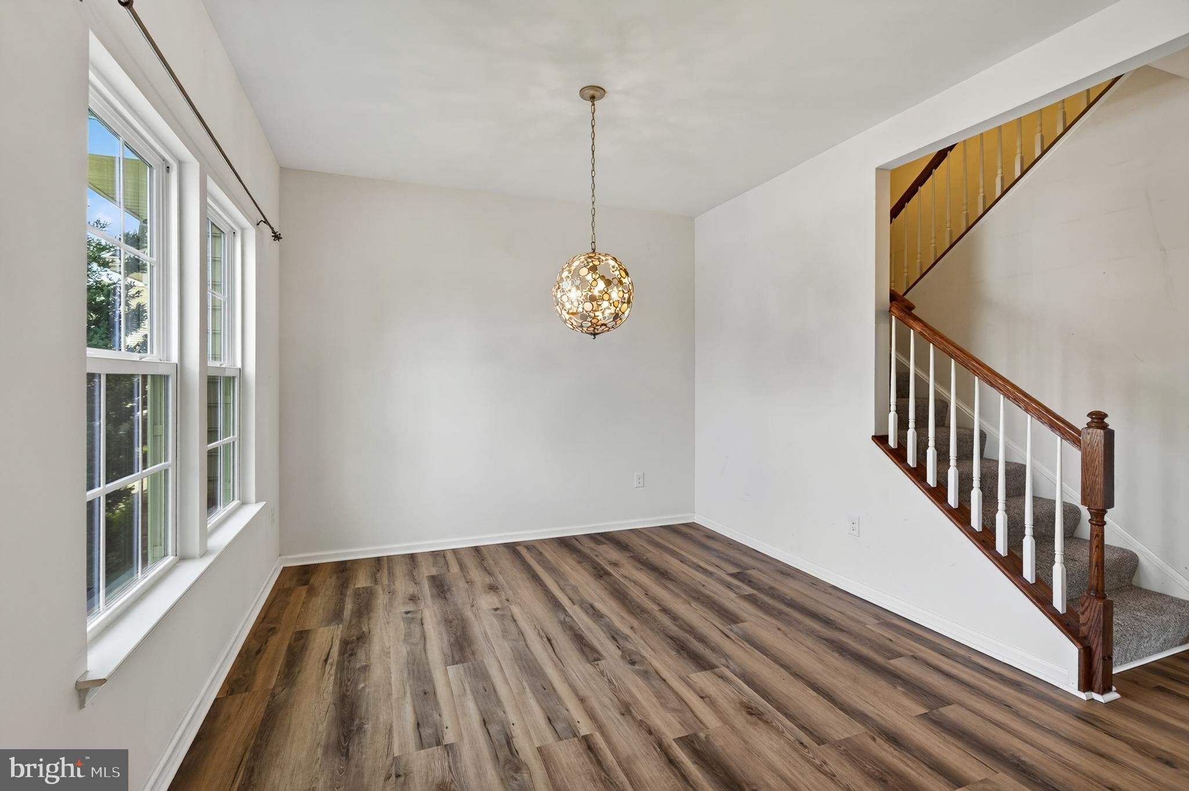
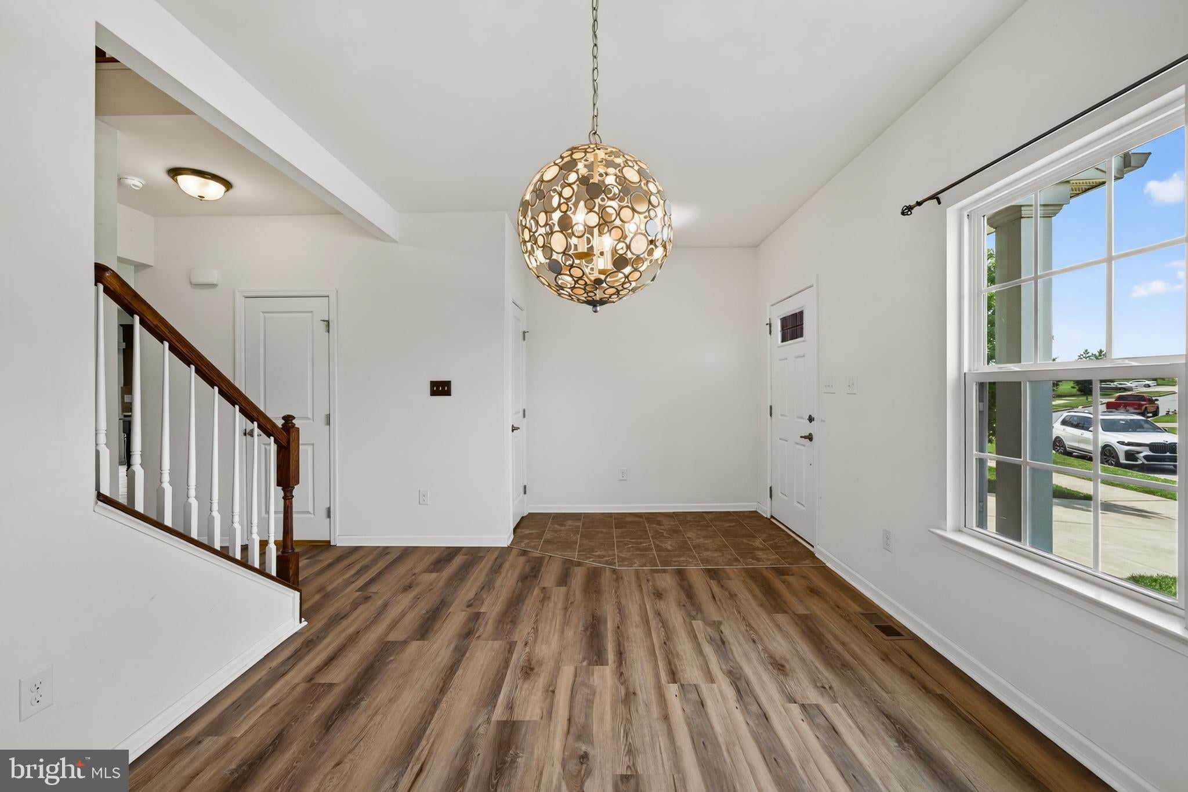
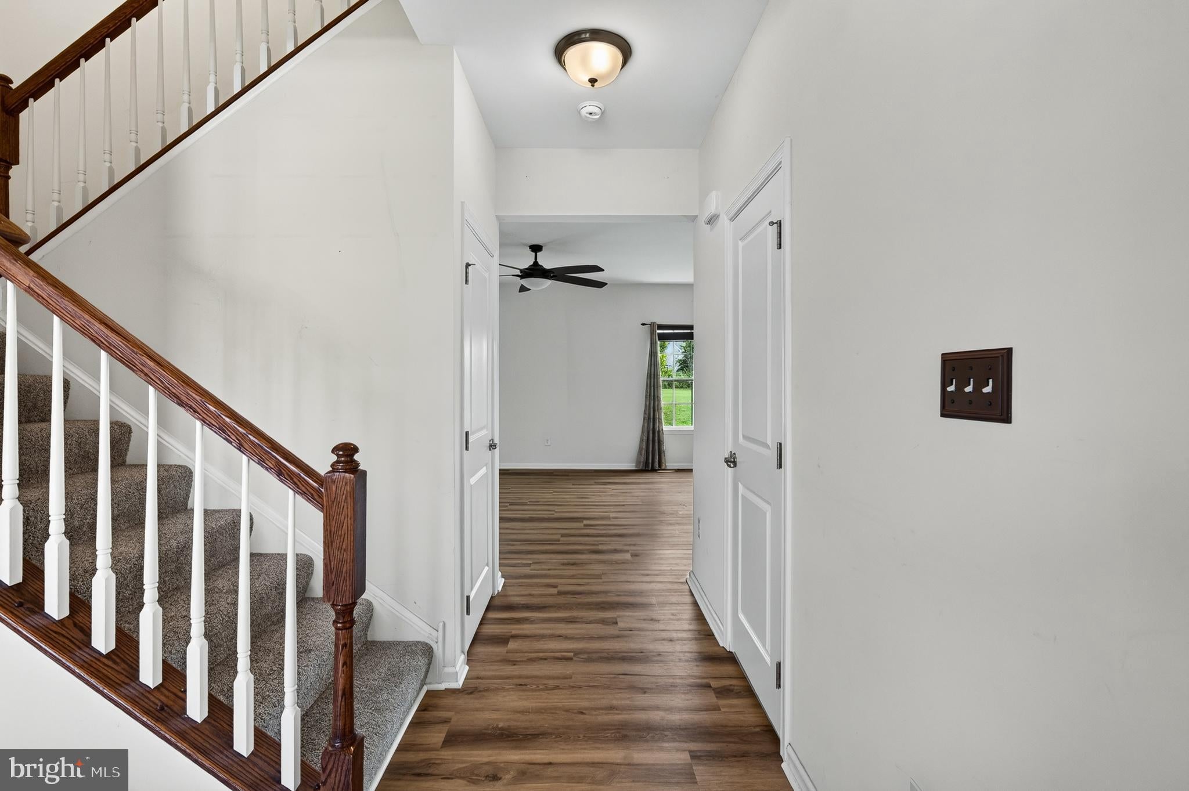
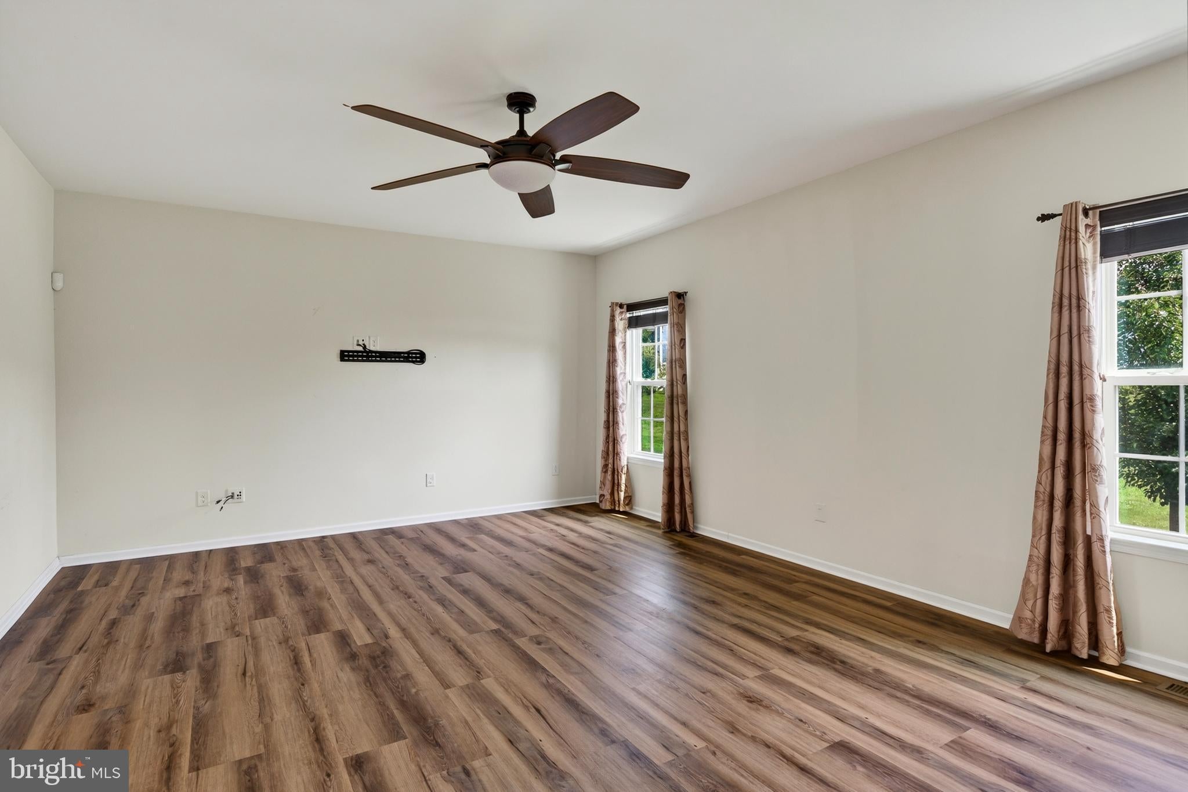
Welcome to this beautifully maintained and spacious 4-bedroom, 2.5-bath carriage home located in the highly sought-after Appoquinimink School District! Designed for both comfort and functionality, the main level features a bright living room, formal dining room, and an inviting eat-in kitchen with a large center island—perfect for everyday living and entertaining. The kitchen boasts 42-inch cabinets with pull-out shelving, a generous pantry, granite countertops, all stainless steel appliances and recessed lighting. Brand-new luxury plank flooring on the main level adds a fresh, modern touch, while a convenient powder room completes this level.
Upstairs, you’ll find a spacious primary suite featuring a large walk-in closet and a private en-suite bath with double vanities and a large walk-in shower and a convenient linen closet. Three additional generously sized bedrooms, a full hall bath, and a large laundry room complete the second floor. Brand-new carpeting has been installed throughout the entire upper level, making it truly move-in ready.
The finished basement offers exceptional versatility with two separate living areas that can be used as a family room, home office, playroom, media room, or fitness space. An unfinished storage area provides plenty of room for seasonal items and extra belongings.
Additional highlights include a two-car garage and driveway with ample parking, and additional guest parking conveniently located nearby. Residents also enjoy access to a community park that offers a wonderful space for outdoor recreation. Conveniently located near shopping, dining, parks, and major commuter routes, this exceptional home has everything you’ve been looking for.
Schedule your private tour today and discover all this wonderful home has to offer!
Save
Ask
Tour
Hide
Share
Listing Snapshot
Price
$479,900
Days On Site
52 Days
Bedrooms
4
Inside Area (SqFt)
2,925 sqft
Total Baths
3
Full Baths
2
Partial Baths
1
Lot Size
0.1 Acres
Year Built
2017
MLS® Number
DENC2107790
Status
Active Under Contract
Property Tax
$4,035
HOA/Condo/Coop Fees
$40 monthly
Sq Ft Source
Assessor
Friends & Family
React
Comment
Invite
No Comments Yet
Did you know? You can invite friends and family to your search. They can join your search, rate and discuss listings with you.
Recent Activity
2 weeks ago
Status changed to Active Under Contract
2 weeks ago
Listing updated with changes from the MLS®
a month ago
Price changed to $479,900
2 months ago
Listing first seen on site
General Features
Acres
0.1
Attached Garage
Yes
Foundation
Block
Garage
Yes
Garage Spaces
2
Levels
Two
Parking
Garage Door OpenerGarageDrivewayInside EntranceAttached
Parking Spaces
4
Property Sub Type
Townhouse
Sewer
Public Sewer
Special Circumstances
Standard
SqFt Above
2925
SqFt Total
2925
Style
Traditional
Utilities
Cable AvailableNatural Gas AvailableElectricity Available
Water Source
Public
Zoning
S
Interior Features
Appliances
Gas RangeGas OvenGas Water HeaterDishwasherDisposalDryerWasherStainless Steel Appliance(s)RefrigeratorMicrowaveTankless Water Heater



Did you know? You can invite friends and family to your search. They can join your search, rate and discuss listings with you.