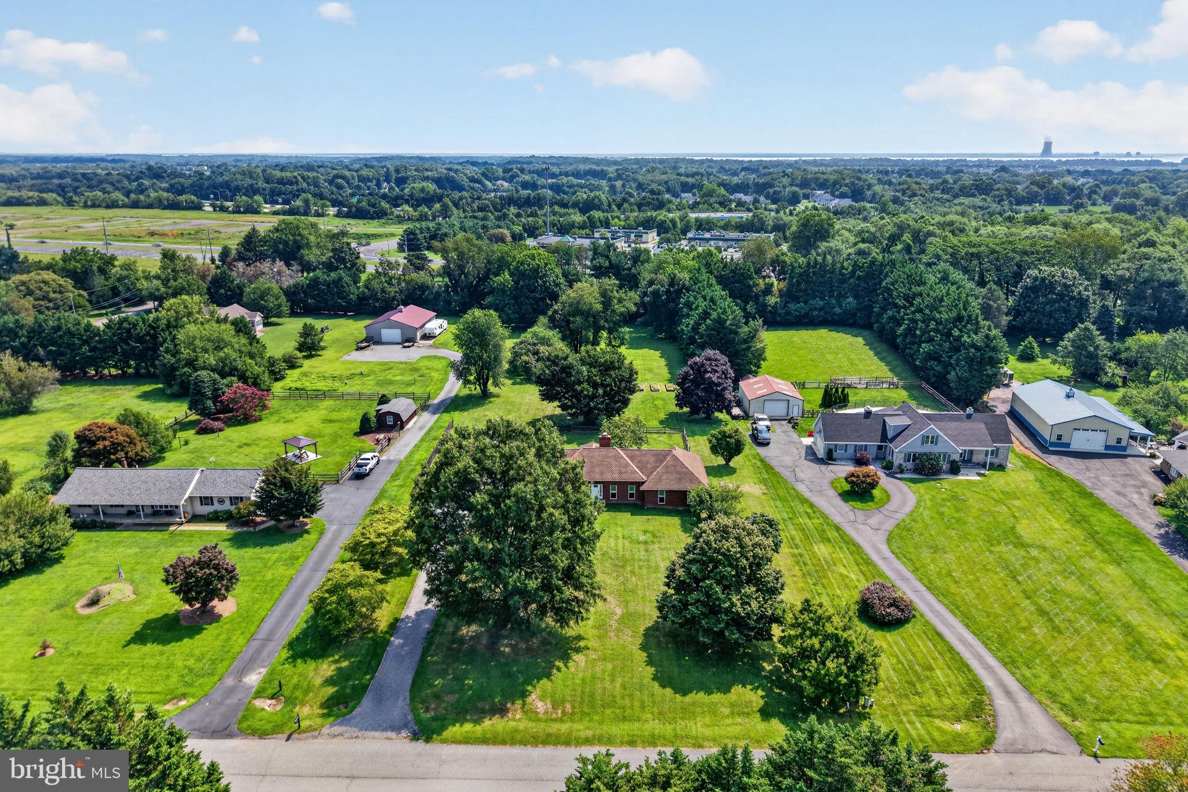
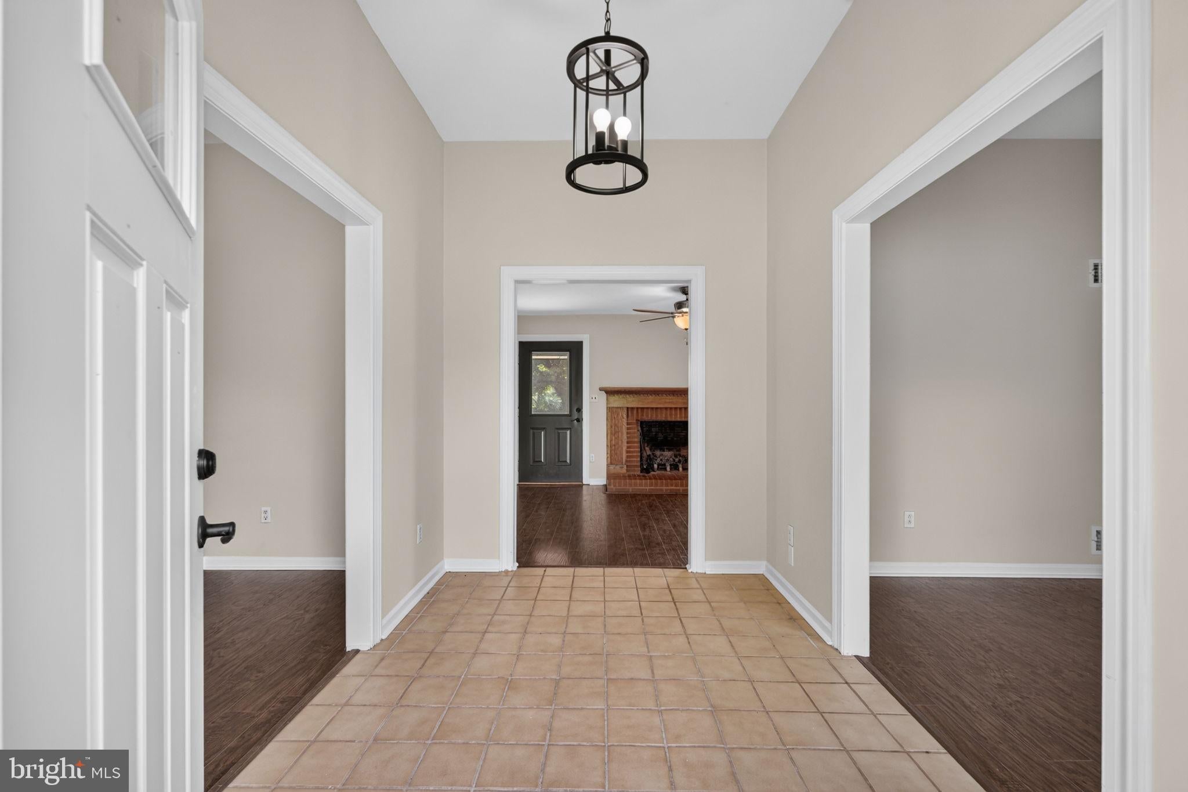
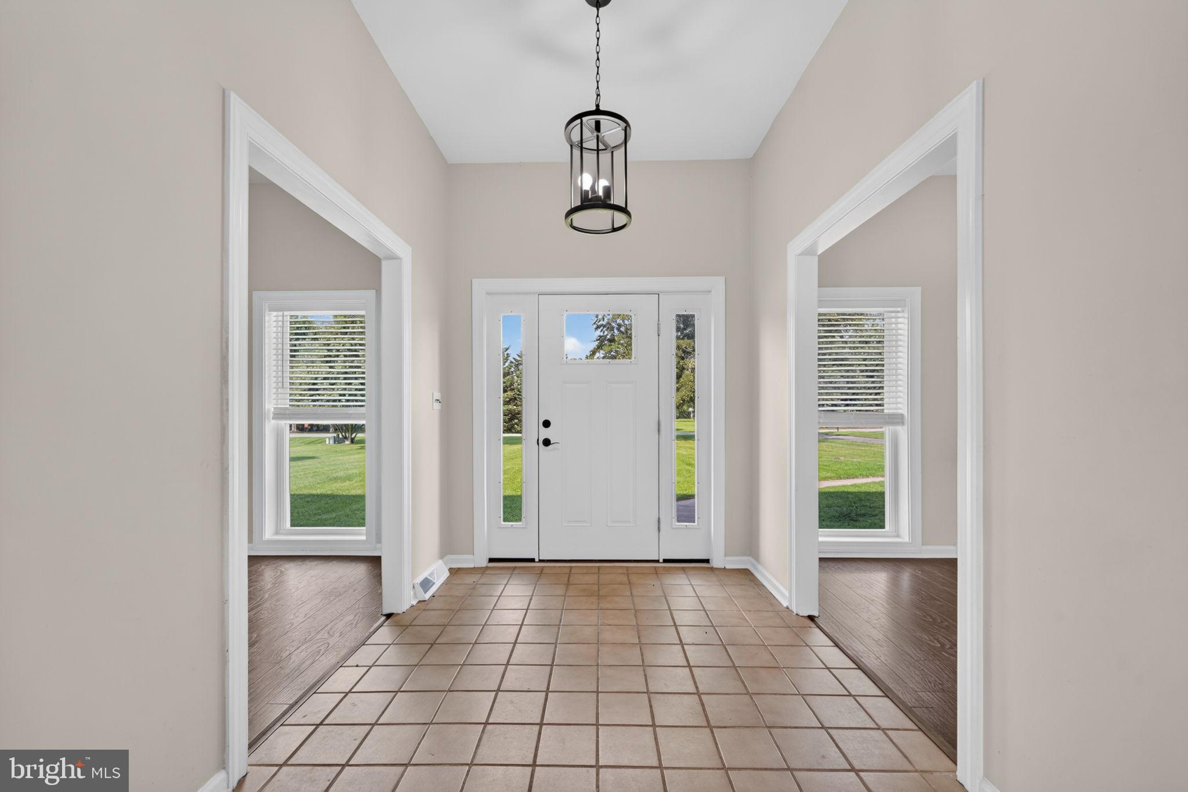
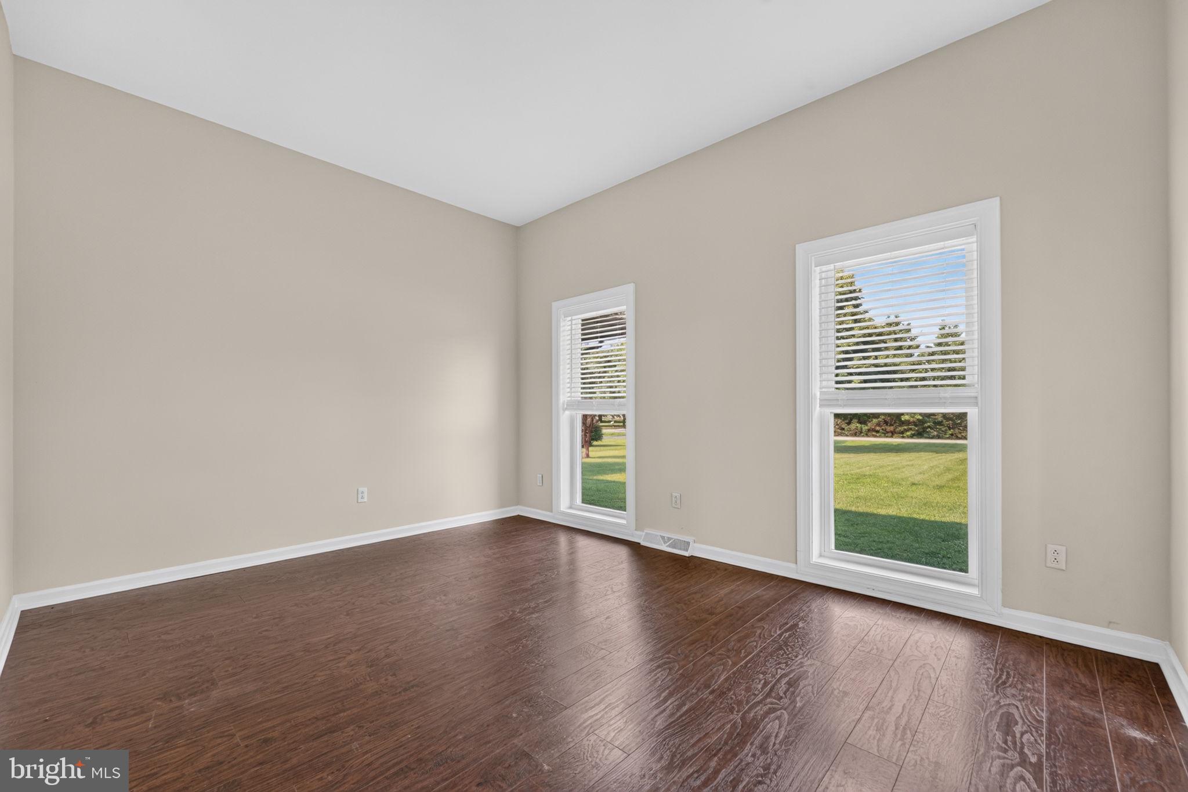
Welcome home to this sprawling 5-bedroom, 2-bath brick ranch set on a picturesque, secluded 2.04-acre lot in the coveted Commodore Estates neighborhood! Situated in the heart of the award-winning Appoquinimink School District, this property offers a rare blend of private, country-like living with exceptional convenience- just 5 minutes to Routes 1 and 13, local schools, shopping, and dining. Step inside to an inviting main level filled with natural light from floor-to-ceiling, energy-efficient vinyl windows installed in 2023. Thoughtfully upgraded throughout, the main floor features modern LVP flooring (2019), new interior doors (2024), and a custom built-in within the formal dining room. The kitchen showcases Corian countertops (2018) and flows seamlessly into the dedicated laundry room, both refreshed with new LVP flooring in 2024. For relaxed living and entertainment, gather around the cozy wood fireplace or retreat to the custom media space equipped with a large screen and HD projector (2021); this room offers exceptional versatility and can easily be converted back into a functional garage if desired. The main-level primary suite serves as a true sanctuary, benefiting from a comprehensive 2024 remodel that introduced his-and-hers walk-in closets and an exquisite primary bath. Highlights include imported tile flooring from Ukraine, a custom two-person oversized multi-head tiled shower, a standalone soaking tub, and a new oversized single-bowl vanity. The secondary hall bath was also fully modernized in 2020 with updated tub/shower tile, floor and wall tile, and a new vanity. The finished lower level significantly expands the home's living footprint, offering two full bedrooms with new LVP flooring (2024) and an insulated bonus room designed for a music or game room, complete with specialized wall and ceiling sound insulation. Storage options abound, including a massive attic fitted with built-in wood flooring and lighting. Outdoors, experience peaceful retreat living on the screened concrete-and-brick porch or the ground-level wood deck. The lush, private grounds are accented by mature apple, cherry, black walnut, and maple trees, as well as three raised garden beds. Key mechanical and structural updates provide outstanding long-term value, including brand-new front and rear entry doors (2026), a 5-bedroom septic system (2018), furnace (2017), water heater (2017), and a roof installed in 2007 with a 30-year manufacturer's warranty. 1-year home warranty
Save
Ask
Tour
Hide
Share
Listing Snapshot
Price
$595,000
Days On Site
92 Days
Bedrooms
5
Inside Area (SqFt)
3,400 sqft
Total Baths
2
Full Baths
2
Partial Baths
N/A
Lot Size
2 Acres
Year Built
1986
MLS Number
DENC2107808
Status
Active
Property Tax
$4,871
HOA/Condo/Coop Fees
N/A
Sq Ft Source
Estimated
Friends & Family
React
Comment
Invite
No Comments Yet
Did you know? You can invite friends and family to your search. They can join your search, rate and discuss listings with you.
Recent Activity
a month ago
Listing updated with changes from the MLS
2 months ago
Price changed to $595,000
3 months ago
Status changed to Active
3 months ago
Listing first seen on site
General Features
Acres
2
Attached Garage
Yes
Cross Street
GREYLAG ROAD
Foundation
Concrete Perimeter
Garage
Yes
Garage Spaces
2
Levels
One
Parking
On StreetGarageDrivewayAttached
Parking Spaces
2
Property Sub Type
Single Family Residence
Sewer
Septic Tank
Special Circumstances
Standard
SqFt Above
1825
SqFt Below
1575
SqFt Total
3400
Style
Ranch/Rambler
Water Source
Well
Zoning
NC2A
Interior Features
Appliances
Gas Water Heater
Basement
FinishedExterior EntryFull
Cooling
Central AirElectric
Fireplace
Yes
Fireplaces
1
Flooring
CarpetWood
Heating
Natural GasForced Air
Laundry Features
Laundry RoomMain Level
Main Level Bedrooms
3
Bedroom 1
Dimensions - 11 X 13Level - Main
Bedroom 2
Dimensions - 11 X 13Level - Main
Bedroom 3
Dimensions - 13 X 17
Bedroom 5
Dimensions - 13 X 17
Breakfast Room
Dimensions - 10 X 8Level - Main
Dining Room
Dimensions - 12 X 14Level - Main
Family Room
Dimensions - 12 X 20Level - Main
Foyer
Dimensions - 12 X 6Level - Main
Kitchen
Dimensions - 11 X 12Level - MainFeatures - Pantry
Laundry
Dimensions - 8 X 10Level - Main
Living Room
Dimensions - 12 X 15Level - Main
Other
Dimensions - 12 X 6Level - MainDescription - FOYER



Did you know? You can invite friends and family to your search. They can join your search, rate and discuss listings with you.