**** offering up to $5,000 in seller's assistance with an acceptable offer.****
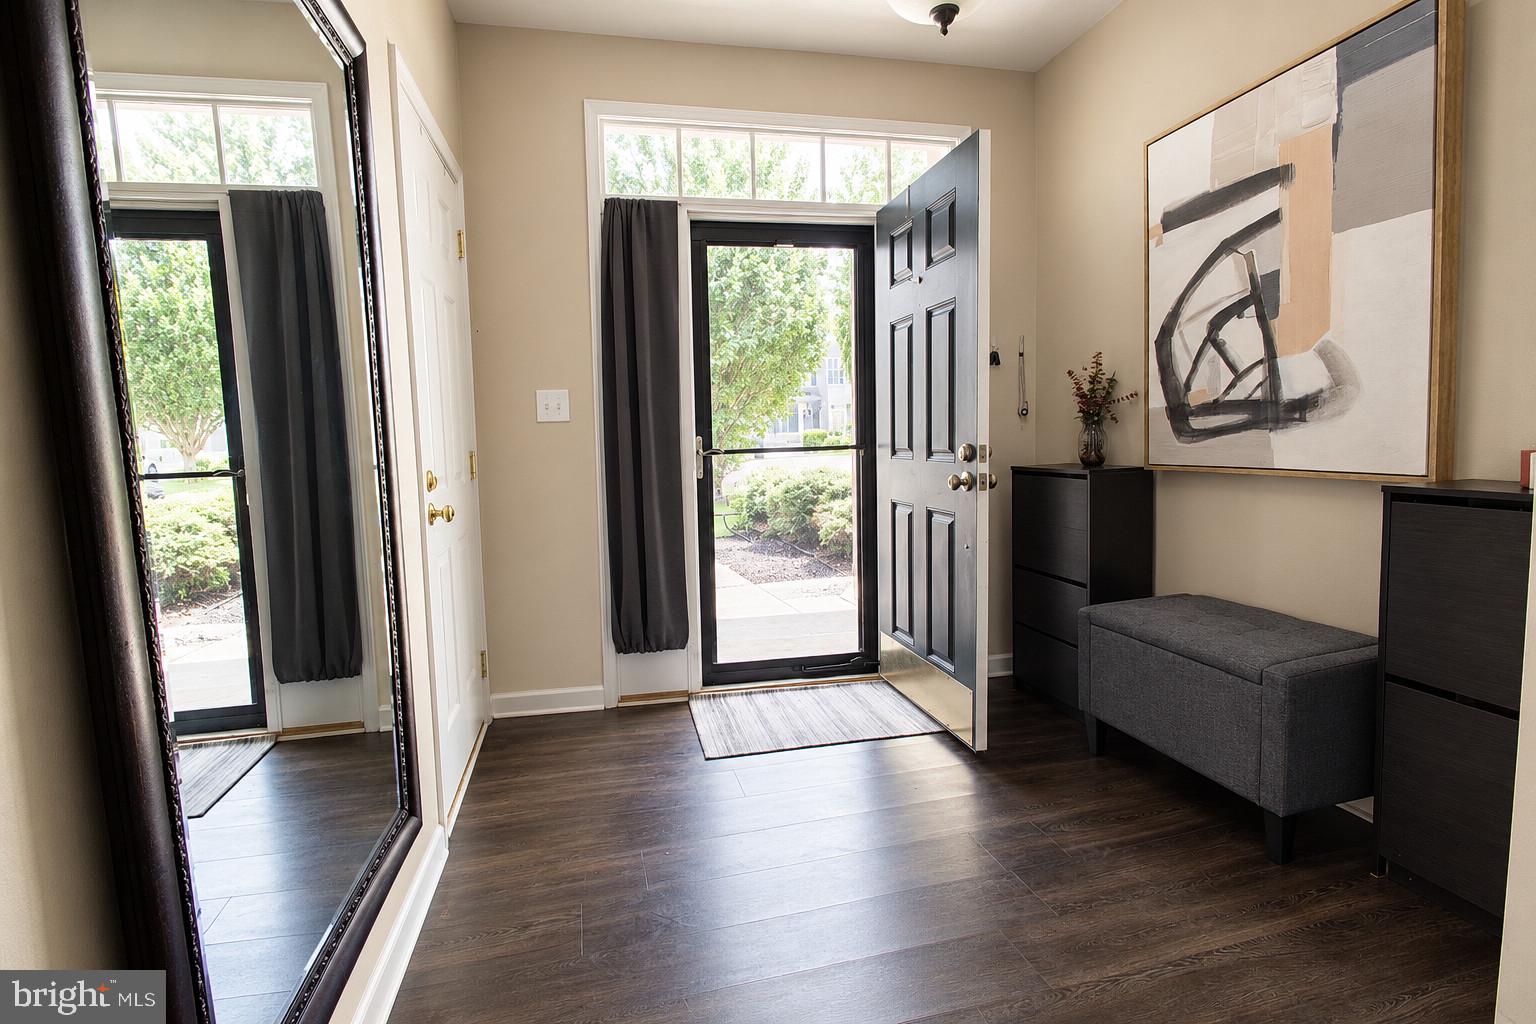
Welcome to 406 Wilmore Drive in the desirable Willow Grove Mill community of Middletown, Delaware! This beautiful 1,750 sq ft, 3-bedroom, 2.5-bath home is located in the highly acclaimed Appoquinimink School District and offers the perfect blend of comfort, style, and convenience.
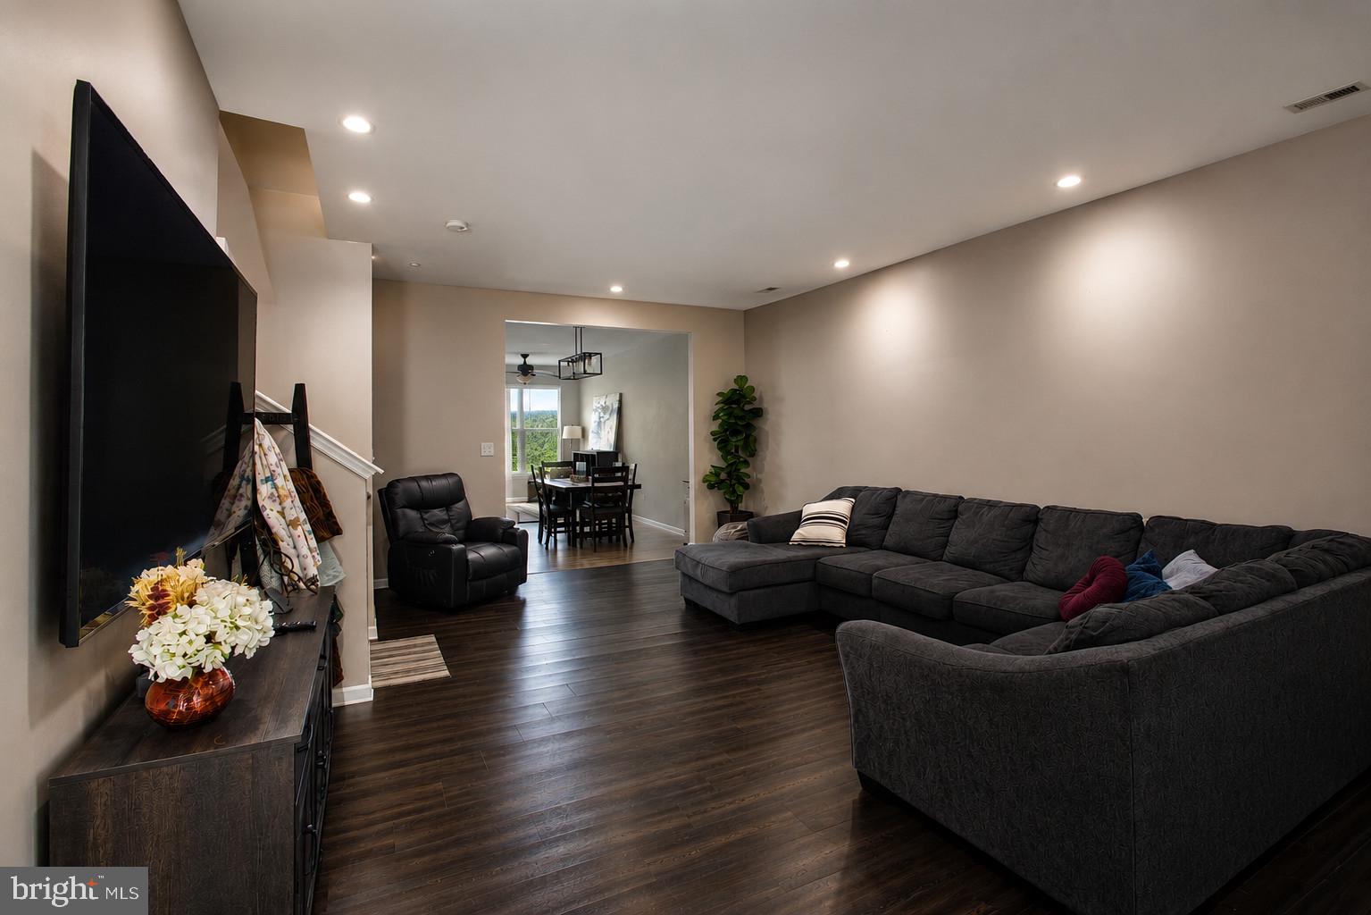
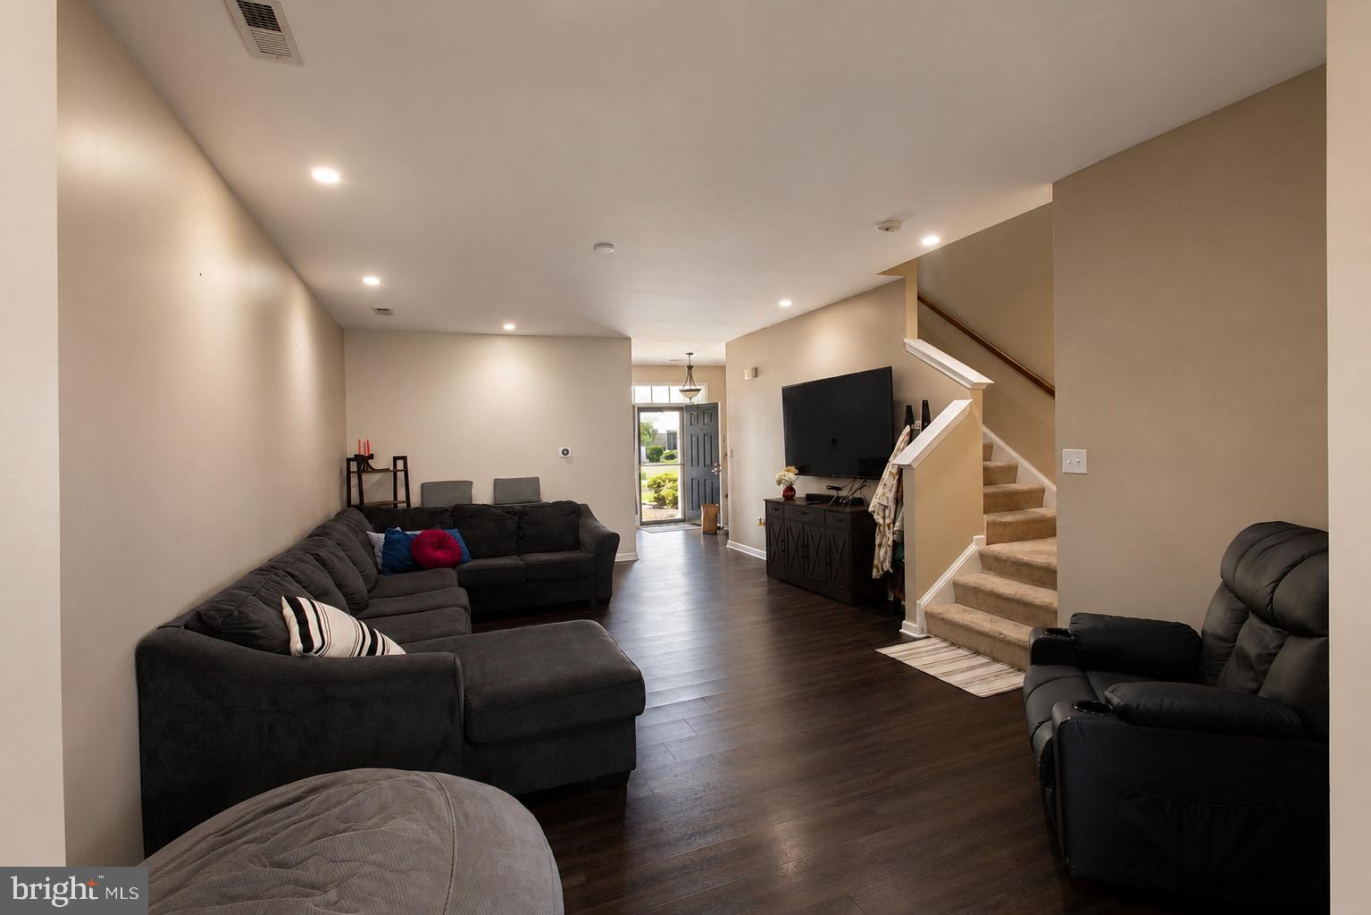
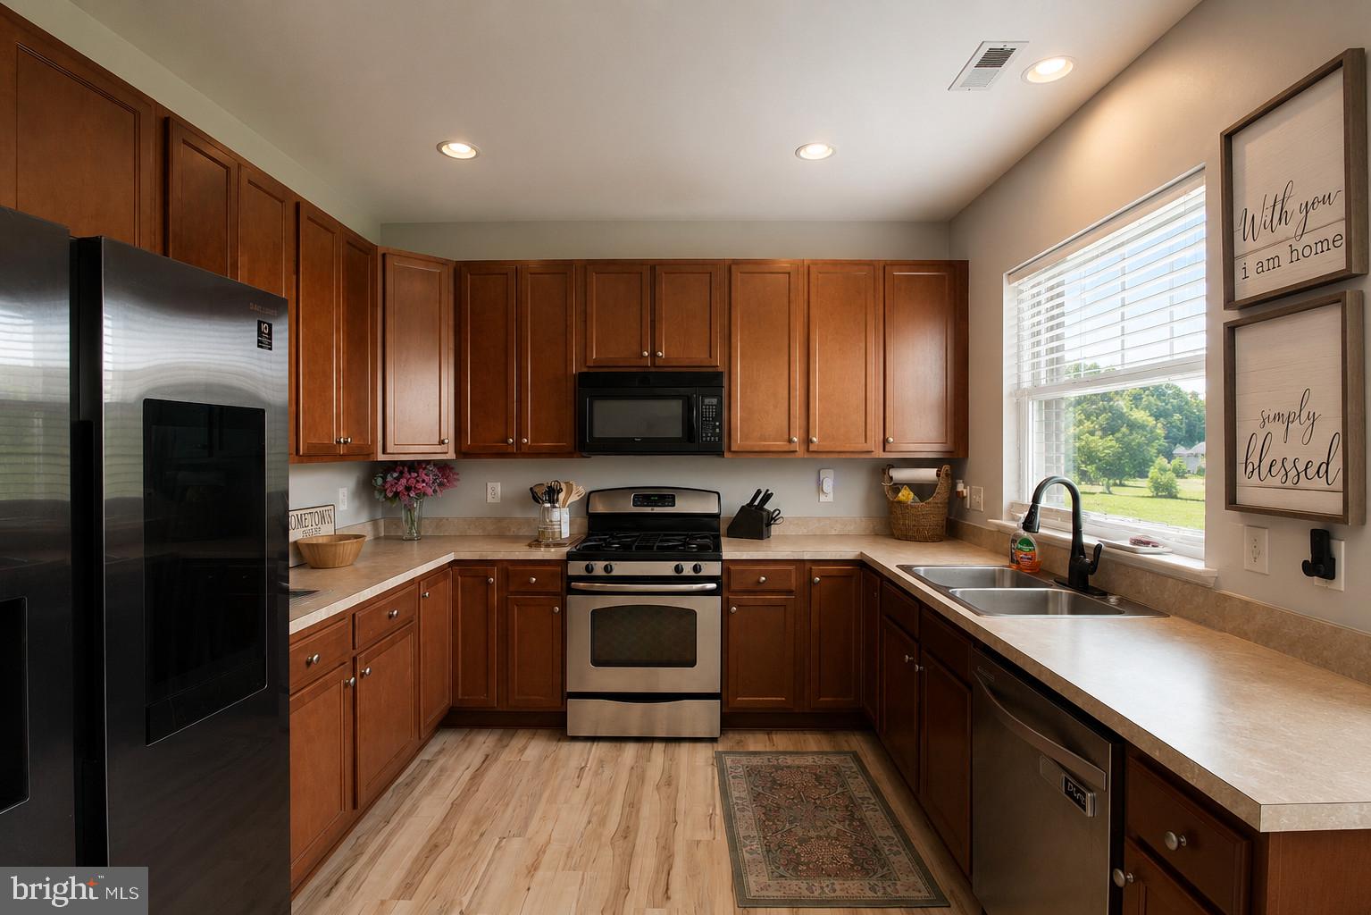
With NO HOA restrictions, step inside to an inviting open-concept main floor, designed for both everyday living and effortless entertaining. The seamless flow between the living, dining, and kitchen areas creates a warm, welcoming space where family and friends can gather. Step outside and enjoy the privacy of a fully fenced yard, perfect for entertaining, relaxing, or enjoying outdoor activities. Inside, the kitchen features gas cooking for the home chef, while the one-car garage provides convenient parking and additional storage. Throughout the home, 9-foot ceilings create an open, airy feel and add to the spaciousness and modern appeal of the living areas. Upstairs, the spacious primary suite offers a peaceful retreat, complete with a private balcony—the perfect place to enjoy your morning coffee or unwind after a long day.
Conveniently situated just minutes from Route 1, public transportation, gas stations, and an abundance of shopping, dining, and everyday conveniences, this home puts everything you need within easy reach.
Whether you're searching for your first home or your forever home, 406 Wilmore Drive offers the lifestyle you've been looking for. Home is where memories are made—come make yours in Willow Grove Mill.
Save
Ask
Tour
Hide
Share
Listing Snapshot
Price
$368,000
Days On Site
46 Days
Bedrooms
3
Inside Area (SqFt)
1,750 sqft
Total Baths
3
Full Baths
2
Partial Baths
1
Lot Size
0.06 Acres
Year Built
2009
MLS® Number
DENC2107872
Status
Active
Property Tax
$3,662
HOA/Condo/Coop Fees
N/A
Sq Ft Source
Assessor
Friends & Family
React
Invite
Recent Activity
2 weeks ago
Listing updated with changes from the MLS®
2 months ago
Listing first seen on site
General Features
Acres
0.06
Attached Garage
Yes
Cross Street
SPRINGFIELD
Foundation
Slab
Garage
Yes
Garage Spaces
1
Levels
Two
Parking
Garage Door OpenerOn StreetGarageDrivewayOtherInside EntranceAttached
Parking Spaces
2
Property Sub Type
Townhouse
Sewer
Public Sewer
Special Circumstances
Standard
SqFt Above
1750
SqFt Total
1750
Style
Colonial
Water Source
Public
Zoning
23R-3
Interior Features
Appliances
OvenGas Water HeaterDishwasherDisposalMicrowaveRefrigeratorWasherDryer