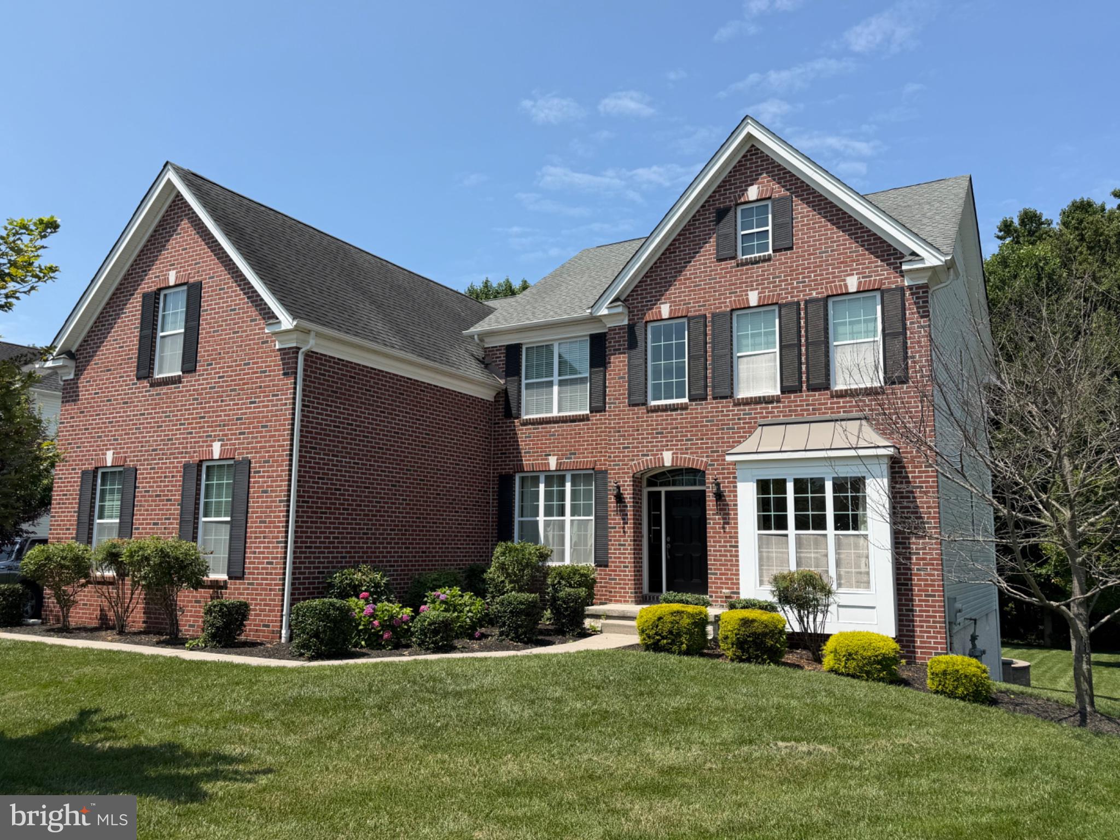
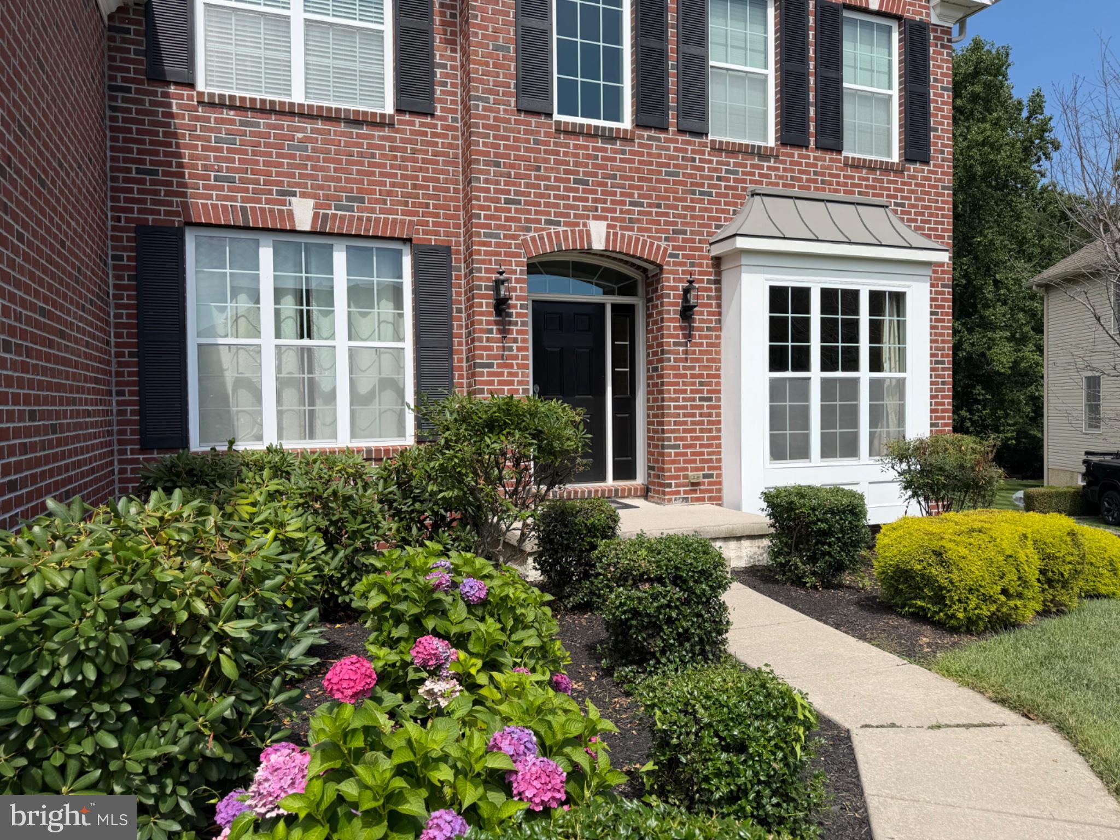
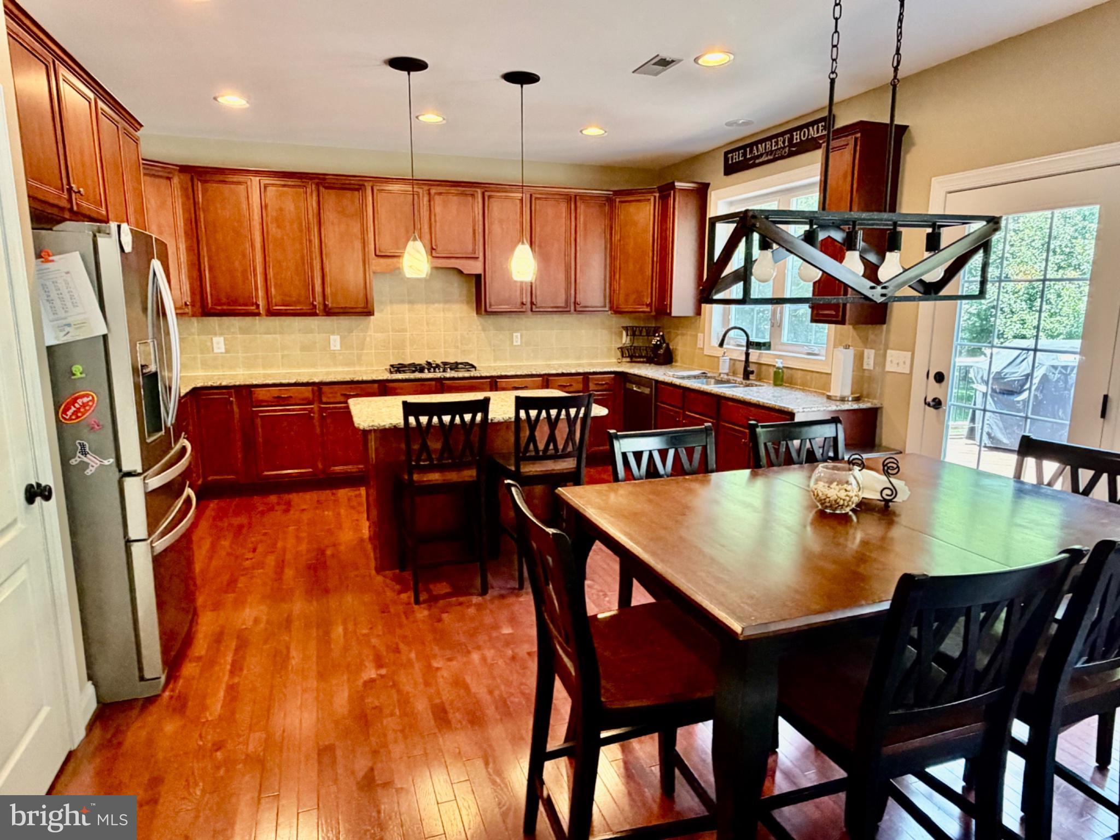
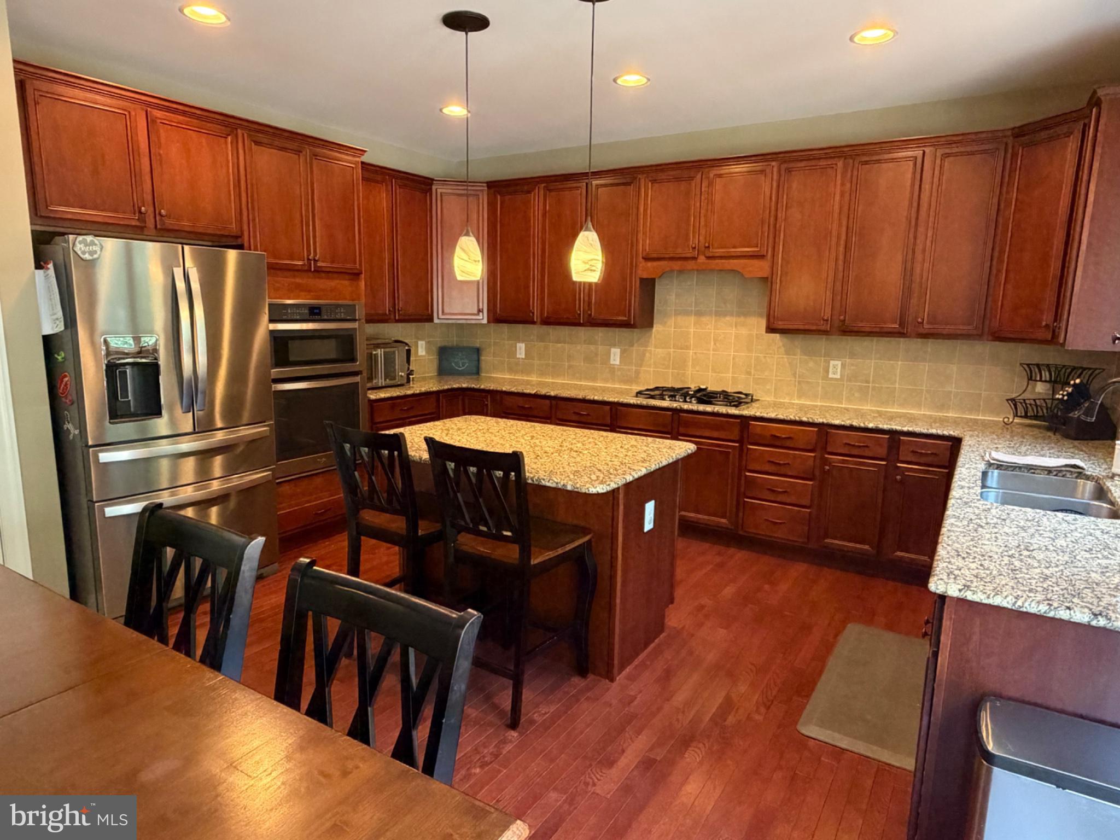
Majestic Toll Brothers brick front colonial on over a third of an acre backing to woods. Elegance and timeless beauty describe this quality built home. Gorgeous hardwood floors on the first floor. Open floor plan starting with the two story foyer.The formal dining room opposite the formal living room. The cozy family room features a floor to ceiling stone fireplace. There also a highly desirable first floor professional office with double entry doors, just off of the family room. The family room is open to the large luxurious kitchen with beautiful cherry cabinets, granite countertops, a center island and stainless steel appliances. There's also a pantry for your convenience. Upstairs you will find three secondary bedrooms with a well appointed hall bath as well a playroom which can have many uses including a possible fifth bedroom or recreation room. The owners suite is elegant including a tray ceiling in the spacious bedroom and a hallway of his and her closets. The master bath is elegantly tiled and features a soaking tub, dual vanities, sinks, a fully tiled shower and a separate private commode. This home is designed for today's modern lifestyle and has room to expand. The full basement is just waiting to be finished with a full bathroom rough-in and is ready with a walk-out to the brick patio complete with a fire pit. There is also a large composite deck which makes it easy enjoy one of this homes nicest features - the beautiful rear yard backing to woods. New neutral paint. New carpet in all bedrooms and bonus room. The monthly HOA fee includes common area maintenance, snow removal, clubhouse including utilities and maintenance, swimming pool, basketball courts, playground and tennis courts. Come see this great home today!
Save
Ask
Tour
Hide
Share
Listing Snapshot
Price
$749,000
Days On Site
68 Days
Bedrooms
4
Inside Area (SqFt)
3,200 sqft
Total Baths
3
Full Baths
2
Partial Baths
1
Lot Size
0.37 Acres
Year Built
2013
MLS® Number
DENC2107898
Status
Active Under Contract
Property Tax
$5,069
HOA/Condo/Coop Fees
$137 monthly
Sq Ft Source
Assessor
Friends & Family
React
Comment
Invite
No Comments Yet
Did you know? You can invite friends and family to your search. They can join your search, rate and discuss listings with you.
Recent Activity
2 weeks ago
Status changed to Active Under Contract
2 weeks ago
Listing updated with changes from the MLS®
2 months ago
Price changed to $749,000
2 months ago
Listing first seen on site
General Features
Acres
0.37
Attached Garage
Yes
Direction Faces
East
Foundation
Concrete Perimeter
Garage
Yes
Garage Spaces
3
Levels
Two
Parking
Garage Door OpenerAsphaltGarageInside EntranceAttached
Parking Spaces
3
Property Sub Type
Single Family Residence
Sewer
Public Sewer
Special Circumstances
Standard
SqFt Above
3200
SqFt Total
3200
Style
Colonial
Water Source
Public
Zoning
S
Interior Features
Appliances
OvenGas Water HeaterCooktopDishwasherDisposalDryerRefrigeratorStainless Steel Appliance(s)WasherWater HeaterMicrowave
Basement
Exterior EntryFullSump Pump
Cooling
Central AirCeiling Fan(s)Gas
Fireplace
Yes
Fireplace Features
Gas
Fireplaces
1
Flooring
HardwoodCarpet
Heating
Natural GasForced Air
Interior
Ceiling Fan(s)Kitchen IslandPantryCrown MoldingOpen FloorplanSoaking Tub
Laundry Features
Main Level
Main Level Bedrooms
4
Save
Ask
Tour
Hide
Share
Exterior Features
Construction Details
Brick VeneerVinyl Siding
Lot Features
WoodedBack Yard
Patio And Porch
PatioDeck
Pool Features
None
Roof
Shingle
View
Trees/Woods
Waterview
Trees/Woods
Community Features
Association Fee
$137.0
Association Fee Frequency
Monthly
Community Features
SidewalksStreet Lights
MLS Area
New Castle/Red Lion/Del.City (30904)
School District
COLONIAL
Schools
School District
COLONIAL
Elementary School
Unknown
Middle School
Unknown
High School
Unknown
Listing courtesy of Coldwell Banker Rowley Realtors



Did you know? You can invite friends and family to your search. They can join your search, rate and discuss listings with you.