Property Search

Save
Ask
Tour
Hide
Share
$239,999
48 Days On Site

504 S UNION STREET
WILMINGTON, DE 19805

Townhouse|Pending
3
Beds
1
Total Bath
1
Full Bath
1,075
SqFt
$223
/SqFt
1917
Built
Subdivision:
UNION PARK GARDENS
County:
NEW CASTLE
Listing courtesy of Crown Homes Real Estate
Call Now: (703) 898-3565
Is this the listing for you? We can help make it yours.
(703) 898-3565
504 S UNION STREET504 S UNION STREET504 S UNION STREET504 S UNION STREET
Save
Ask
Tour
Hide
Share

Mortgage Calculator

Monthly Payment (Est.)

$1,095
Calculator powered by Showcase IDX, a Constellation1 Company. Copyright ©2026 Information is deemed reliable but not guaranteed.

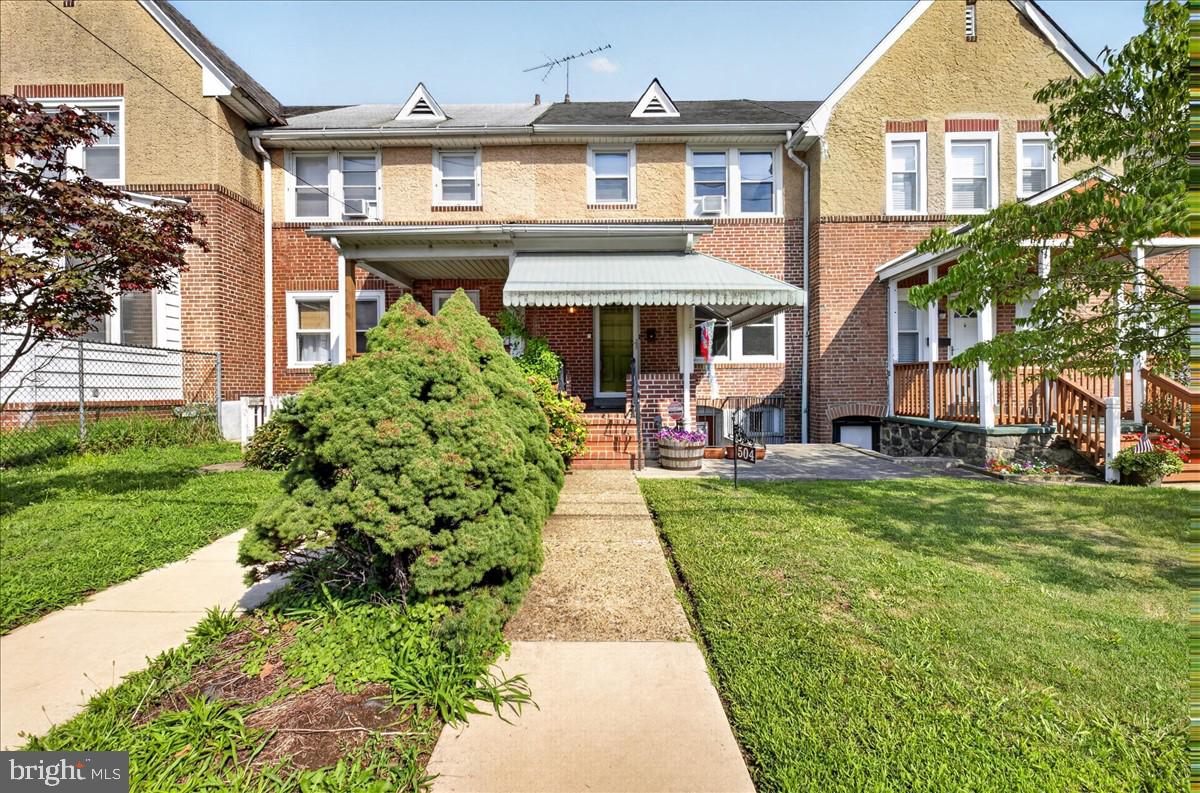
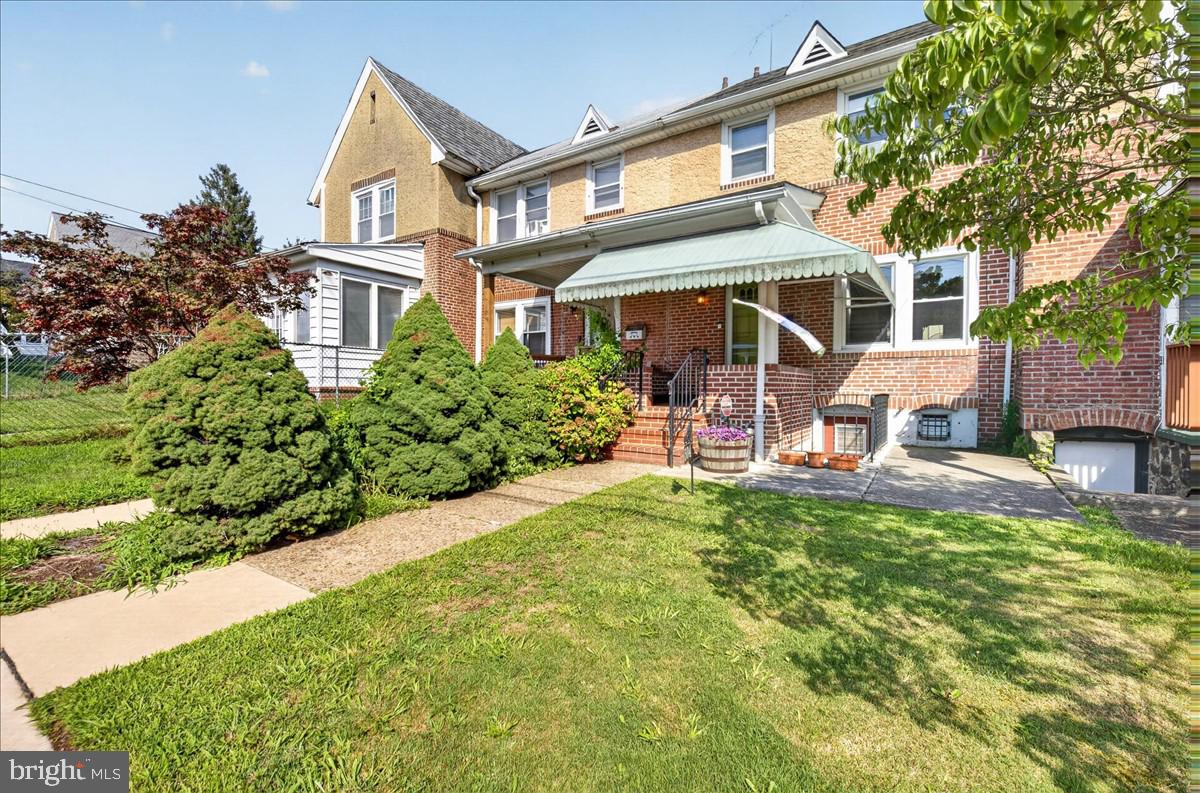
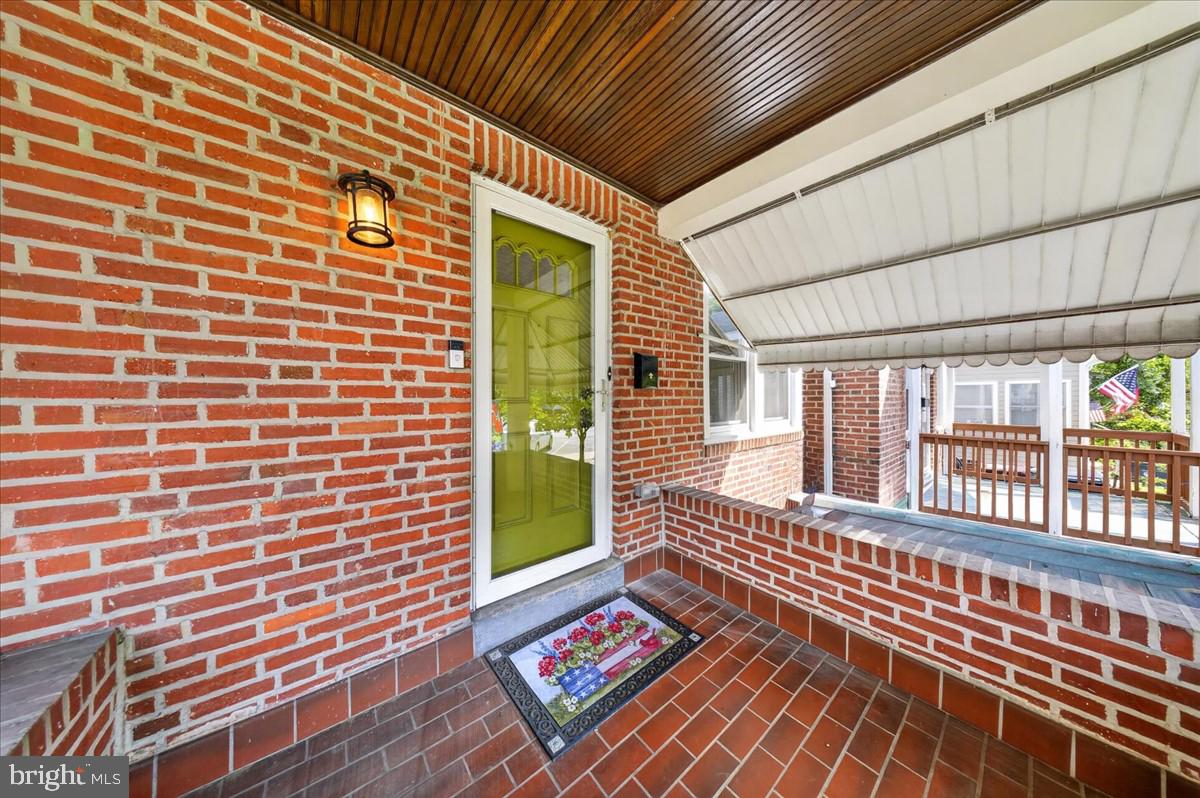
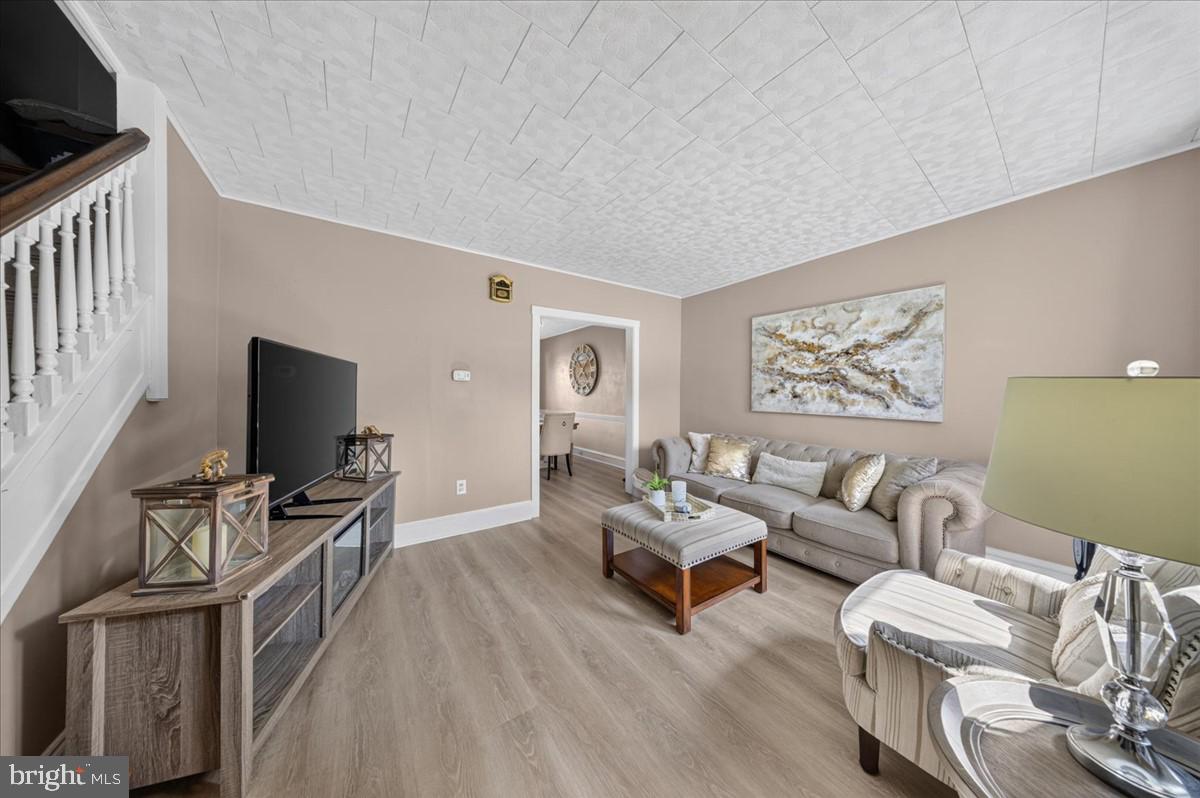
Welcome to 504 South Union Street in historic Union Park Gardens, Wilmington, DE. This charming brick-and-stucco townhome captures the warm, inviting character of one of Wilmington’s most distinctive early-20th-century neighborhoods. Designed in 1918 by landscape architect John Nolen and architects Ballinger & Perrot as a garden suburb for World War I shipyard workers, Union Park Gardens features curving tree-lined streets, green spaces, and classic attached homes that still feel neighborly and residential today—while remaining just minutes from downtown Wilmington, I-95, shopping, dining, and major employers. Step up the brick stairs beneath a classic green scalloped awning to a cheerful green front door and covered porch. Inside, the home offers comfortable, updated living spaces with neutral walls, textured ceilings, and attractive flooring that flows throughout. The living room is bright and welcoming, with space for seating, a media wall, and an open flow toward the dining area. The dining room features a large wooden table under a stylish chandelier, a statement wall clock, and windows that look out toward the backyard—perfect for everyday meals or entertaining. The kitchen is practical and well-appointed with dark wood cabinetry, granite countertops, a mosaic-tile backsplash, stainless-steel range, and ample storage, plus convenient access toward the rear of the home. Upstairs you’ll find comfortable bedrooms with hardwood floors. One features a classic black iron bed frame and natural light; another offers a more formal feel with an ornate white headboard, coordinating furnishings, and good closet space. The full bathroom has been refreshed with white subway tile, a decorative mosaic accent band, a clean vanity/sink area, toilet, and tub/shower combination. The unfinished basement provides excellent storage, utility space, and potential for laundry or future finishing. Outside, enjoy a private fenced backyard with a concrete patio ready for outdoor dining (complete with table, chairs, umbrella, and grill), a grassy lawn, and a raised garden bed—ideal for relaxing or entertaining after a day in the city. Union Park Gardens is known for its strong sense of community, walkable streets, proximity to Bancroft Parkway green space, and convenient location near Little Italy, the riverfront, and major routes. Homes here blend historic charm with practical city living.

Save
Ask
Tour
Hide
Share
Listing Snapshot
Price 
$239,999
Days On Site 
48 Days
Bedrooms 
3
Inside Area (SqFt) 
1,075 sqft
Total Baths 
1
Full Baths 
1
Partial Baths 
N/A
Lot Size 
0.04 Acres
Year Built 
1917
MLS® Number 
DENC2107944
Status 
Pending
Property Tax 
$3,122
HOA/Condo/Coop Fees 
N/A
Sq Ft Source 
Assessor
Friends & Family
Recent Activity
a month agoStatus changed to Pending
a month agoListing updated with changes from the MLS®
2 months agoListing first seen on site
General Features
Acres 
0.04
Foundation 
Block
Levels 
Two
Parking 
On Street
Property Sub Type 
Townhouse
Sewer 
Public Sewer
Special Circumstances 
Standard
SqFt Above 
1075
SqFt Total 
1075
Style 
Colonial
Water Source 
Public
Zoning 
26R-3
Interior Features
Appliances 
Gas Water Heater
Basement 
Unfinished
Cooling 
Central AirGas
Heating 
Natural GasForced Air
Save
Ask
Tour
Hide
Share
Exterior Features
Construction Details 
BrickStucco
Pool Features 
None
Community Features
MLS Area 
Wilmington (30906)
School District 
CHRISTINA
Schools
School District
CHRISTINA
Elementary School
Unknown
Middle School
Unknown
High School
Unknown
Listing courtesy of Crown Homes Real Estate


The real estate listing information is provided by Bright MLS is for the consumer's personal, non-commercial use and may not be used for any purpose other than to identify prospective properties consumer may be interested in purchasing. Any information relating to real estate for sale or lease referenced on this web site comes from the Internet Data Exchange (IDX) program of the Bright MLS. This web site references real estate listing(s) held by a brokerage firm other than the broker and/or agent who owns this web site. The accuracy of all information is deemed reliable but not guaranteed and should be personally verified through personal inspection by and/or with the appropriate professionals. Properties in listings may have been sold or may no longer be available. The data contained herein is copyrighted by Bright MLS and is protected by all applicable copyright laws. Any unauthorized collection or dissemination of this information is in violation of copyright laws and is strictly prohibited. Copyright © 2020 Bright MLS. All rights reserved.

Neighborhood & Commute
Source: Walkscore
Disclosure: Community information and market data powered by Constellation Data Labs. Information is deemed reliable but not guaranteed.
Save
Ask
Tour
Hide
Share
Popular areas we serve

Northern Virginia Communities

  1. Aldie
  2. Alexandria
  3. Annandale
  4. Arlington
  5. Ashburn
  6. Bluemont
  7. Brambleton
  8. Bristow
  9. Broadlands
  10. Burke
  11. Centreville
  12. Chantilly
  13. Fairfax
  14. Falls Church
  15. Gainesville
  16. Great Falls
  17. Herndon
  18. Leesburg
  19. Manassas
  20. Manassas Park
  21. McLean
  22. Middleburg
  23. Oakton
  24. Reston
  25. South Riding
  26. Springfield
  27. Sterling
  28. Stone Ridge
  29. Vienna
  30. Winchester
  31. Woodbridge

Browse by Area

Start A Custom Search