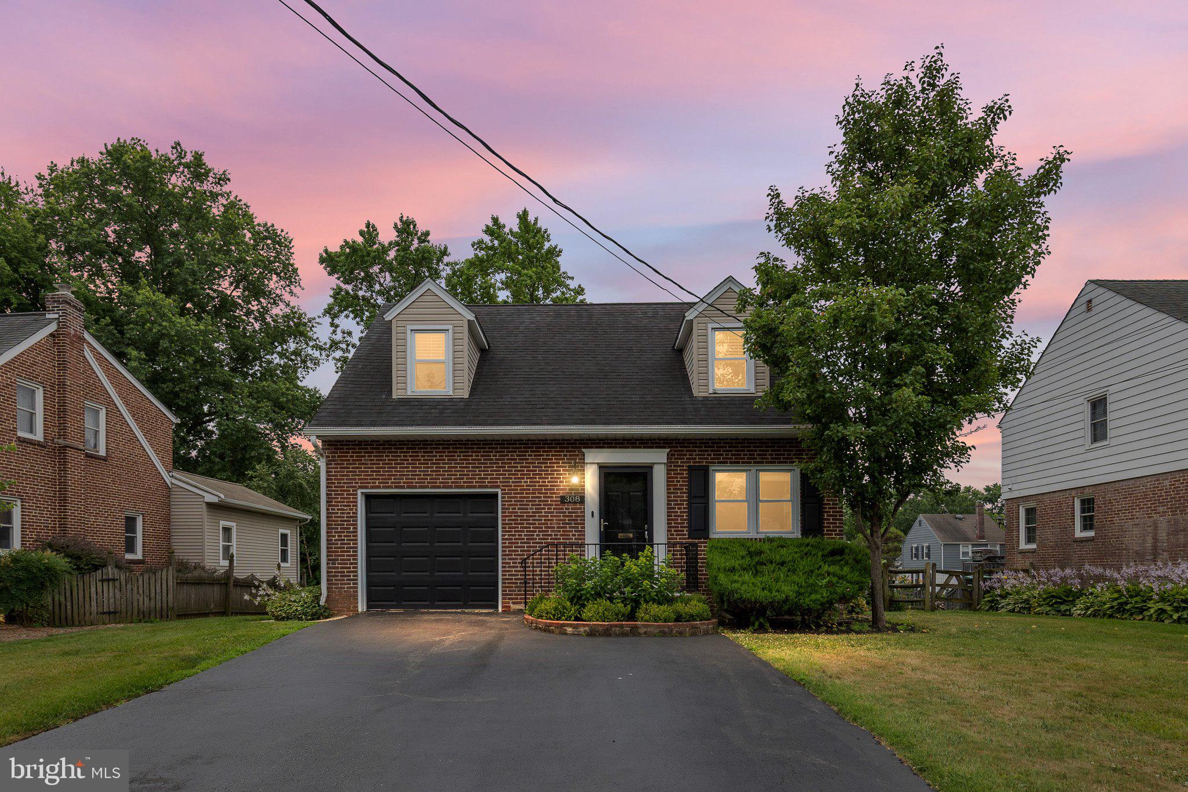
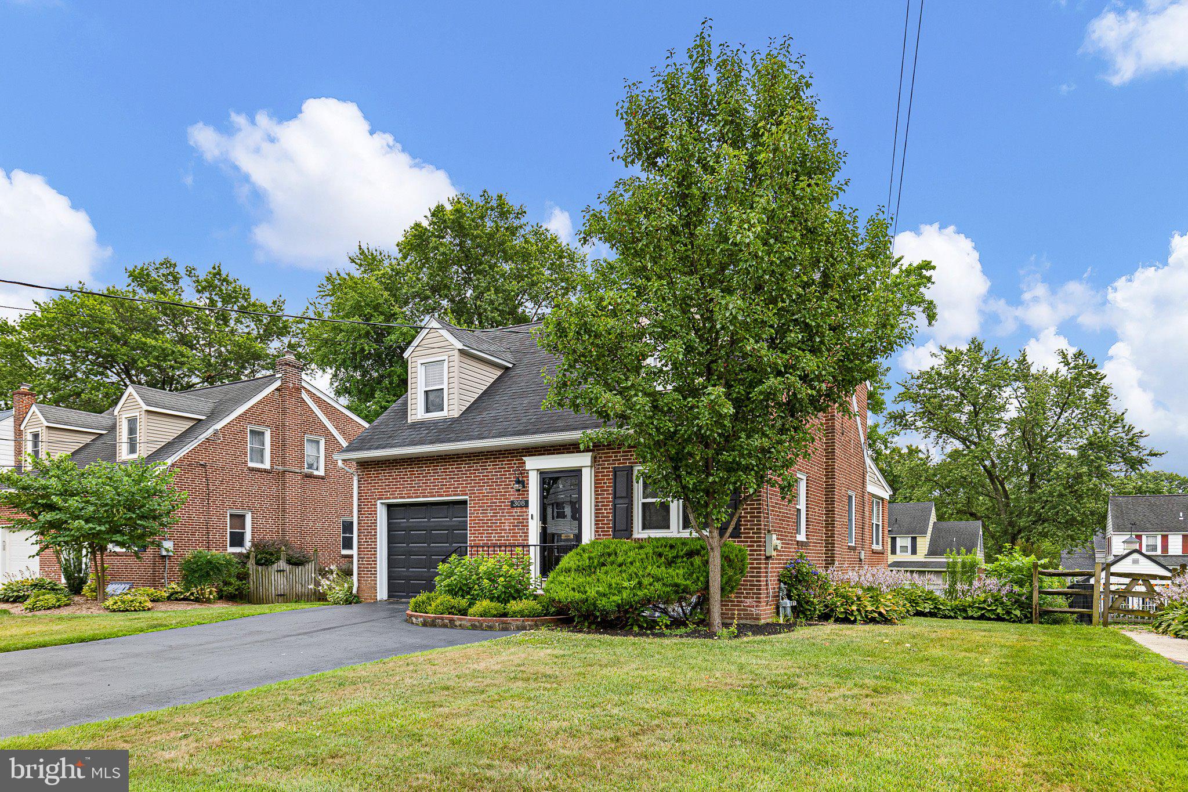
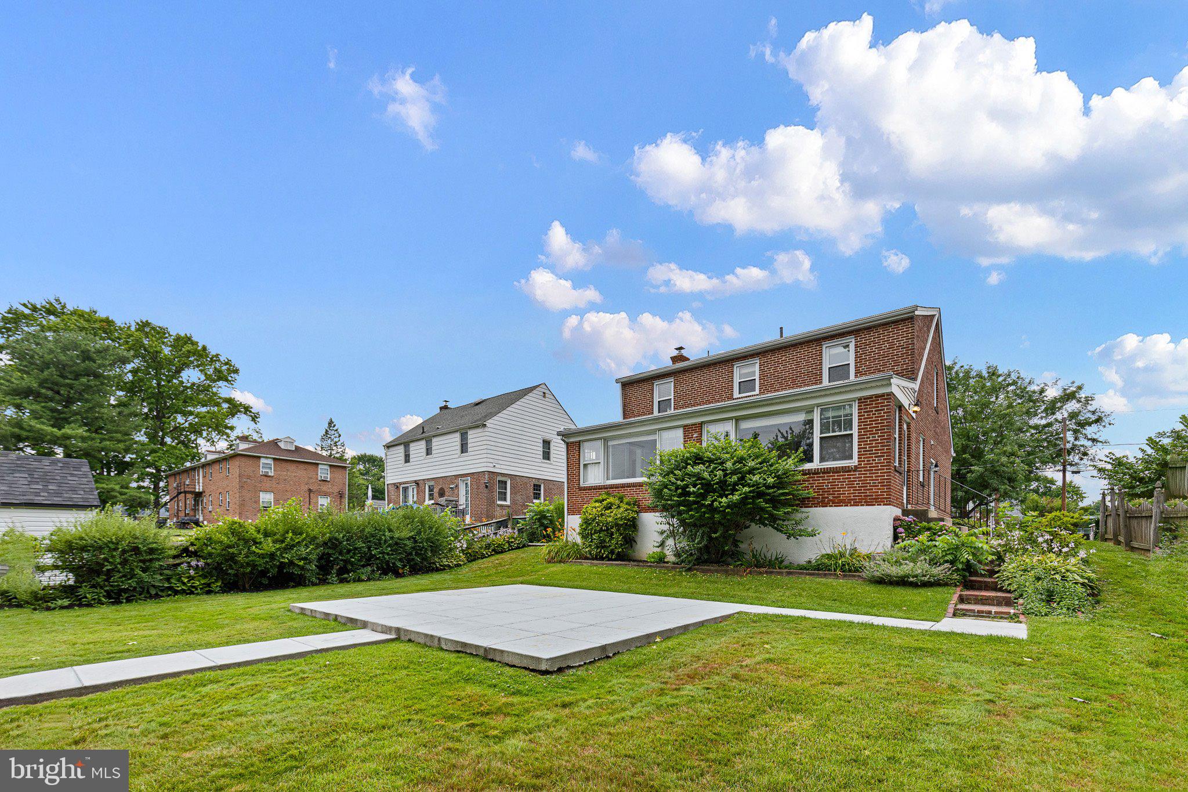
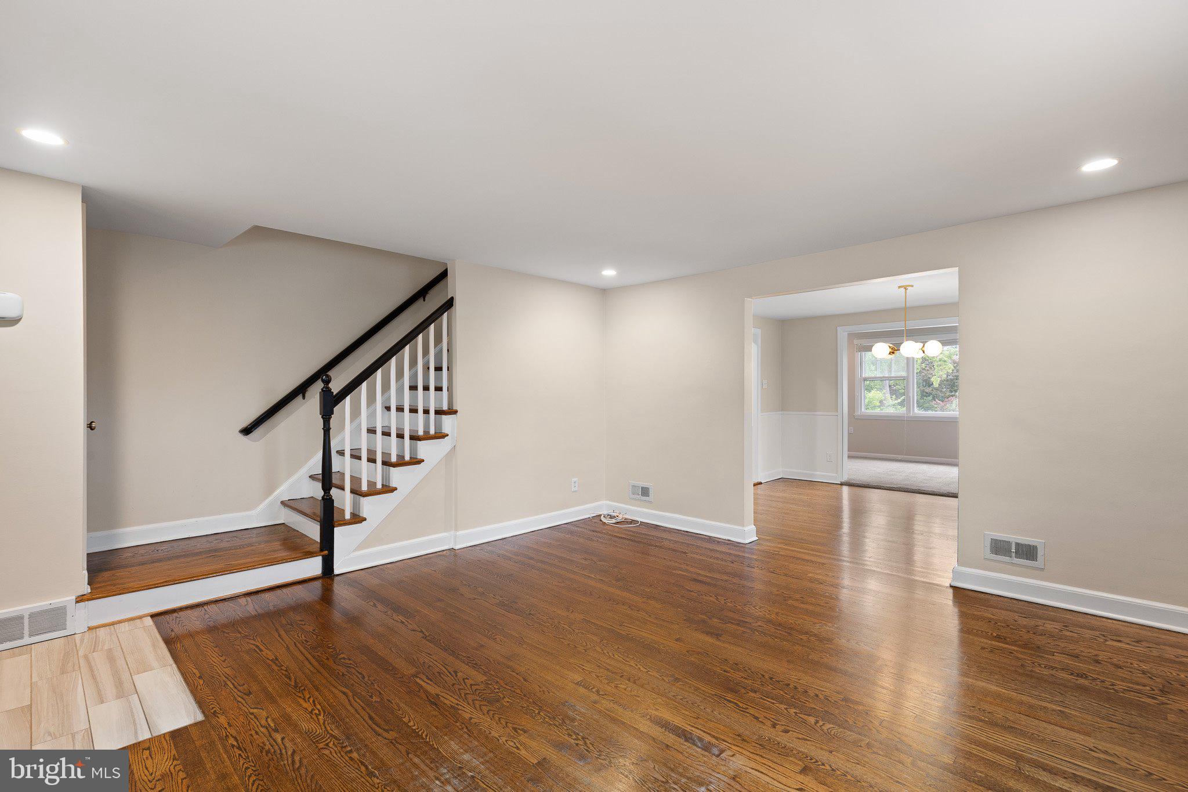
Welcome to 308 Delaware Ave, an updated 3-bedroom, 2.5-bath Cape Cod in North Wilmington’s popular McDaniel Crest community. The home features hardwood floors, an updated kitchen, a spacious living room, powder room, and a bright family room with windows overlooking the beautifully landscaped backyard and extensive hardscaping. Upstairs, the primary bedroom offers a private en suite bath, along with two additional bedrooms and a full hall bath. A full unfinished basement provides excellent storage with built in shelving and includes a washer, dryer, and utility sink. Outside, the fenced backyard features a spacious patio and mature landscaping, while a one-car garage and driveway provide convenient off-street parking.
McDaniel Crest offers playgrounds and parks throughout the community and surrounding neighborhood, with Rita’s just one block away. Conveniently located near Concord Pike with easy access to shopping, dining, and major roadways.
LEASING REQUIREMENTS: Applicants must have a credit score of 650 or higher, satisfactory landlord references or mortgage payment history, and household GROSS monthly income of at least 3x the monthly rent.
SPECIAL CLAUSES: 1) No smoking permitted. 2) Renter’s insurance required. 3) Pet(s) permitted with owner approval and pet deposit. 4) Tenant responsible for all utilities 5) Tenant responsible for lawn care, including grass cutting, and snow removal. 6) Tenant responsible for replacement of batteries, bulbs and filters during tenancy. 7) Clogged drains resulting from tenant actions will be repaired at tenant’s expense. 8) Property has public sewer. Tenant is prohibited from flushing cat litter, cleaning products, feminine hygiene products, diapers, cleaning wipes, tissues, paper towels or other foreign objects down toilets or drains.
Save
Ask
Tour
Hide
Share
Listing Snapshot
Price
$3,000
Days On Site
1 Day
Bedrooms
3
Inside Area (SqFt)
1,683 sqft
Total Baths
3
Full Baths
2
Partial Baths
1
Lot Size
0.15 Acres
Year Built
1950
MLS® Number
DENC2108050
Status
Active
Property Tax
N/A
HOA/Condo/Coop Fees
N/A
Sq Ft Source
Assessor
Friends & Family
React
Invite
Recent Activity
yesterday
Listing updated with changes from the MLS®
yesterday
Listing first seen on site
General Features
Acres
0.15
Attached Garage
Yes
Available on
2026-07-29
Foundation
Block
Garage
Yes
Garage Spaces
1
Levels
One and One Half
Parking
Garage Door OpenerAsphaltGarageDrivewayInside EntranceAttached
Parking Spaces
5
Pets
Yes
Property Sub Type
Single Family Residence
Sewer
Public Sewer
SqFt Above
1683
SqFt Total
1683
Style
Cape Cod
Water Source
Public
Zoning
NC6.5
Interior Features
Appliances
RangeOvenElectric Water HeaterBuilt-In RangeDishwasherStainless Steel Appliance(s)Microwave
Basement
Unfinished
Cooling
Central AirCeiling Fan(s)Electric
Electric
Circuit Breakers
Flooring
CarpetWoodCeramic TileHardwood
Furnished
Unfurnished
Heating
Natural GasForced Air
Interior
Ceiling Fan(s)Recessed LightingBuilt-in Features
Laundry Features
In Basement
Window Features
Window CoveringsWindow Treatments
Save
Ask
Tour
Hide
Share
Exterior Features
Construction Details
Brick
Lot Features
Back Yard
Patio And Porch
Patio
Pool Features
None
Roof
Shingle
View
Garden
Waterview
Garden
Windows/Doors
Window CoveringsWindow Treatments
Community Features
Community Features
Sidewalks
MLS Area
Brandywine (30901)
School District
BRANDYWINE
Schools
School District
BRANDYWINE
Elementary School
Unknown
Middle School
Unknown
High School
Unknown
Listing courtesy of Monument Sotheby's International Realty