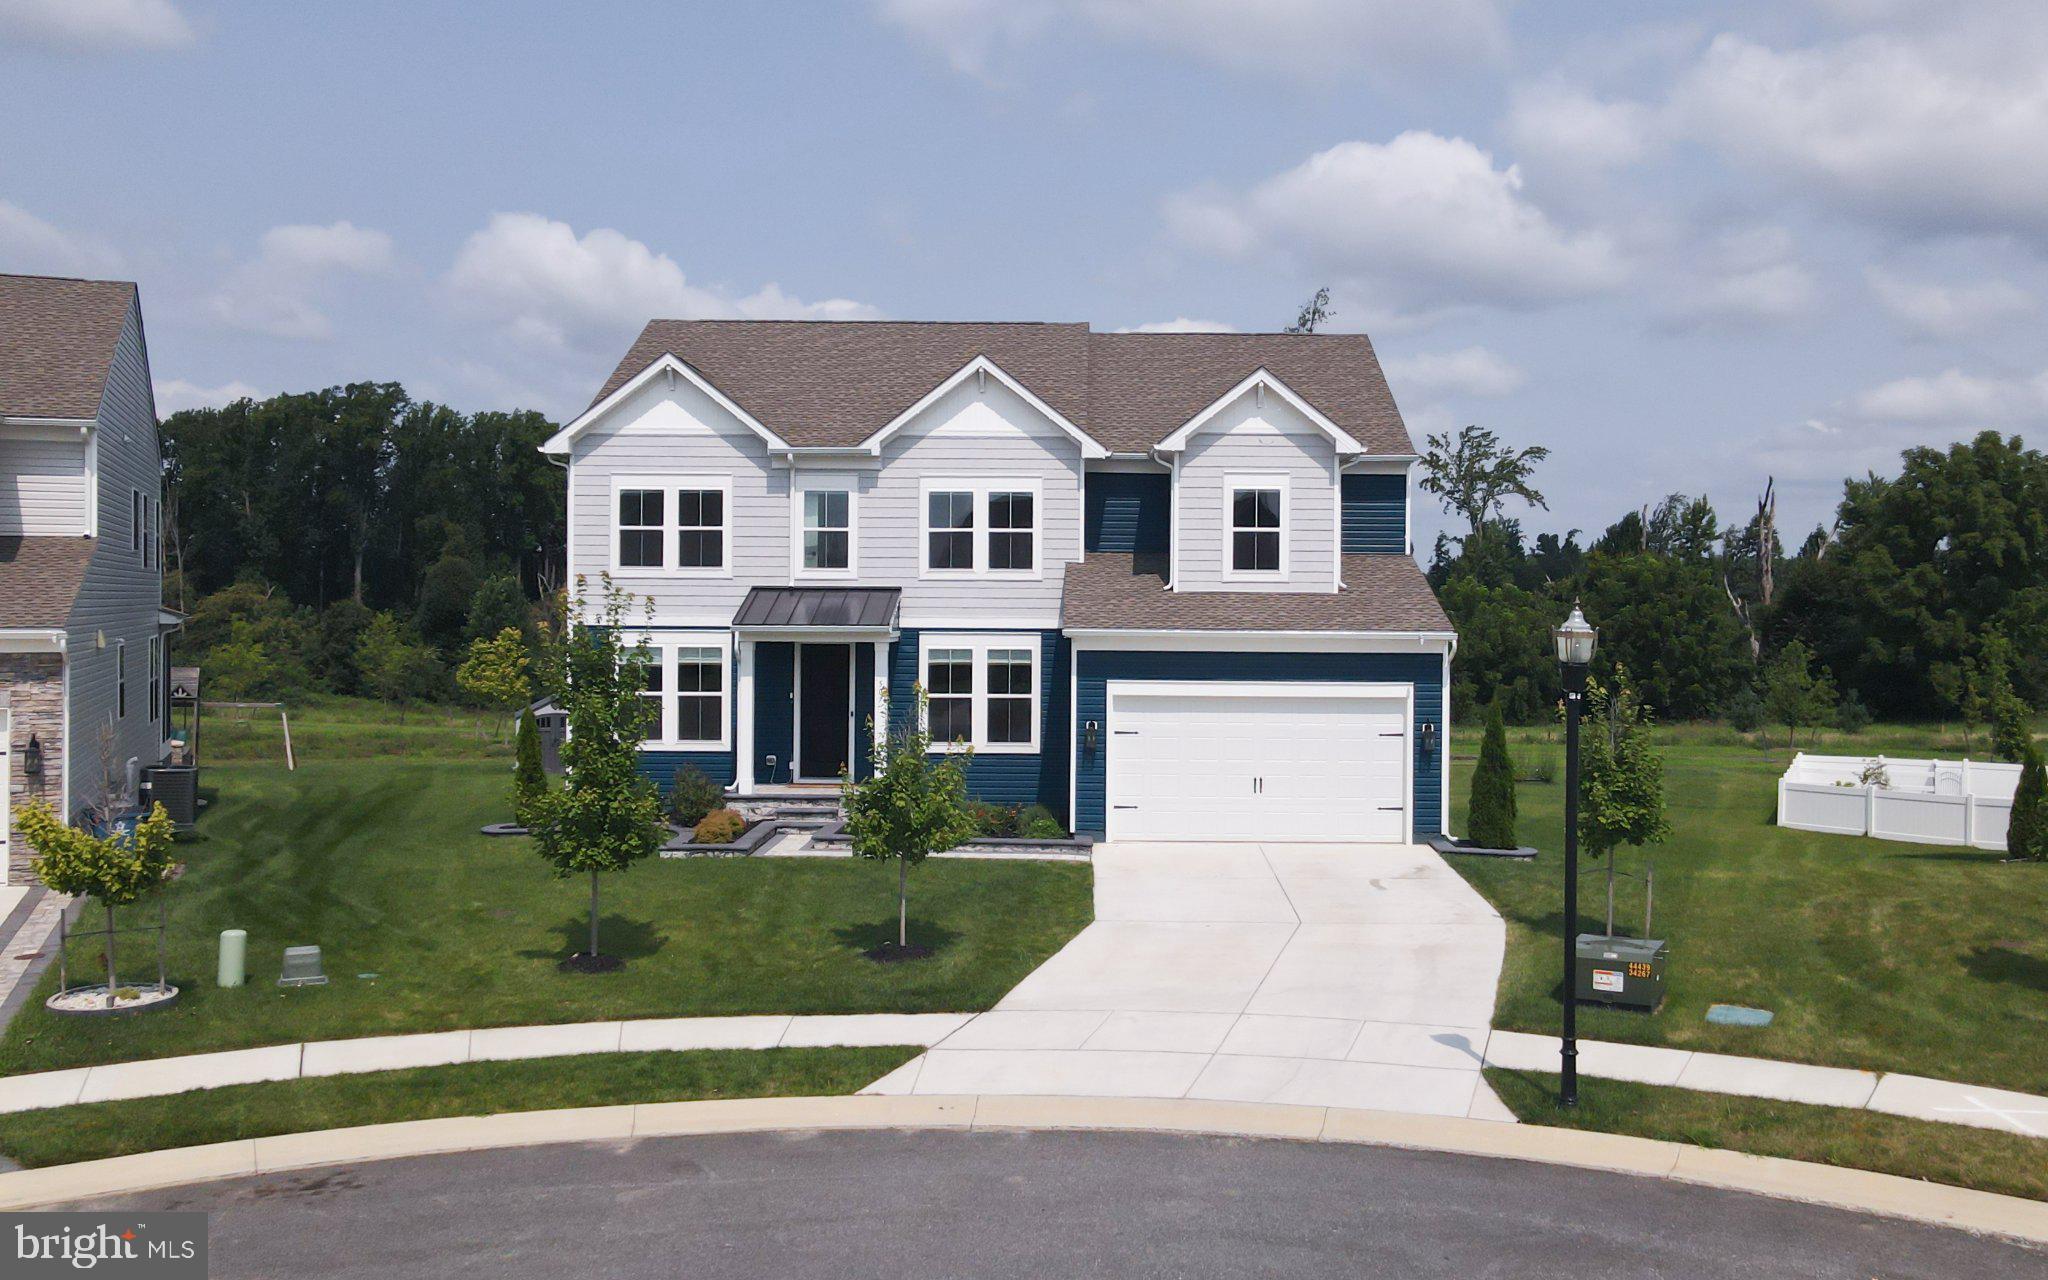
Welcome to 507 Ibis Court, an exceptional 2023-built K. Hovnanian Stavanger offering 6 bedrooms, 4.5 bathrooms, and more than 4,600 square feet of finished living space in Middletown’s desirable Pleasanton community. Thoughtfully upgraded and already complete, this home offers the appeal of newer construction without the wait.
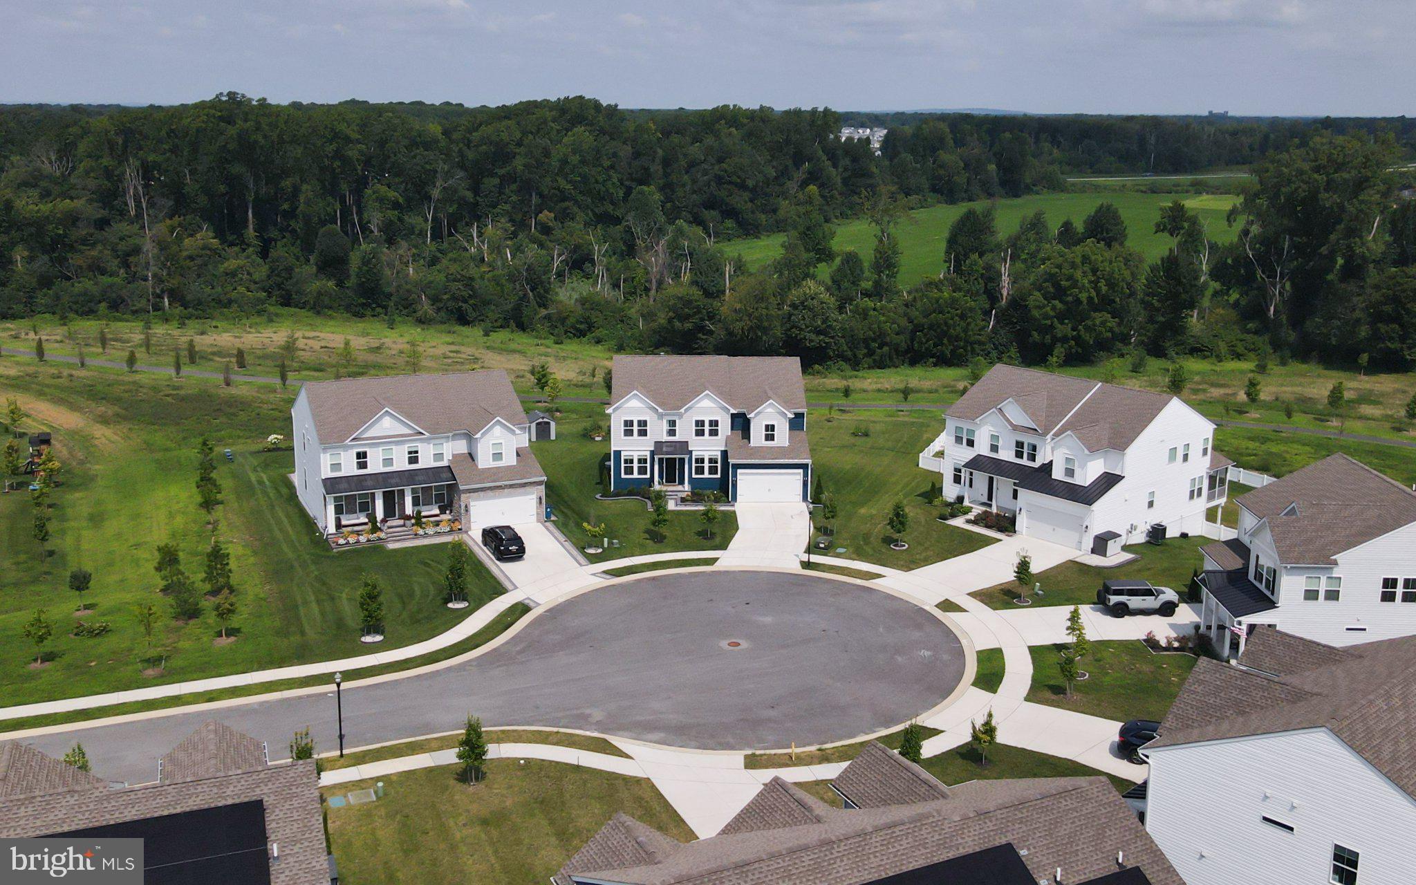
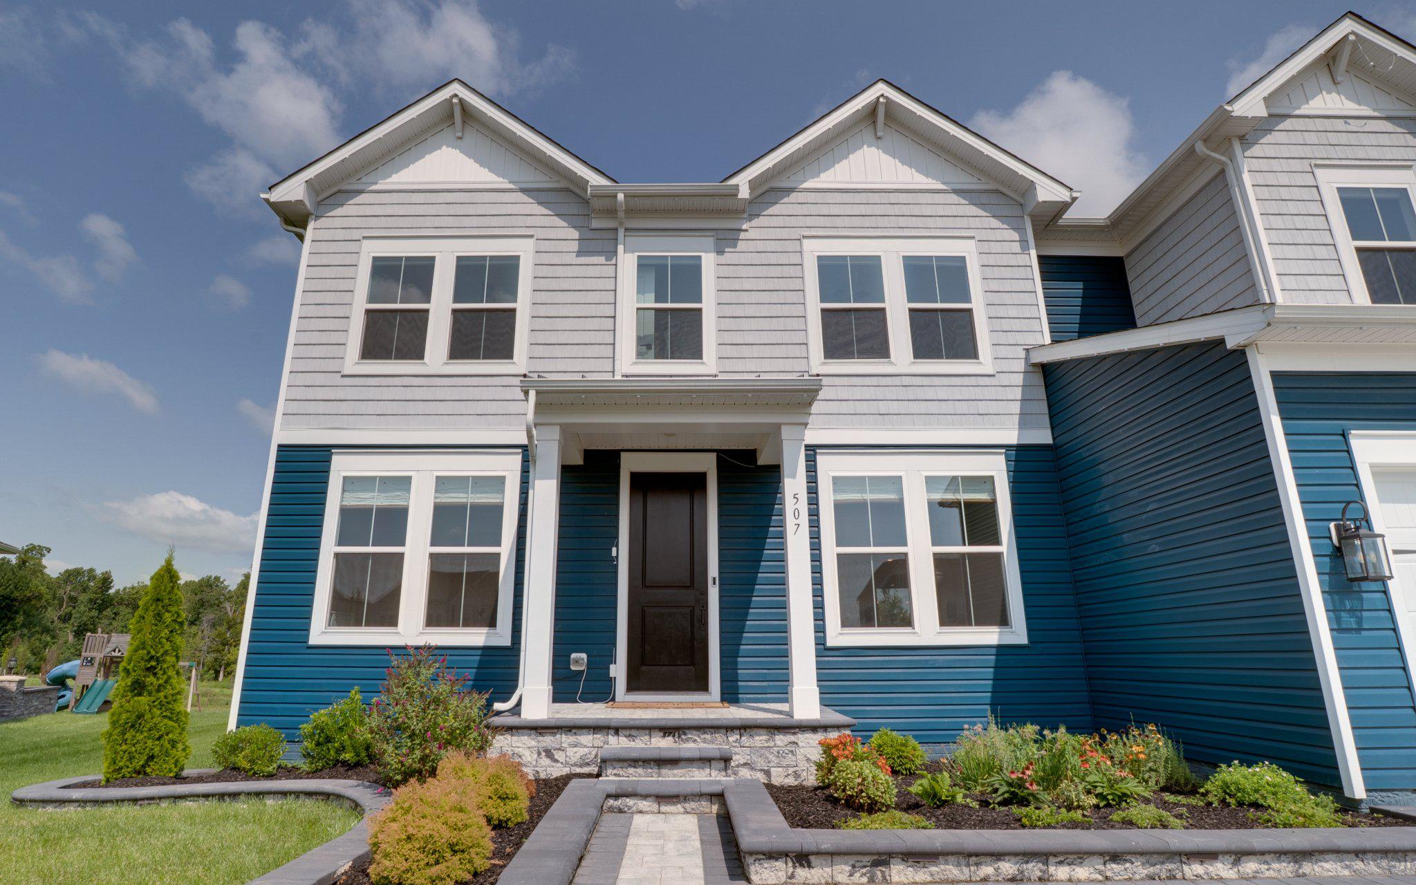
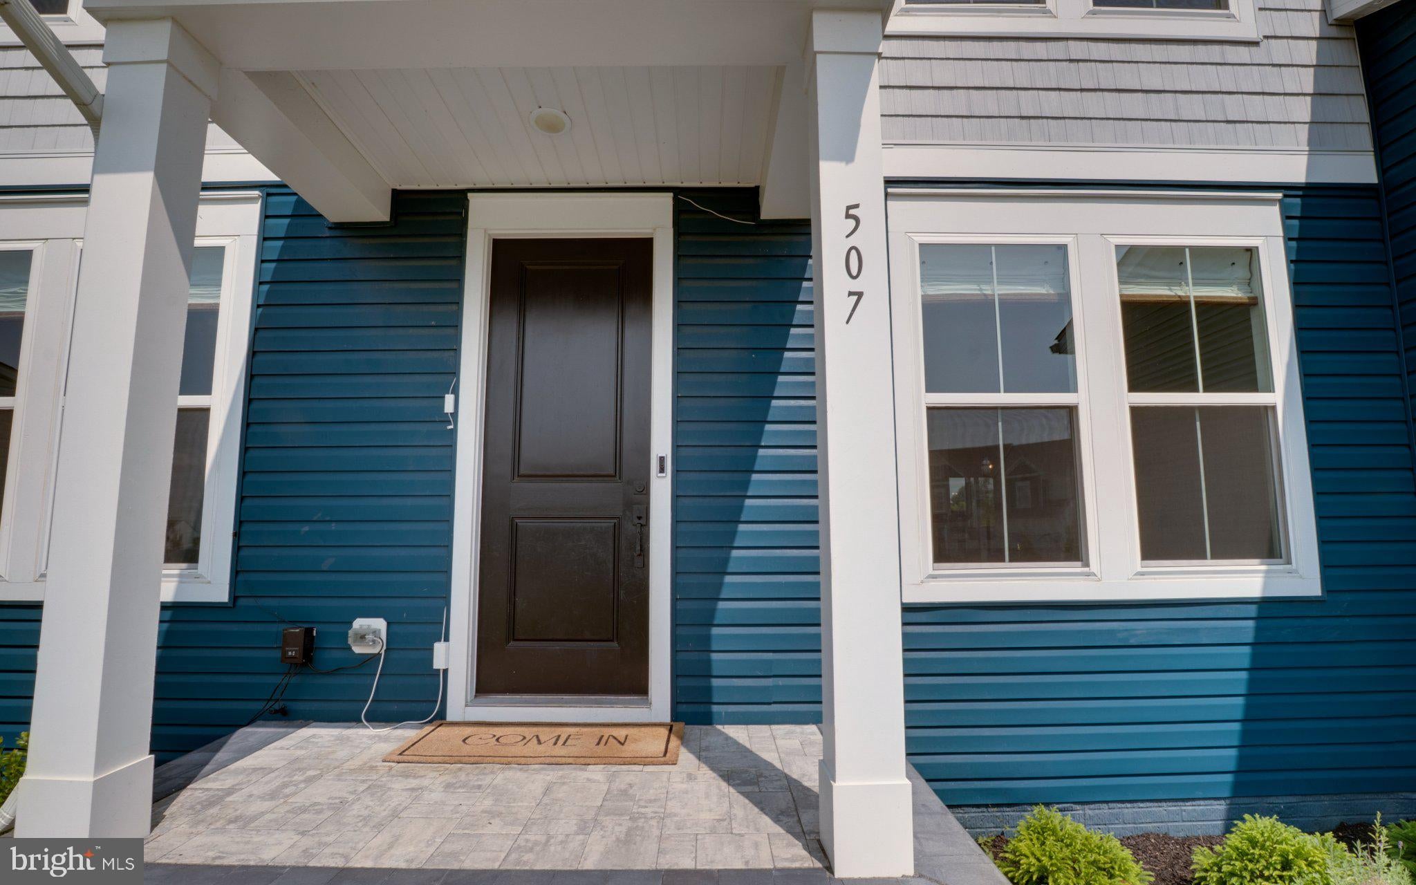
Set on a cul-de-sac and backing to the community walking path and woods, the property enjoys a rare combination of privacy, convenience, and a peaceful natural backdrop. A covered front porch welcomes you inside, where 9-foot ceilings and luxury vinyl plank flooring throughout most of the main level create a bright, polished feel. To the left of the foyer, barn doors open to a private office, while the formal dining room sits to the right.
At the heart of the home is a dramatic two-story great room anchored by a floor-to-ceiling stone gas fireplace. The adjoining gourmet kitchen is equally impressive, featuring a large center island with breakfast seating, a six-burner gas range, second oven, abundant cabinetry, generous counter space, and a large pantry. Just off the kitchen, the screened deck extends the living space outdoors and offers a comfortable place to relax or entertain while enjoying the wooded setting.
The first floor also includes a private Extra Suite with its own full bath, providing valuable flexibility for guests or extended stays. A two-car garage adds everyday convenience, and the interior garage entry opens to a practical drop-zone area for coats, shoes, and bags.
A beautiful dark-oak staircase leads to the second floor, where four bedrooms are located. The primary suite features a tray ceiling, a well-appointed private bath with dual sinks, and an exceptionally large walk-in closet just beyond the bath. Three additional bedrooms and convenient upper-level laundry complete this floor.
The finished basement adds substantial additional living space for recreation, fitness, entertaining, or work-from-home needs, while a separate unfinished area provides valuable extra storage.
Pleasanton offers sidewalks, a community walking path, playground/tot lot, and dog park, with convenient access to Downtown Middletown, shopping, dining, and major commuter routes.
Built in 2023, the home may also offer applicable remaining K. Hovnanian builder-warranty coverage, subject to the builder’s terms and transfer requirements.
With more than 4,600 finished square feet, an expanded 6-bedroom layout, premium cul-de-sac setting, wooded backdrop, and extensive upgrades already in place, **507 Ibis Court delivers the space, finish, and convenience of newer construction—ready now.**
Save
Ask
Tour
Hide
Share
Listing Snapshot
Price
$799,900
Days On Site
80 Days
Bedrooms
6
Inside Area (SqFt)
4,684 sqft
Total Baths
5
Full Baths
4
Partial Baths
1
Lot Size
0.35 Acres
Year Built
2023
MLS Number
DENC2108292
Status
Active Under Contract
Property Tax
$6,641
HOA/Condo/Coop Fees
$48.33 monthly
Sq Ft Source
Estimated
Friends & Family
React
Comment
Invite
No Comments Yet
Did you know? You can invite friends and family to your search. They can join your search, rate and discuss listings with you.
Recent Activity
2 weeks ago
Status changed to Active Under Contract
2 weeks ago
Listing updated with changes from the MLS
4 weeks ago
Price changed to $799,900
3 months ago
Listing first seen on site
General Features
Acres
0.35
Attached Garage
Yes
Foundation
Concrete Perimeter
Garage
Yes
Garage Spaces
2
Levels
Three Or More
Number Of Stories
3
Parking
Garage Door OpenerConcretePrivateGarageDrivewayInside EntranceAttached
Parking Spaces
6
Property Sub Type
Single Family Residence
Security
Smoke Detector(s)
Sewer
Public Sewer
Special Circumstances
Standard
SqFt Above
3512
SqFt Below
1172
SqFt Total
5068
Style
Colonial
Utilities
Cable AvailableNatural Gas AvailableWater AvailableSewer AvailableElectricity Available
Water Source
Public
Zoning
S
Interior Features
Appliances
RangeOvenGas RangeGas OvenCooktopElectric Water HeaterBuilt-In RangeDishwasherDisposalDryerExhaust FanIce MakerMicrowaveRange HoodRefrigeratorStainless Steel Appliance(s)WasherTankless Water Heater



Did you know? You can invite friends and family to your search. They can join your search, rate and discuss listings with you.