Modern Luxury Meets Timeless Craftsmanship on a Private 1-Acre Estate.
Welcome to this stunning custom-built luxury residence, meticulously designed to combine
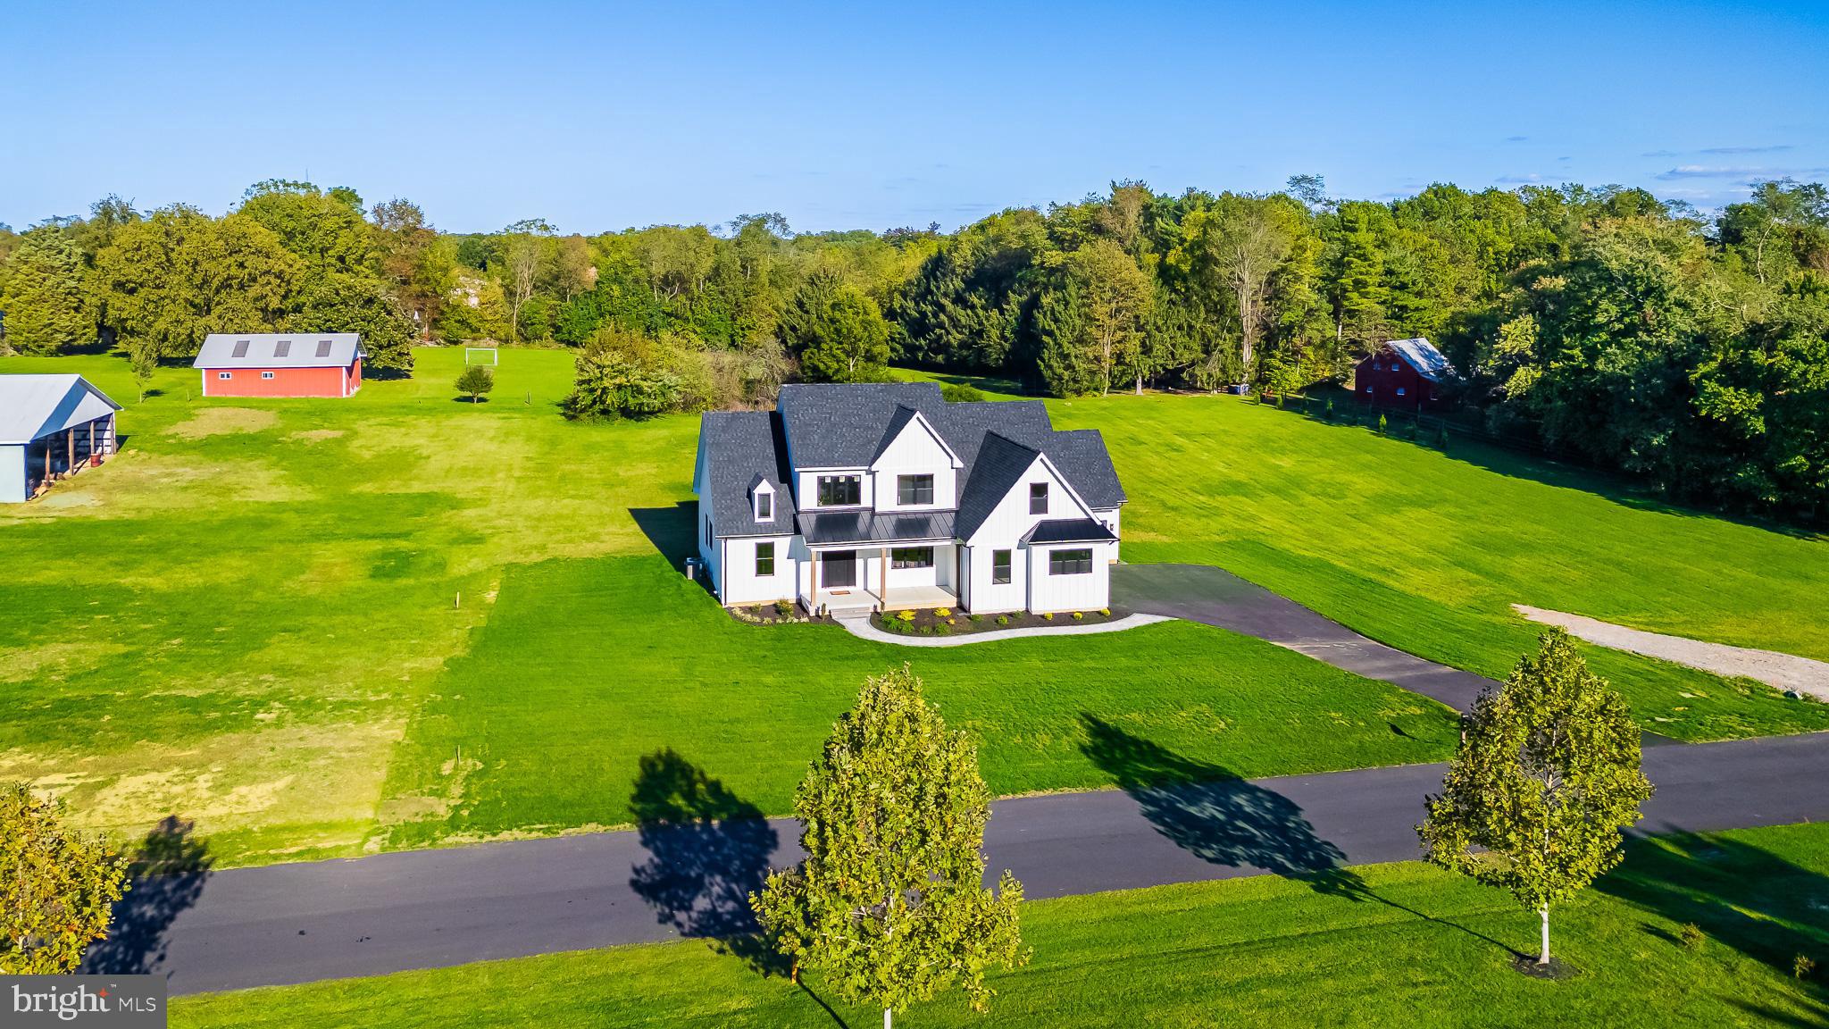
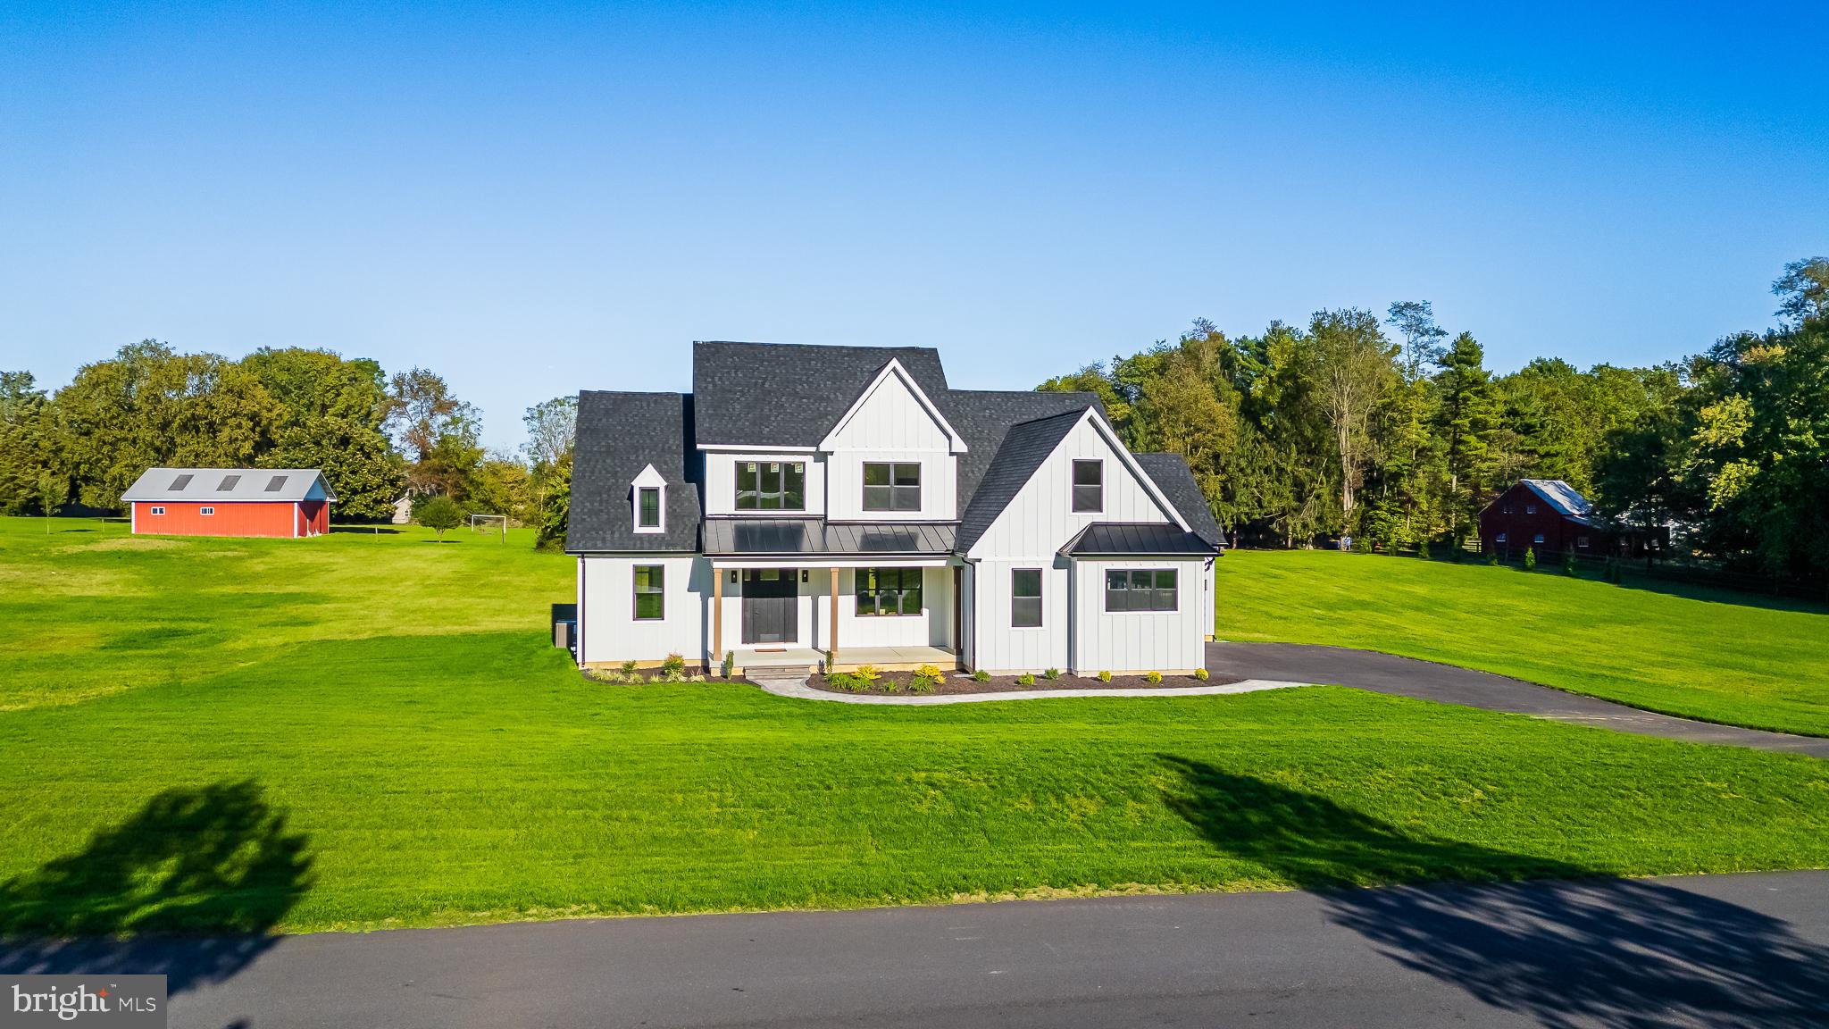
modern elegance, high-end finishes, and thoughtful functionality. Situated on a perfectly flat 1-
acre lot, this exceptional home offers over 3,000 square feet of living space, every detail curated
for comfort and sophistication.
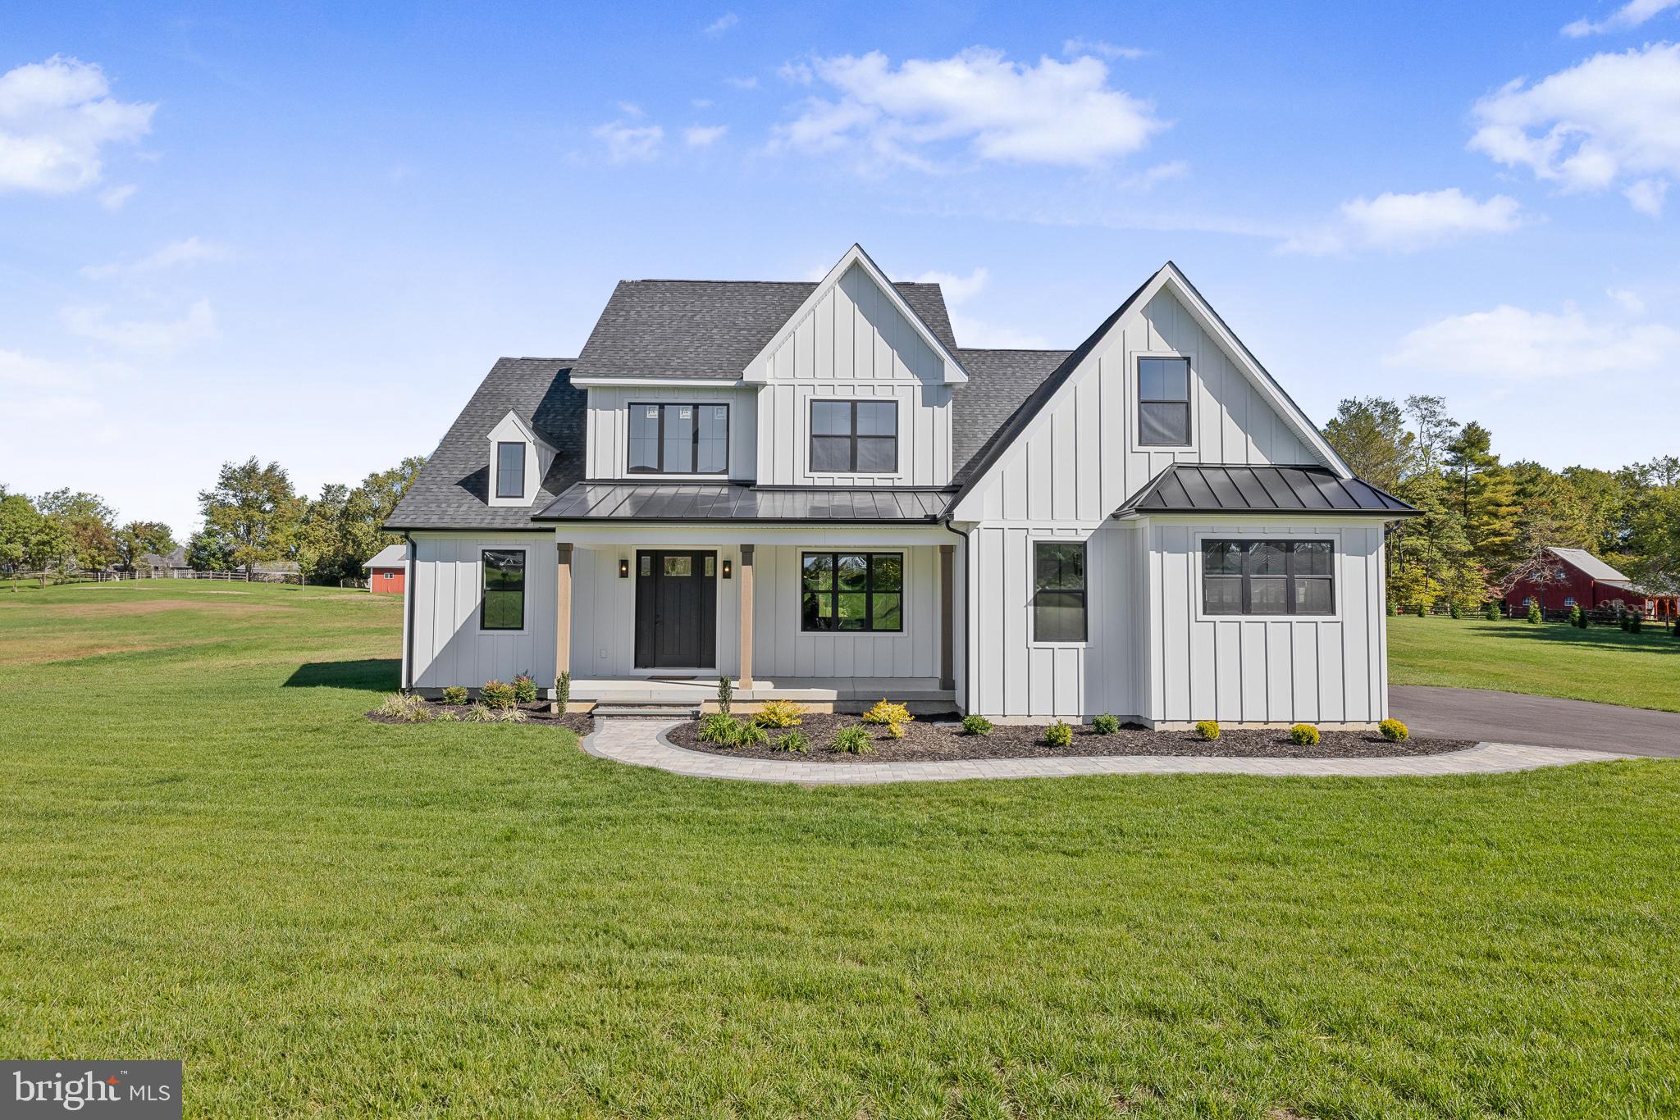
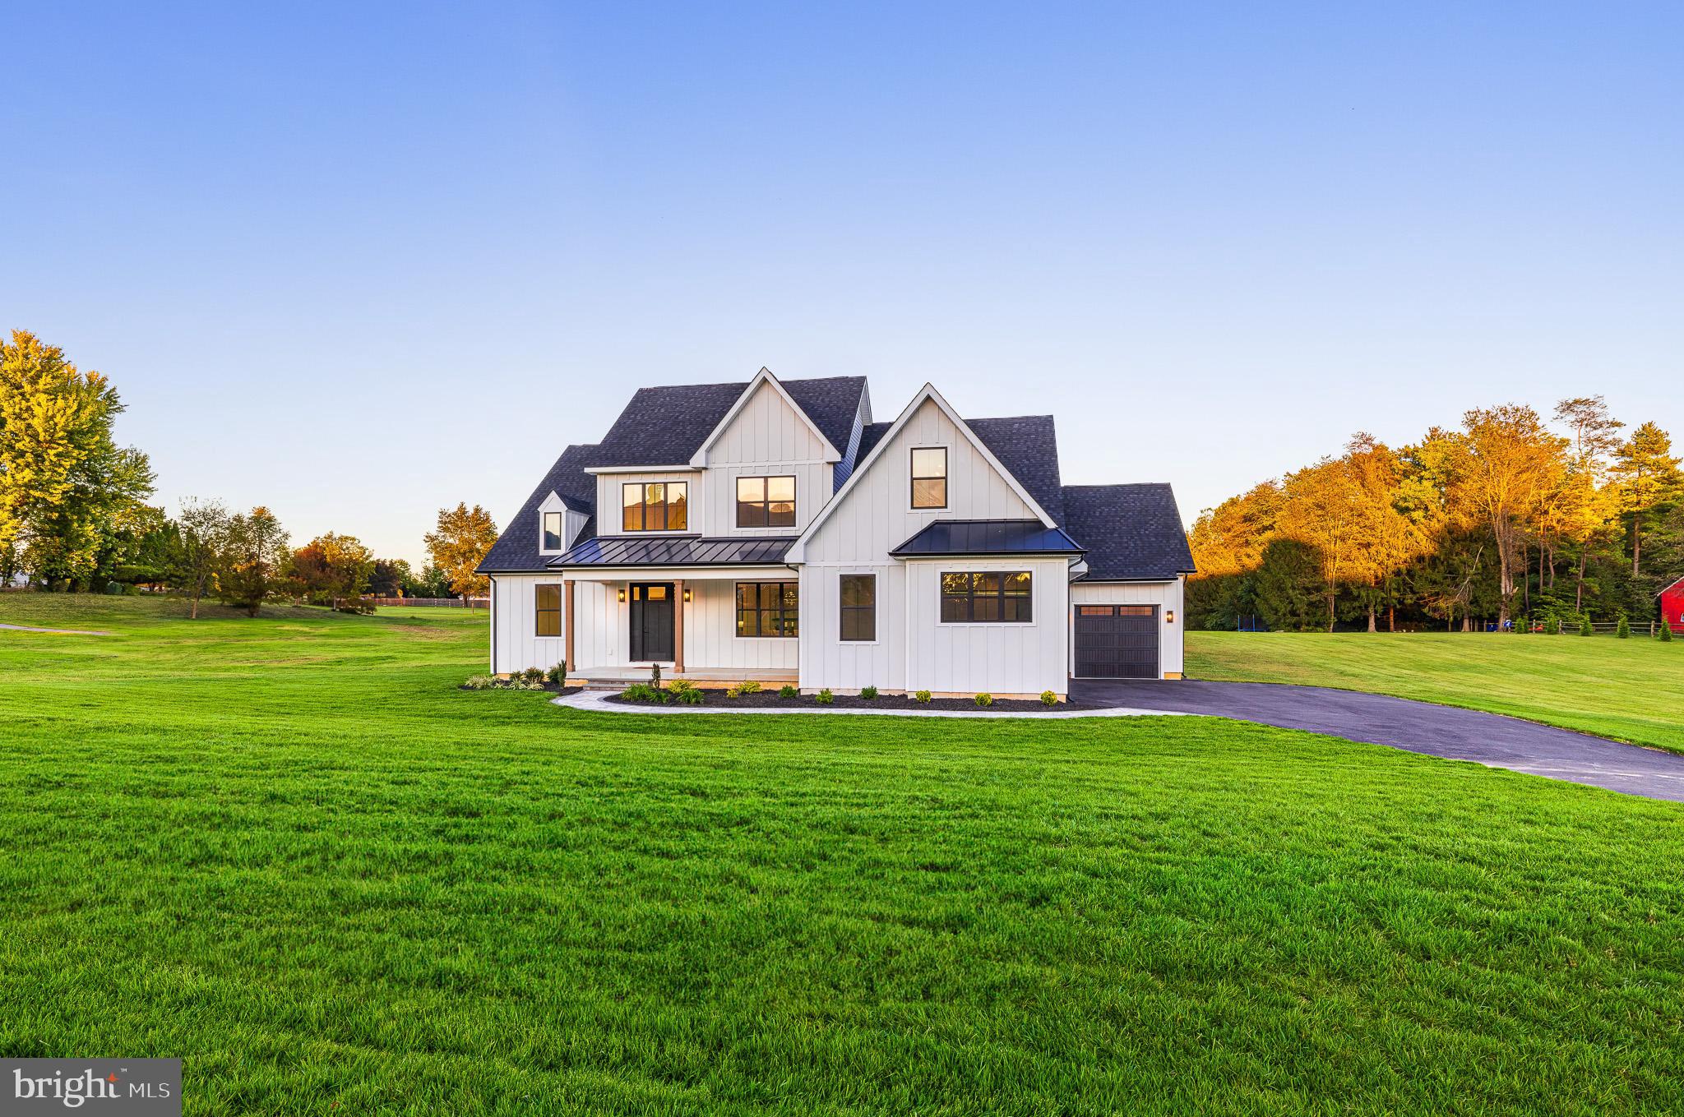
The exterior features bold black windows, James Hardie board & batten siding, premium vinyl
siding, and metal roofing and architectural shingles. Car enthusiasts and hobbyists will
appreciate the 800 square feet of garage space, including a 2-car turned garage and a separate 1-
car front-facing garage, both featuring high ceilings and recessed lighting—perfect for storage, a
workshop, or a car lift setup. The oversized, concrete front porch has beautiful rough-cut cedar posts, while a beautifully designed hardscape walkway guides you to the entrance featuring an 8-foot craftsman front door.
Once inside you’ll notice the architecturally pleasing open floor plan, the 9-foot ceilings, the
wide-board white oak hardwood flooring that flows throughout the main level, and the white oak
railings with sleek black horizontal metal balusters that adds a modern architectural touch to the
grand staircase. The main floor also boasts 8-foot craftsman-style interior doors, custom trim
work, modern custom floor vents, and full recessed lighting throughout.
Chef’s Dream Kitchen
The heart of the home is a gourmet kitchen that redefines luxury and function. Features include 42-inch custom cabinetry with detailed crown molding and under-cabinet lighting, a hidden walk-in pantry seamlessly integrated into the cabinetry, Additional pantry cabinets with rollout drawers for effortless organization , a Custom vent hood flanked by built-in spice cabinets and a 36-inch gas range, Full quartz countertops and backsplash plus a massive quartz slab island with a farmhouse sink, Integrated microwave drawer for clean a modern convenience. Enjoy cozy evenings in the spacious living room featuring vaulted ceilings and a gas fireplace with a custom barn beam mantle. The main level features the primary bedroom as well as a second bedroom/in-law suite with access to another full bathroom and laundry room. The primary suite features a large walk-in closet and barn doors that leads into the spa-inspired bathroom. This beautiful custom bathroom features large format tiles floors, a freestanding
soaking tub, a floating double vanity, and a custom tiled walk-in shower with a frameless glass
door. Upstairs, discover two additional bedrooms, a full bathroom with custom tile and shower, a
second laundry area, and a spacious lounge area with a half bath—perfect for a media room,
playroom, or home office. Additionally, the basement is over 2000 square feet and features 9-foot ceilings, offering unlimited potential for customization. This home is the perfect blend of luxury, practicality, and custom craftsmanship—an ideal sanctuary for modern living. Whether you're entertaining, working from home, or simply relaxing, every inch of this home has been designed with lifestyle in mind.
Save
Ask
Tour
Hide
Share
Listing Snapshot
Price
$1,099,000
Days On Site
64 Days
Bedrooms
4
Inside Area (SqFt)
3,178 sqft
Total Baths
4
Full Baths
3
Partial Baths
1
Lot Size
1 Acre
Year Built
2025
MLS® Number
DENC2108302
Status
Active
Property Tax
N/A
HOA/Condo/Coop Fees
N/A
Sq Ft Source
Estimated
Friends & Family
React
Comment
Invite
No Comments Yet
Did you know? You can invite friends and family to your search. They can join your search, rate and discuss listings with you.
Recent Activity
3 weeks ago
Price changed to $1,099,000
3 weeks ago
Listing updated with changes from the MLS®
2 months ago
Listing first seen on site
General Features
Acres
1
Attached Garage
Yes
Foundation
Permanent
Garage
Yes
Garage Spaces
3
Levels
Two
Parking
OversizedGarage Door OpenerGarageDrivewayInside EntranceAttached
Parking Spaces
9
Property Condition
New Construction
Property Sub Type
Single Family Residence
Sewer
Septic Tank
Special Circumstances
Standard
SqFt Above
3178
SqFt Total
5183
Style
Colonial
Water Source
Public
Zoning
R
Interior Features
Appliances
RangeCooktopGas Water HeaterBuilt-In RangeDishwasherDisposalExhaust FanRange HoodStainless Steel Appliance(s)MicrowaveENERGY STAR Qualified RefrigeratorENERGY STAR Qualified AppliancesTankless Water Heater
Basement
Full
Cooling
Central AirCeiling Fan(s)Gas
Electric
200+ Amp ServiceCircuit Breakers
Fireplace
Yes
Fireplace Features
GasGlass Doors
Fireplaces
1
Flooring
CarpetWoodOther
Furnished
Unfurnished
Heating
Exhaust FanNatural GasForced Air
Interior
Ceiling Fan(s)Kitchen IslandPantryRecessed LightingWalk-In Closet(s)Vaulted Ceiling(s)High CeilingsSoaking Tub



Did you know? You can invite friends and family to your search. They can join your search, rate and discuss listings with you.