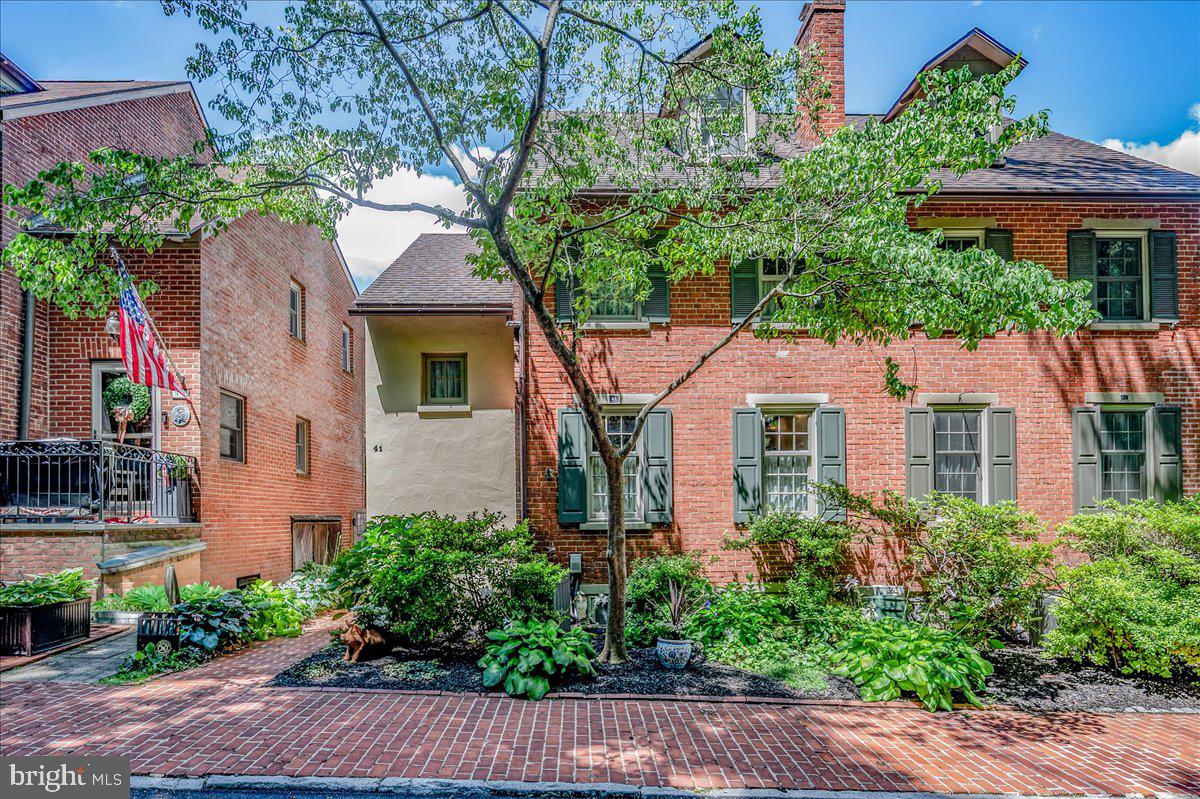
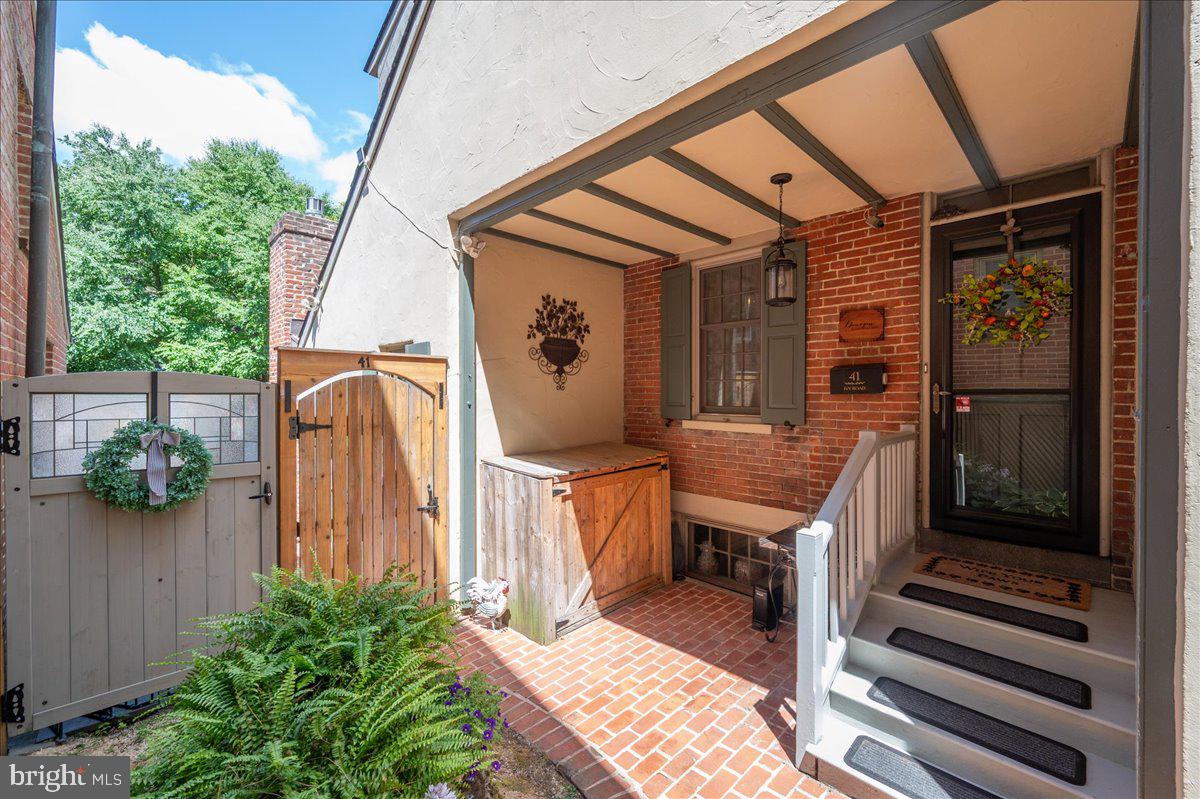
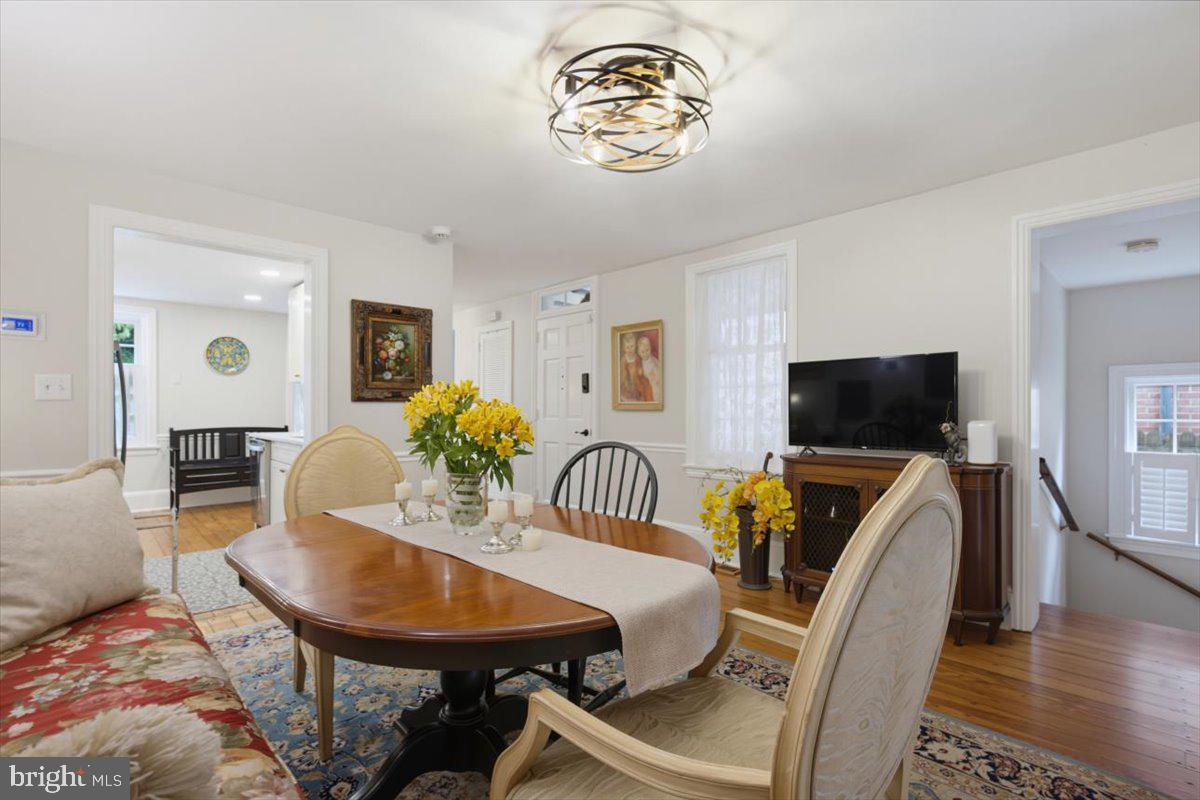
Don't miss this beautiful and charming 3 bedroom, 2.5 bath home in this lovely Highlands/Rockford Village area where you are steps away from Rockford Park, Delaware Art Museum, shopping and restaurants in Trolley Square and so much more! You will absolutely love the area and ambience when you arrive on the brick paver walkway to the covered porch. This home has awesome stripped and stained hardwood original flooring on the main level. There is an all new Kitchen with new stainless appliances, five burner gas range, dishwasher, built-in microwave and refrigerator included, stone countertops, tiled backsplash, under cabinet lighting, wood flooring and plenty of counter and cabinet space. The adjoining Dining Room has chair rail trim and overlooks the two-story Family Room with vaulted ceiling, slate flooring, gas fireplace and access to the beautiful brick paver patio, lovely landscaping and new fence and rebuilt stone wall. The Living Room/Play/Game Room is spacious with new carpet and a convenient Powder Room, laundry room and storage area. The upper level has three spacious bedrooms and two full baths, and one room can be a private office or hobby room as well. Main Bedroom Suite has great closet space and a private full bathroom. Get ready for entertaining on the private and fenced rear brick paver patio/yard area. There is a separate community parking lot only a few steps away from this home. You can go through the rear gate and private alley which leads to the community walkway to the parking lot - which is so charming! This one won't last for sure!!!!
Save
Ask
Tour
Hide
Share
Listing Snapshot
Price
$610,000
Days On Site
59 Days
Bedrooms
3
Inside Area (SqFt)
1,725 sqft
Total Baths
3
Full Baths
2
Partial Baths
1
Lot Size
0.05 Acres
Year Built
1900
MLS® Number
DENC2108382
Status
Pending
Property Tax
$5,194
HOA/Condo/Coop Fees
$65.83 monthly
Sq Ft Source
Assessor
Friends & Family
React
Comment
Invite
No Comments Yet
Did you know? You can invite friends and family to your search. They can join your search, rate and discuss listings with you.
Recent Activity
2 months ago
Status changed to Pending
2 months ago
Listing updated with changes from the MLS®
2 months ago
Listing first seen on site
General Features
Acres
0.05
Cross Street
Upper Gap
Direction Faces
East
Foundation
Stone
Levels
Three Or More
Parking
On StreetAssignedPavedParking Lot
Property Sub Type
Townhouse
Sewer
Public Sewer
Special Circumstances
Standard
SqFt Above
1725
SqFt Total
1725
Style
Colonial
Water Source
Public
Zoning
26R-3
Interior Features
Appliances
Gas RangeGas OvenElectric Water HeaterDishwasherDisposalMicrowaveRefrigeratorStainless Steel Appliance(s)WasherDryerWater Heater



Did you know? You can invite friends and family to your search. They can join your search, rate and discuss listings with you.