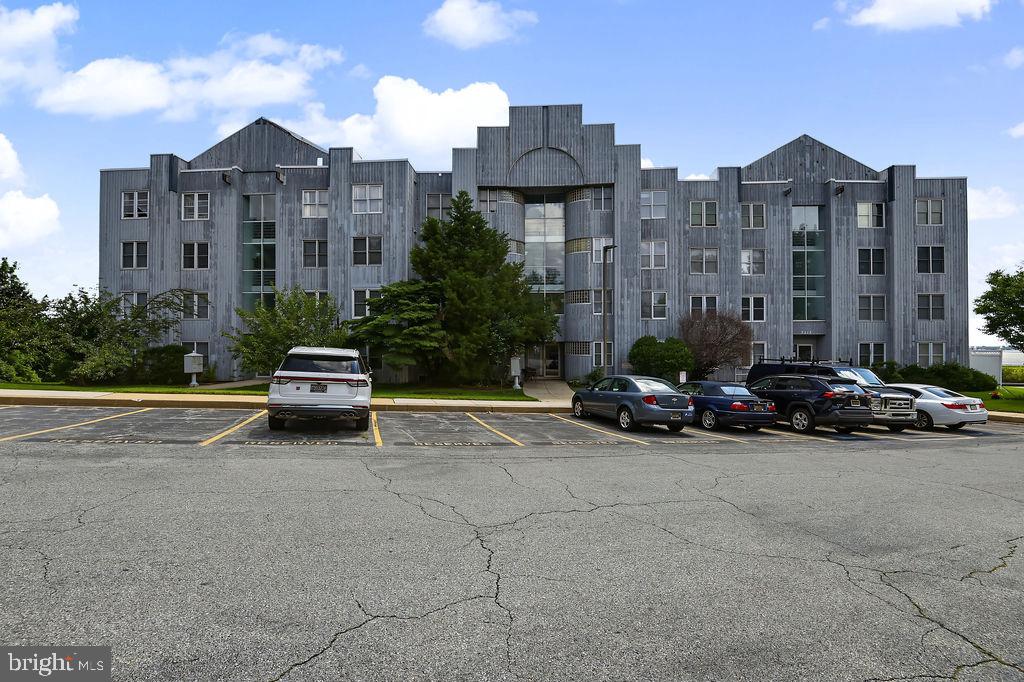
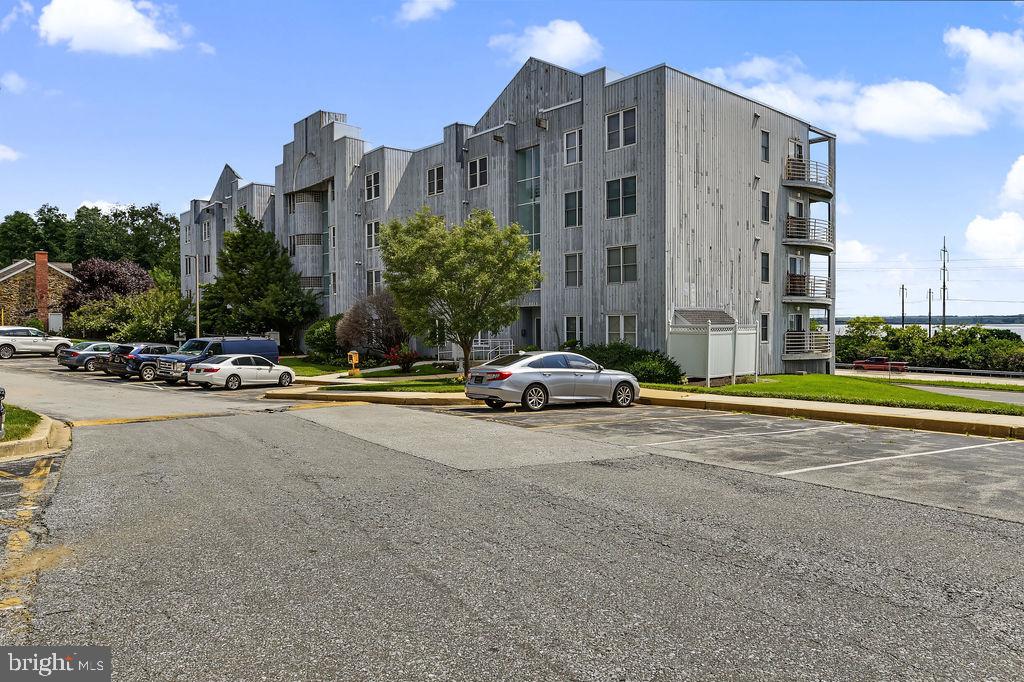
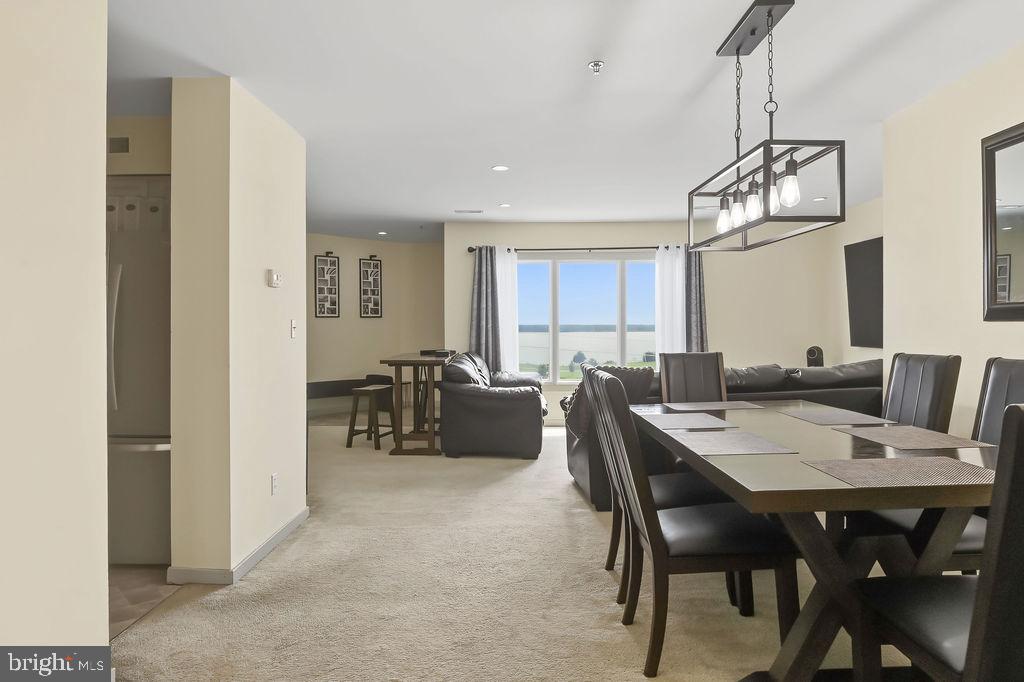
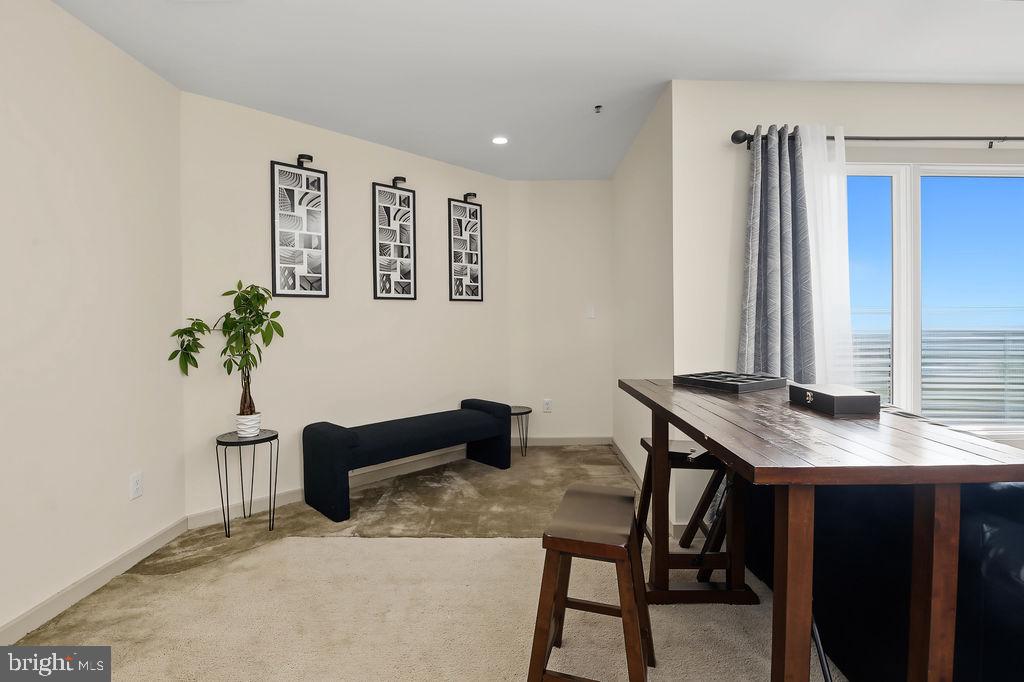
Beautiful river views from this well maintained third-floor 2 bedroom 2 bath condo in the Le Parc community. Featuring neutral-tones throughout, this home offers a warm inviting feel from the moment you step in. Filled with loads of natural light and views of the Delaware River you might never want to leave!. The primary bedroom offers a large walk-in closet and full bathroom. A second generously sized bedroom and an additional full bath provide flexibility for guests. With access to the building via a recently built concrete ramp built to ADA standards and a full size elevator to carry you to the this single level unit, this would be an ideal living opportunity for anyone with mobility challenges. Located just minutes from I-495, downtown Wilmington, shopping, healthcare, and dining, this condo combines style with convenience. With excellent rental potential, this is a standout option for both homeowners and investors. If you have been waiting for low-maintenance with water views this is one you don't want to miss!
Save
Ask
Tour
Hide
Share
Listing Snapshot
Price
$115,000
Days On Site
82 Days
Bedrooms
2
Inside Area (SqFt)
1,266 sqft
Total Baths
2
Full Baths
2
Partial Baths
N/A
Lot Size
N/A
Year Built
1989
MLS Number
DENC2108438
Status
Active
Property Tax
$1,133
HOA/Condo/Coop Fees
$855 monthly
Sq Ft Source
Estimated
Friends & Family
React
Comment
Invite
No Comments Yet
Did you know? You can invite friends and family to your search. They can join your search, rate and discuss listings with you.
Recent Activity
3 months ago
Status changed to Active
3 months ago
Listing updated with changes from the MLS
3 months ago
Listing first seen on site
General Features
Land Lease
No
Levels
One
Number Of Stories
4
Parking
Parking Lot
Parking Spaces
2
Pets
Yes
Property Sub Type
Condominium
Sewer
Public Sewer
Special Circumstances
Standard
SqFt Above
1266
SqFt Total
1266
Style
Traditional
Water Source
Public
Zoning
NCAP
Interior Features
Appliances
Electric RangeElectric OvenElectric Water HeaterWasherDishwasherRefrigerator
Cooling
Central AirElectric
Flooring
CarpetVinyl
Furnished
Unfurnished
Heating
ElectricForced Air
Interior
Elevator
Laundry Features
Washer Hookup
Main Level Bedrooms
2
Save
Ask
Tour
Hide
Share
Exterior Features
Construction Details
Wood Siding
Pool Features
None
View
WaterRiver
Waterfront Features
River Front
Waterview
WaterRiver
Community Features
Accessibility Features
Accessible Elevator Installed
Association Amenities
Security
Additional Association Fee
$855.0
Additional Association Fee Frequency
Monthly
MLS Area
Brandywine (30901)
School District
BRANDYWINE
Schools
School District
BRANDYWINE
Elementary School
Unknown
Middle School
Unknown
High School
Unknown
Listing courtesy of Patterson-Schwartz - Greenville



Did you know? You can invite friends and family to your search. They can join your search, rate and discuss listings with you.