Property Search

Save
Ask
Tour
Hide
Share
$2,395
41 Days On Site

1109 MILLTOWN ROAD
WILMINGTON, DE 19808

For Rent|Single Family Residence|Active
4
Beds
2
Total Baths
1
Full Bath
1
Partial Bath
1,875
SqFt
$1
/SqFt
1958
Built
Subdivision:
SHERWOOD PARK II
County:
NEW CASTLE
Listing courtesy of Patterson-Schwartz-Property Management
Call Now: (703) 898-3565
Is this the listing for you? We can help make it yours.
(703) 898-3565
1109 MILLTOWN ROAD1109 MILLTOWN ROAD1109 MILLTOWN ROAD1109 MILLTOWN ROAD
Save
Ask
Tour
Hide
Share

Mortgage Calculator

Monthly Payment (Est.)

$11
Calculator powered by Showcase IDX, a Constellation1 Company. Copyright ©2026 Information is deemed reliable but not guaranteed.

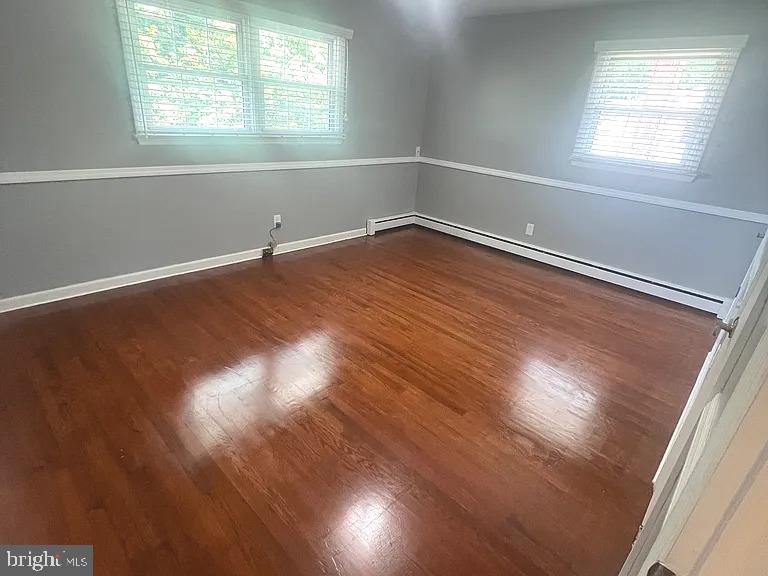
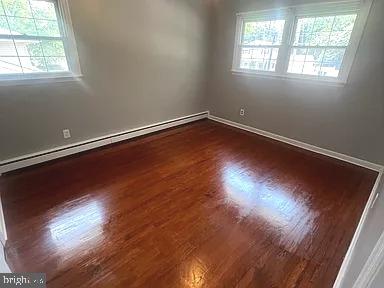
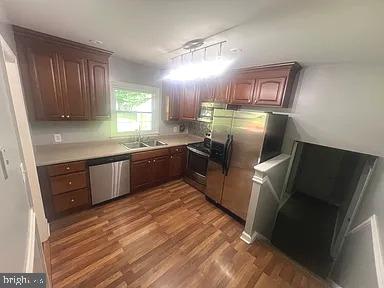
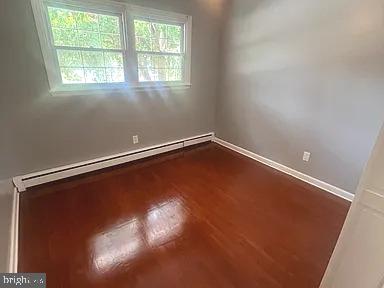
If you are currently working with an agent, please contact them to schedule a tour. If you do not have an agent, we can connect you with one who can assist you. Rarely Available Rental in Desirable Sherwood Park II!  Don't miss this beautifully updated and exceptionally well-maintained home, situated on one of the largest lots in Sherwood Park II. Enjoy outstanding outdoor living with an expanded driveway, a private enclosed patio, an additional spacious backyard patio, and a large, beautifully landscaped yard—perfect for relaxing or entertaining.  Inside, you'll find a bright and inviting floor plan featuring updated hardwood flooring and newer carpeting throughout most of the home. The main level offers a spacious living room filled with natural light, a formal dining area, and a beautifully updated kitchen complete with stainless steel appliances.  The lower level provides a generous family room for additional living and recreation space, along with a convenient half bath, a fourth bedroom or home office, and direct access to the backyard.  Upstairs, you'll find three comfortable bedrooms, including an oversized primary suite with abundant closet space and a beautifully updated private full bathroom.  Freshly painted and professionally cleaned, this home is move-in ready for its next residents. Ideally located with easy access to major highways, shopping, restaurants, parks, and everyday conveniences, this exceptional rental offers the perfect combination of space, comfort, and location.  Homes like this rarely become available—schedule your tour today!  SPECIAL CLAUSES: 1) No smoking permitted 2) Pet permitted with owner approval and pet deposit 3) Renters insurance required 4) Tenant pays all utilities including water, sewer, oil and trash 5) Tenant responsible for lawn care to include grass cutting, weeding, leaf removal and snow removal 6) No alterations to home or grounds without written permission from Landlord 7) Tenant responsible for replacement of any batteries, bulbs, or filters in the property during tenancy 8) Property has oil. Tank level will be documented upon move-in and tenant is to leave the tank at same level or above upon vacating 9) Tenant will be responsible for service costs associated with empty tanks or not replacing filters 10) Service contract in place on heater. Tenant must abide by terms of service contract 11) Tenant required to change HVAC filters at least quarterly or as recommended by manufacturer 12) Ice maker will be repaired at Owners discretion 13) Clogged drains resulting from tenants' actions will be repaired at the tenants' expense 14) Property has public sewer. Tenant is prohibited from flushing cat litter, cleaning products, feminine hygiene products, diapers, cleaning wipes, tissue papers, paper towels, and other foreign objects down the toilet

Save
Ask
Tour
Hide
Share
Listing Snapshot
Price 
$2,395
Days On Site 
41 Days
Bedrooms 
4
Inside Area (SqFt) 
1,875 sqft
Total Baths 
2
Full Baths 
1
Partial Baths 
1
Lot Size 
0.27 Acres
Year Built 
1958
MLS® Number 
DENC2108458
Status 
Active
Property Tax 
N/A
HOA/Condo/Coop Fees 
N/A
Sq Ft Source 
Estimated
Friends & Family
Recent Activity
2 weeks agoPrice changed to $2,395
2 weeks agoListing updated with changes from the MLS®
a month agoStatus changed to Active
a month agoListing first seen on site
General Features
Acres 
0.27
Available on 
2026-08-21
Cross Street 
PECKSNIFF
Foundation 
Block
Land Lease 
No
Lease Term 
12 Months
Levels 
Two
Parking 
Driveway
Pets 
Cats OKDogs OKYes
Property Sub Type 
Single Family Residence
Sewer 
Public Sewer
SqFt Above 
1875
SqFt Total 
1875
Style 
ColonialSplit Level
Water Source 
Public
Zoning 
RES
Interior Features
Appliances 
DishwasherDryerMicrowaveRange HoodRefrigeratorWasher
Basement 
FullUnfinished
Cooling 
Central AirElectric
Flooring 
CarpetWood
Furnished 
Unfurnished
Heating 
OilForced Air
Interior 
Eat-in Kitchen
Laundry Features 
In Basement
Bedroom 2 
Dimensions - 11 X 13
Bedroom 3 
Dimensions - 10 X 10
Bedroom 4 
Dimensions - 8 X 10
Dining Room 
Dimensions - 10 X 12Level - Main
Family Room 
Dimensions - 11 X 20
Kitchen 
Dimensions - 10 X 10Level - Main
Living Room 
Dimensions - 13 X 18Level - Main
Other 
Dimensions - 10 X 20
Primary Bedroom 
Dimensions - 11 X 15
Save
Ask
Tour
Hide
Share
Exterior Features
Construction Details 
BrickVinyl Siding
Lot Features 
Level
Patio And Porch 
Porch
Pool Features 
None
Community Features
Community Features 
Sidewalks
MLS Area 
Elsmere/Newport/Pike Creek (30903)
School District 
RED CLAY CONSOLIDATED
Schools
School District
RED CLAY CONSOLIDATED
Elementary School
Unknown
Middle School
Unknown
High School
Unknown
Listing courtesy of Patterson-Schwartz-Property Management


The real estate listing information is provided by Bright MLS is for the consumer's personal, non-commercial use and may not be used for any purpose other than to identify prospective properties consumer may be interested in purchasing. Any information relating to real estate for sale or lease referenced on this web site comes from the Internet Data Exchange (IDX) program of the Bright MLS. This web site references real estate listing(s) held by a brokerage firm other than the broker and/or agent who owns this web site. The accuracy of all information is deemed reliable but not guaranteed and should be personally verified through personal inspection by and/or with the appropriate professionals. Properties in listings may have been sold or may no longer be available. The data contained herein is copyrighted by Bright MLS and is protected by all applicable copyright laws. Any unauthorized collection or dissemination of this information is in violation of copyright laws and is strictly prohibited. Copyright © 2020 Bright MLS. All rights reserved.

Neighborhood & Commute
Source: Walkscore
Disclosure: Community information and market data powered by Constellation Data Labs. Information is deemed reliable but not guaranteed.
Save
Ask
Tour
Hide
Share
Popular areas we serve

Northern Virginia Communities

  1. Aldie
  2. Alexandria
  3. Annandale
  4. Arlington
  5. Ashburn
  6. Bluemont
  7. Brambleton
  8. Bristow
  9. Broadlands
  10. Burke
  11. Centreville
  12. Chantilly
  13. Fairfax
  14. Falls Church
  15. Gainesville
  16. Great Falls
  17. Herndon
  18. Leesburg
  19. Manassas
  20. Manassas Park
  21. McLean
  22. Middleburg
  23. Oakton
  24. Reston
  25. South Riding
  26. Springfield
  27. Sterling
  28. Stone Ridge
  29. Vienna
  30. Winchester
  31. Woodbridge

Browse by Area

Start A Custom Search