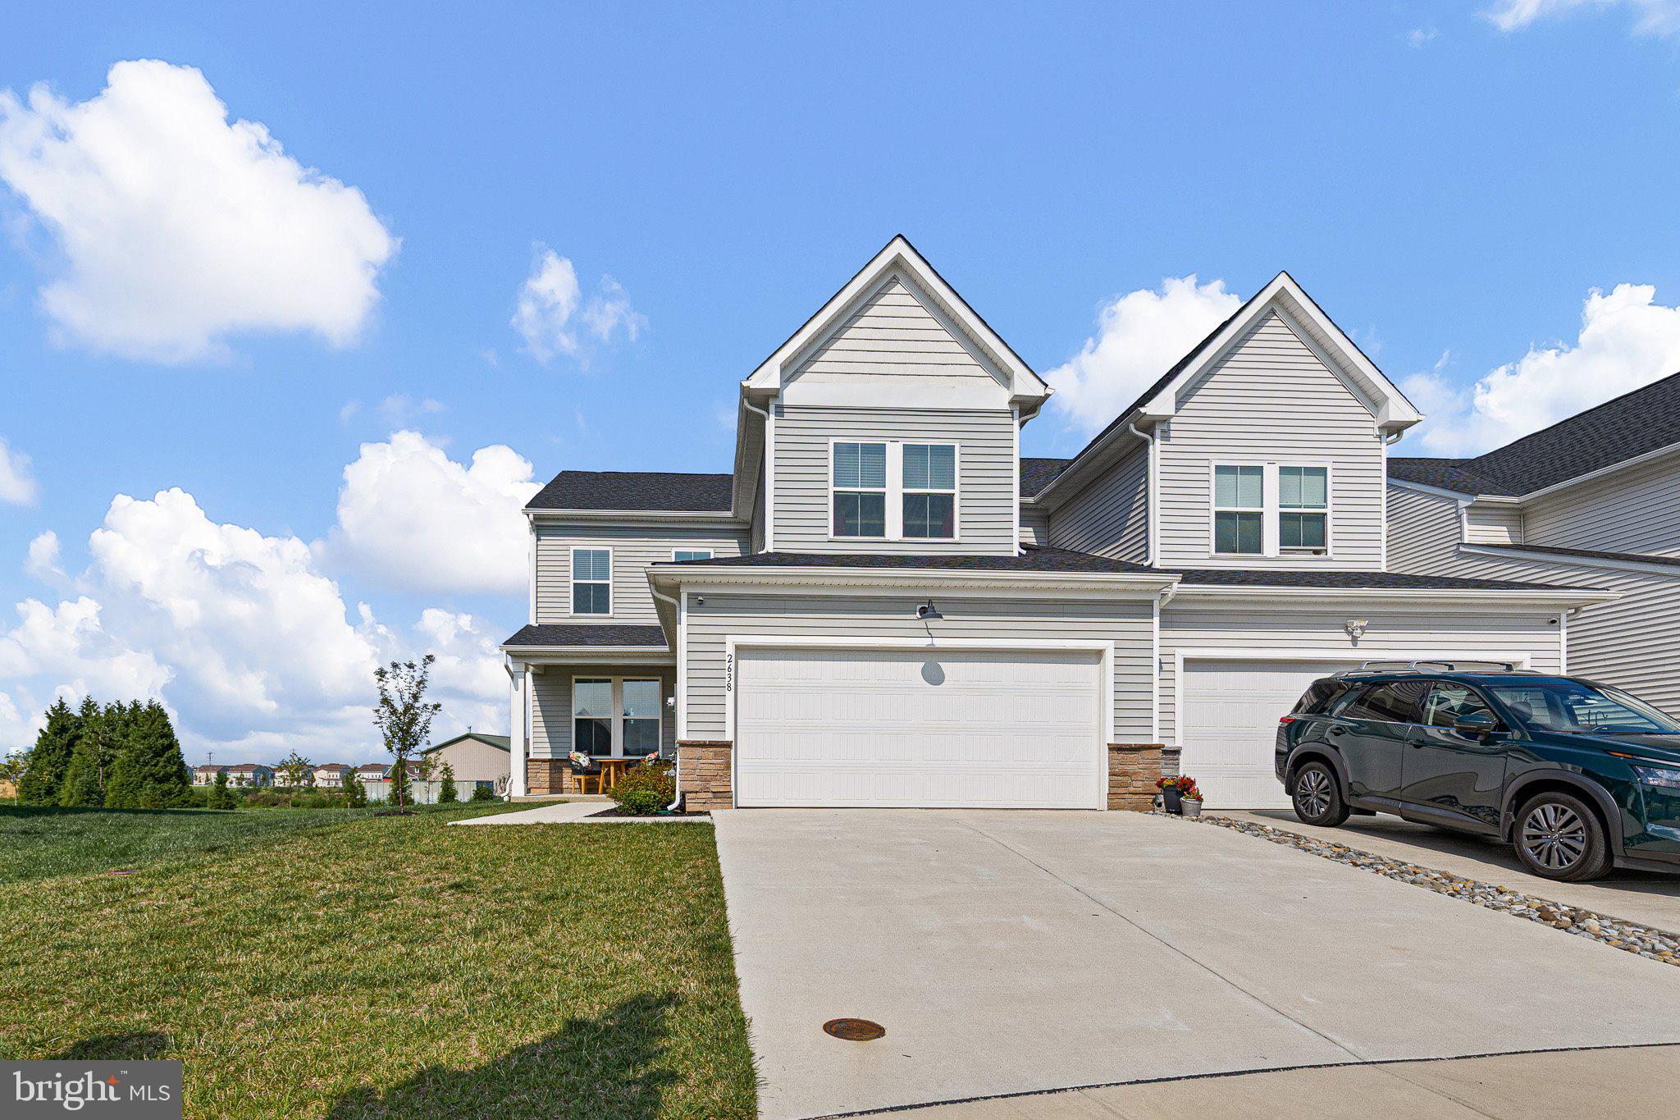
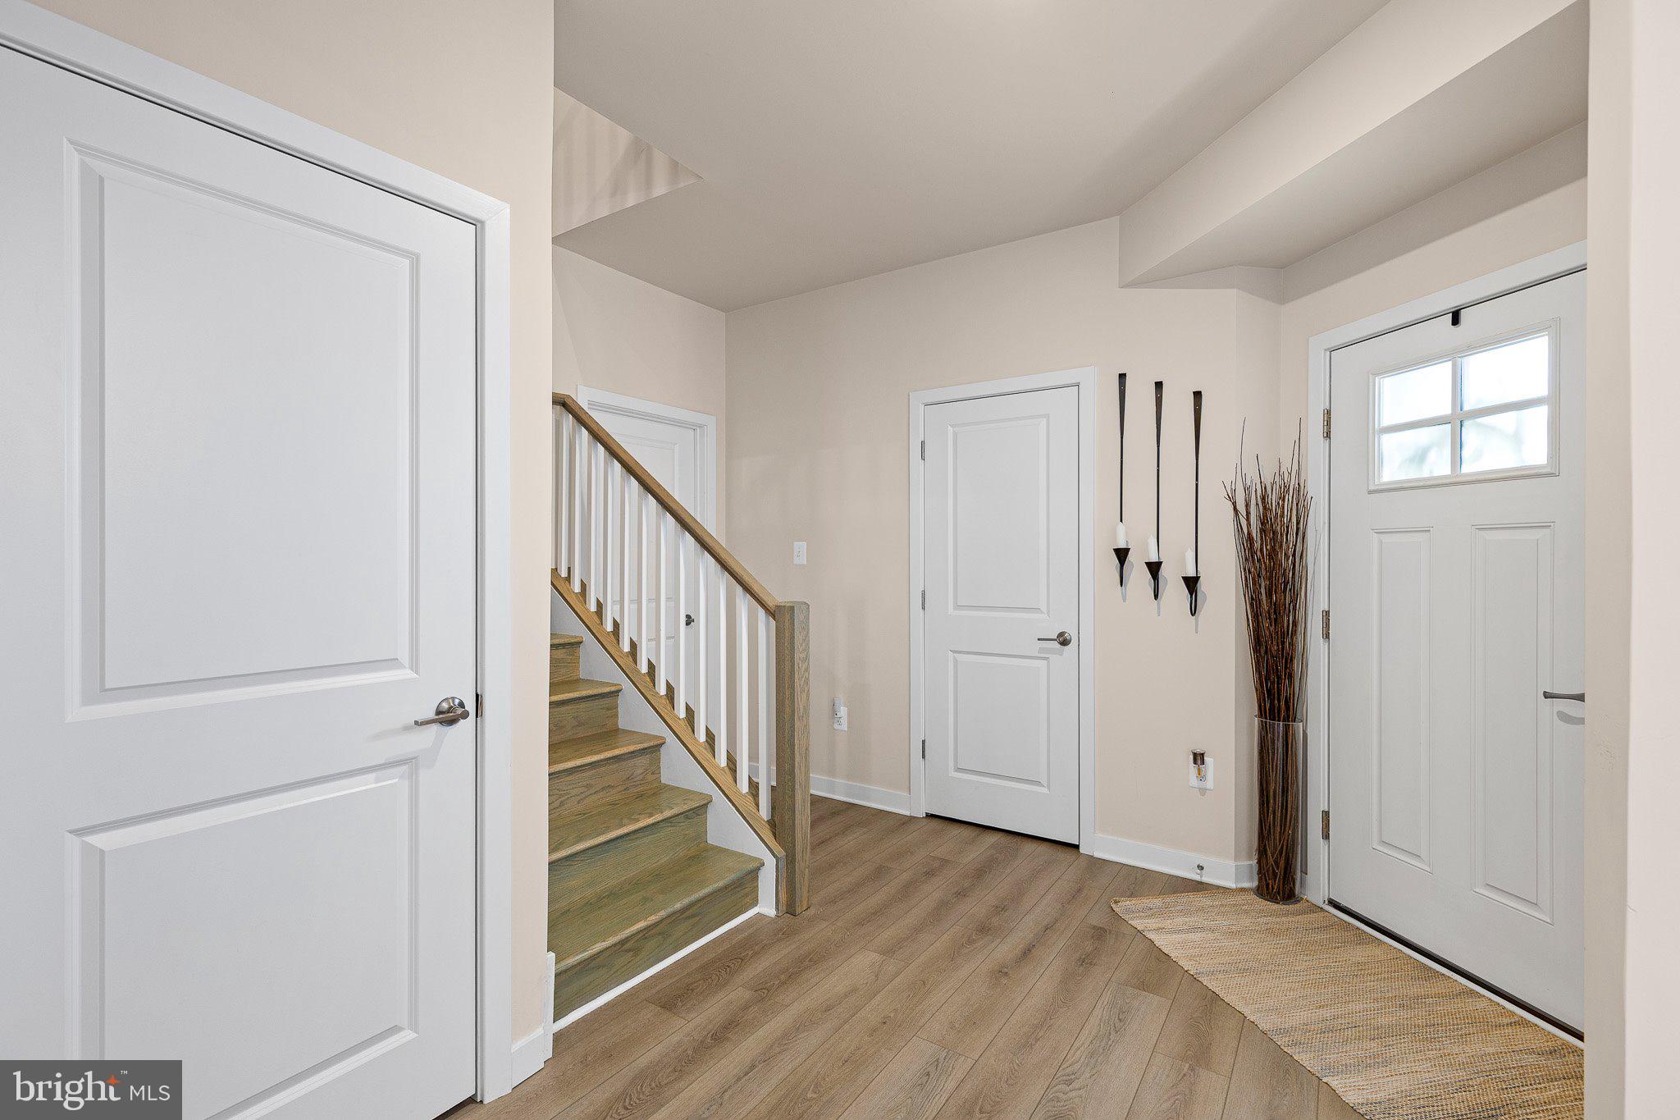
Welcome to 2638 Fairlight Drive, a rare end-unit carriage home in the desirable active adult community of Winchelsea. Better than NEW and only one year old! This beautifully maintained home offers the benefits of a nearly new construction without the wait. Thoughtfully upgraded with storm doors, custom window treatments, and custom closet organizers, this home is truly move-in ready and designed for both comfort and convenience. Offering 2,443 square feet of beautifully designed living space, this exceptional home combines elegant finishes, an open floor plan, and the convenience of first-floor living.
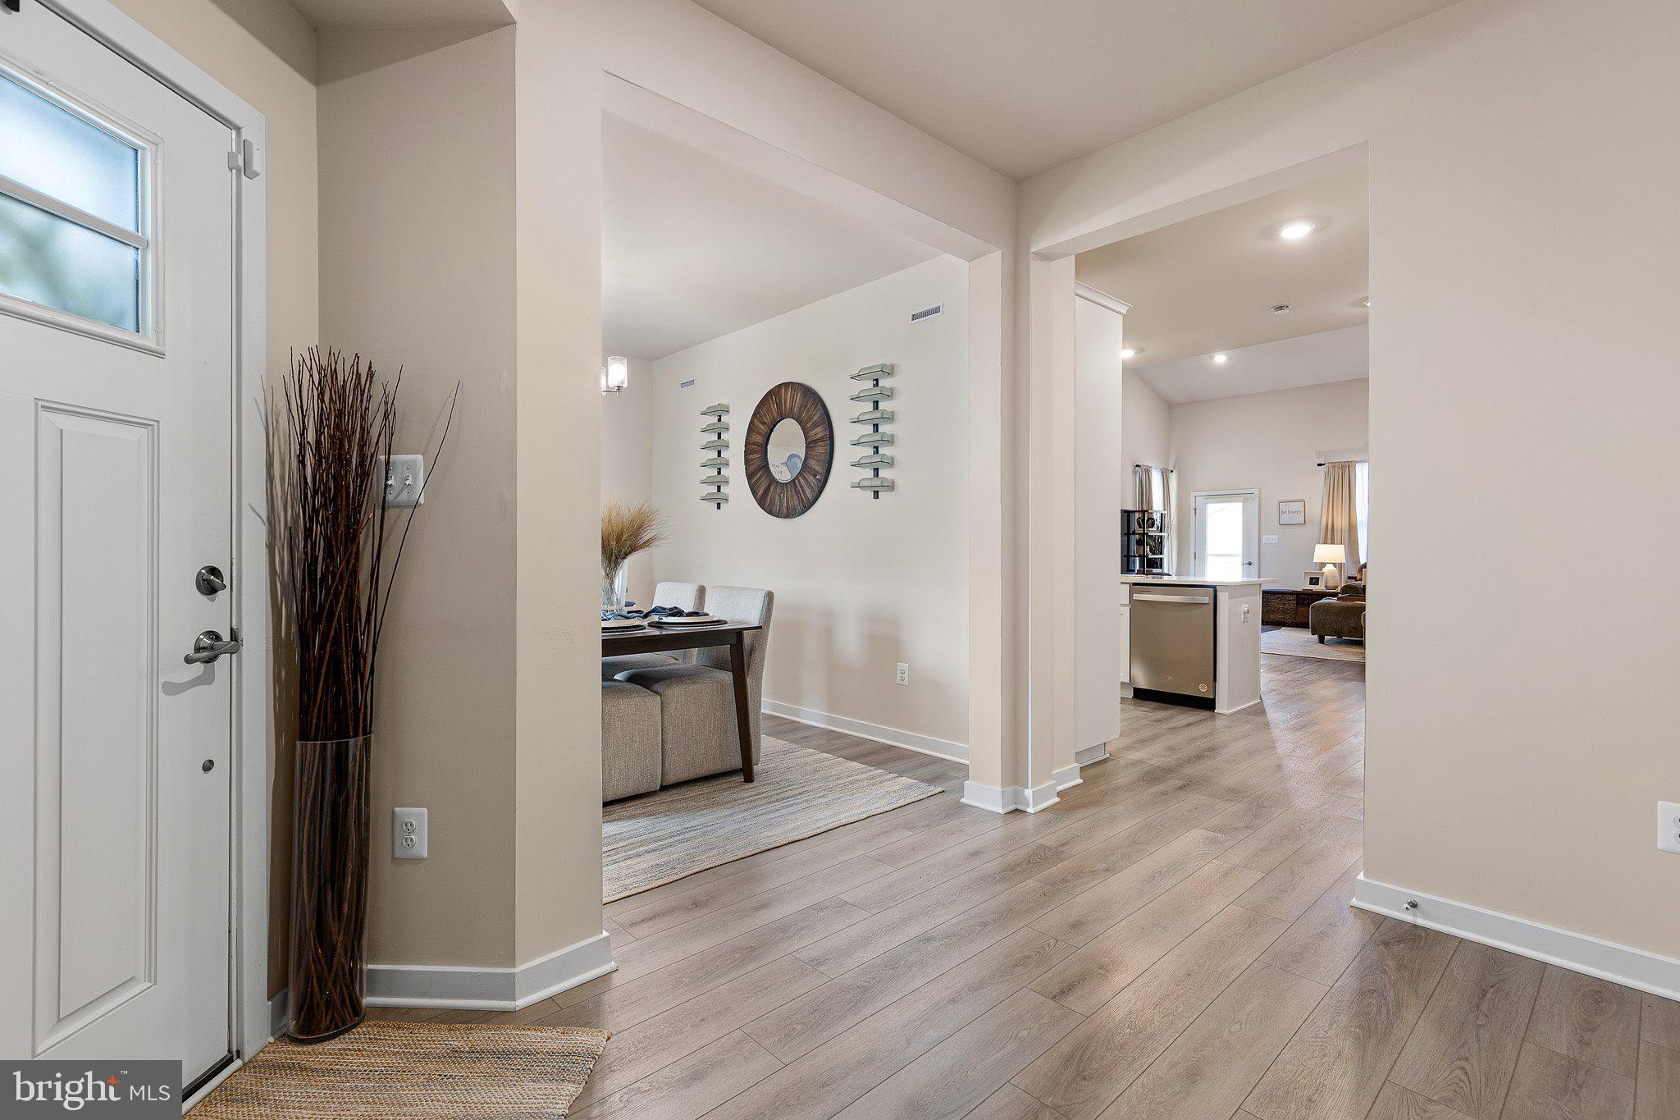
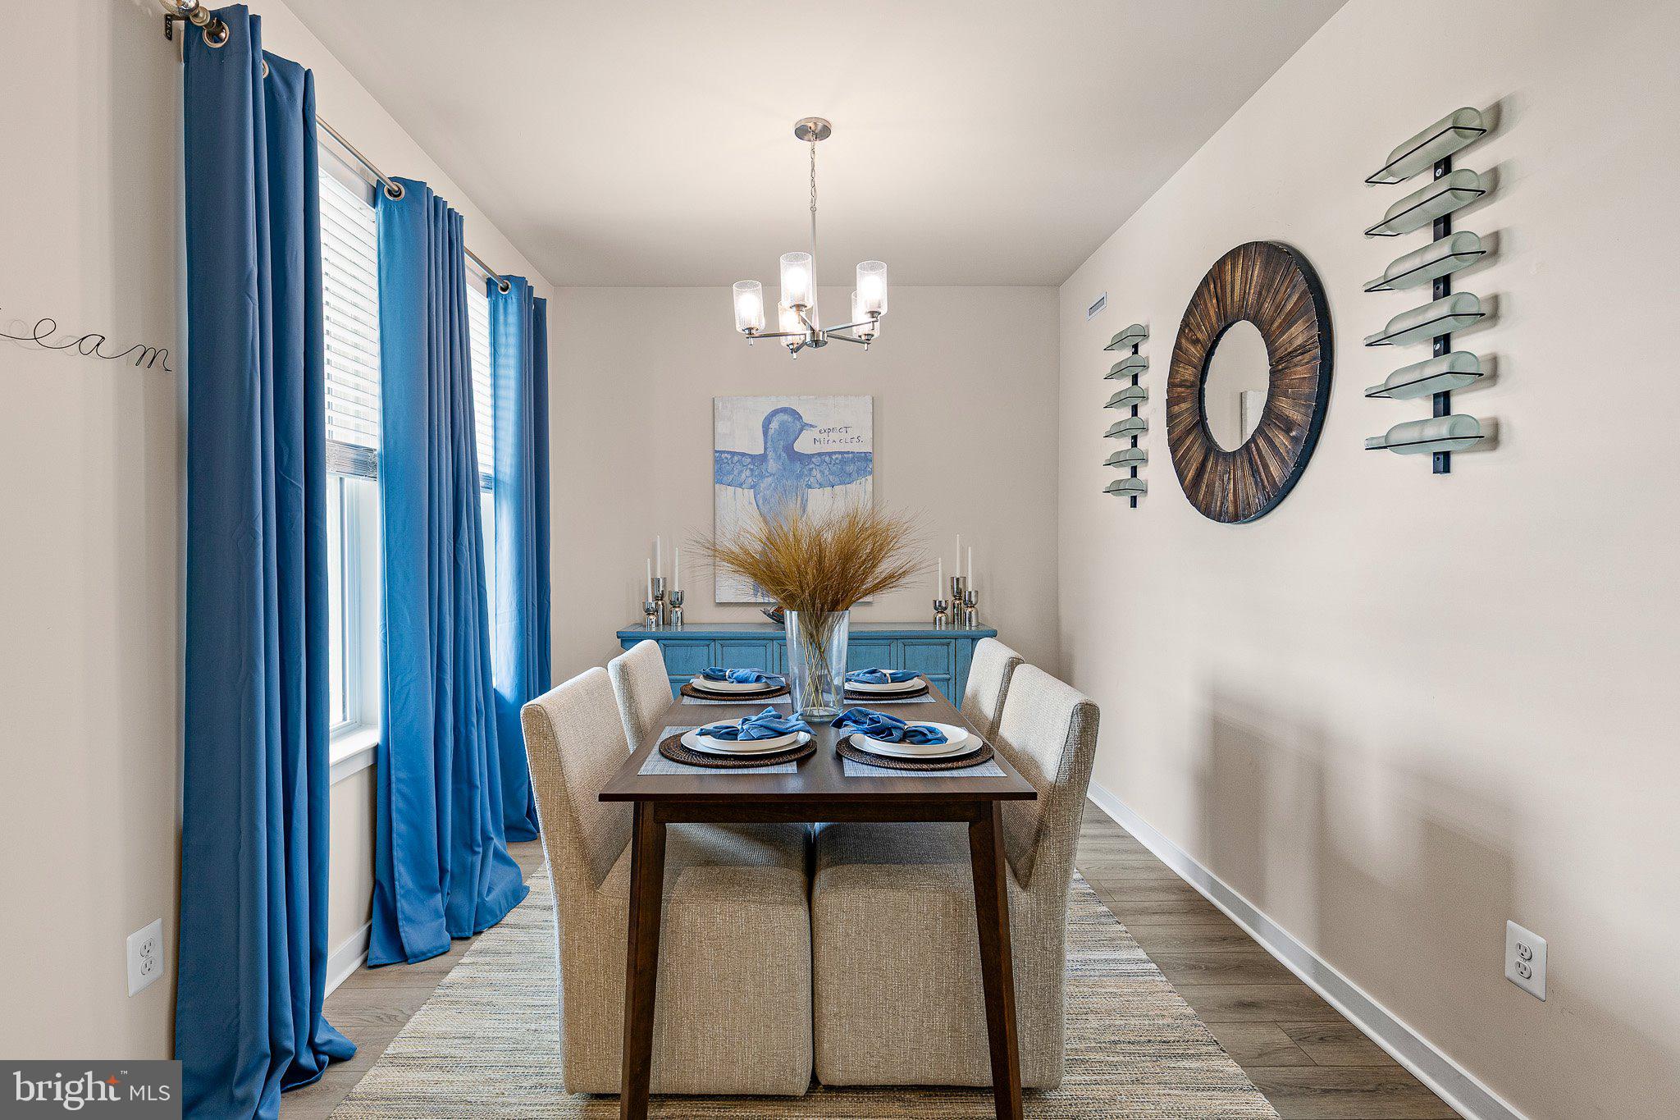
Step inside to a bright and welcoming interior highlighted by soaring two-story ceilings in the great room, creating an impressive sense of space and natural light. The chef’s gourmet kitchen features a large center island, 42"shaker cabinetry, quartz countertops with ceramic backsplash, modern stainless appliances and an open-concept design that flows seamlessly into the dining area and great room—perfect for both everyday living and entertaining.
The first-floor primary suite provides a private retreat and features a spacious bedroom and a custom-organized walk-in closet. Upstairs, you’ll find two generously sized bedrooms and a spacious loft overlooking the great room below, providing additional living space that can easily serve as a family room, office, hobby area, or guest retreat. With large rooms throughout and an end-unit location, this home offers both space and privacy that is rarely found in carriage-home living.
Enjoy the amenities of Winchelsea, an active adult community designed for an active lifestyle, including an outdoor pool, clubhouse, fitness center, and additional amenities designed for residents to relax, socialize, and stay active.
The location is equally impressive, conveniently situated near the new Route 301 bypass with easy access to the heart of Middletown, Route 1, Wilmington, and points south toward Delaware’s beaches.
Homes this new, this spacious, and this well located are a rare find—and this one is available only because of a job transfer. Why wait to build when you can move into a better-than-new home today? Schedule your private showing of 2638 Fairlight Drive and experience all it has to offer!
Save
Ask
Tour
Hide
Share
Listing Snapshot
Price
$450,000
Days On Site
54 Days
Bedrooms
3
Inside Area (SqFt)
2,443 sqft
Total Baths
3
Full Baths
2
Partial Baths
1
Lot Size
0.18 Acres
Year Built
2025
MLS® Number
DENC2108520
Status
Active
Property Tax
$3,725
HOA/Condo/Coop Fees
$190 monthly
Sq Ft Source
Estimated
Friends & Family
React
Comment
Invite
No Comments Yet
Did you know? You can invite friends and family to your search. They can join your search, rate and discuss listings with you.
Recent Activity
2 weeks ago
Price changed to $450,000
2 weeks ago
Listing updated with changes from the MLS®
2 months ago
Status changed to Active
2 months ago
Listing first seen on site
General Features
Acres
0.18
Attached Garage
Yes
Garage
Yes
Garage Spaces
2
Levels
Two
Parking
Off StreetOn StreetGarageDrivewayInside EntranceAttached
Parking Spaces
4
Property Sub Type
Townhouse
Sewer
Public Sewer
Special Circumstances
Standard
SqFt Above
2443
SqFt Total
2443
Style
Contemporary
Water Source
Public
Zoning
ST
Interior Features
Appliances
OvenGas Water HeaterCooktopRange HoodRefrigeratorStainless Steel Appliance(s)WasherDryerMicrowaveTankless Water Heater



Did you know? You can invite friends and family to your search. They can join your search, rate and discuss listings with you.