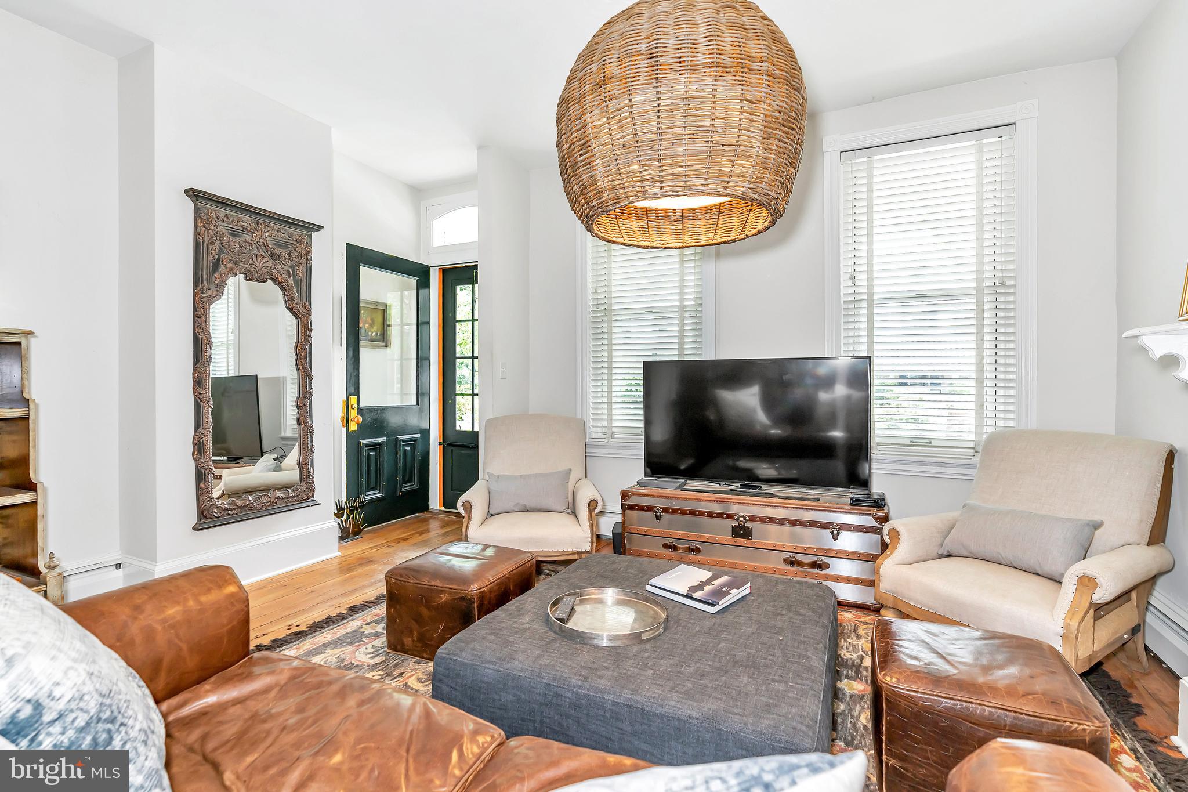
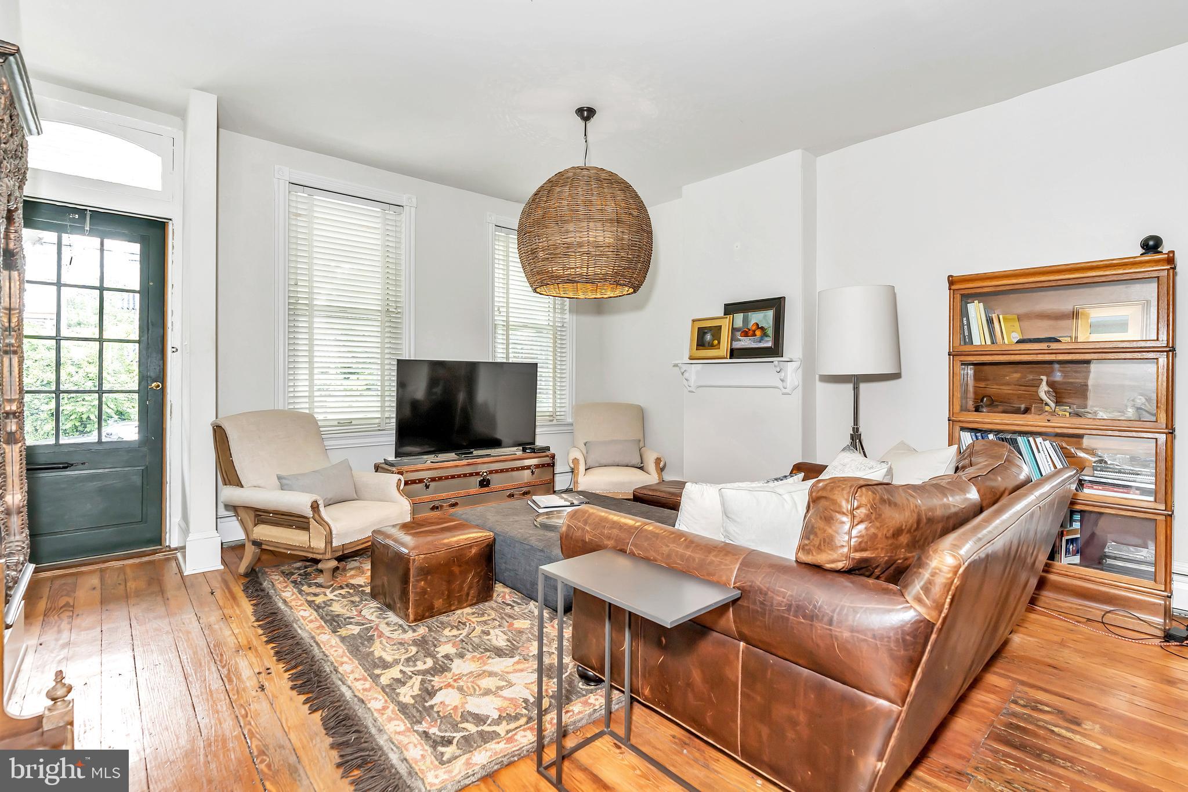
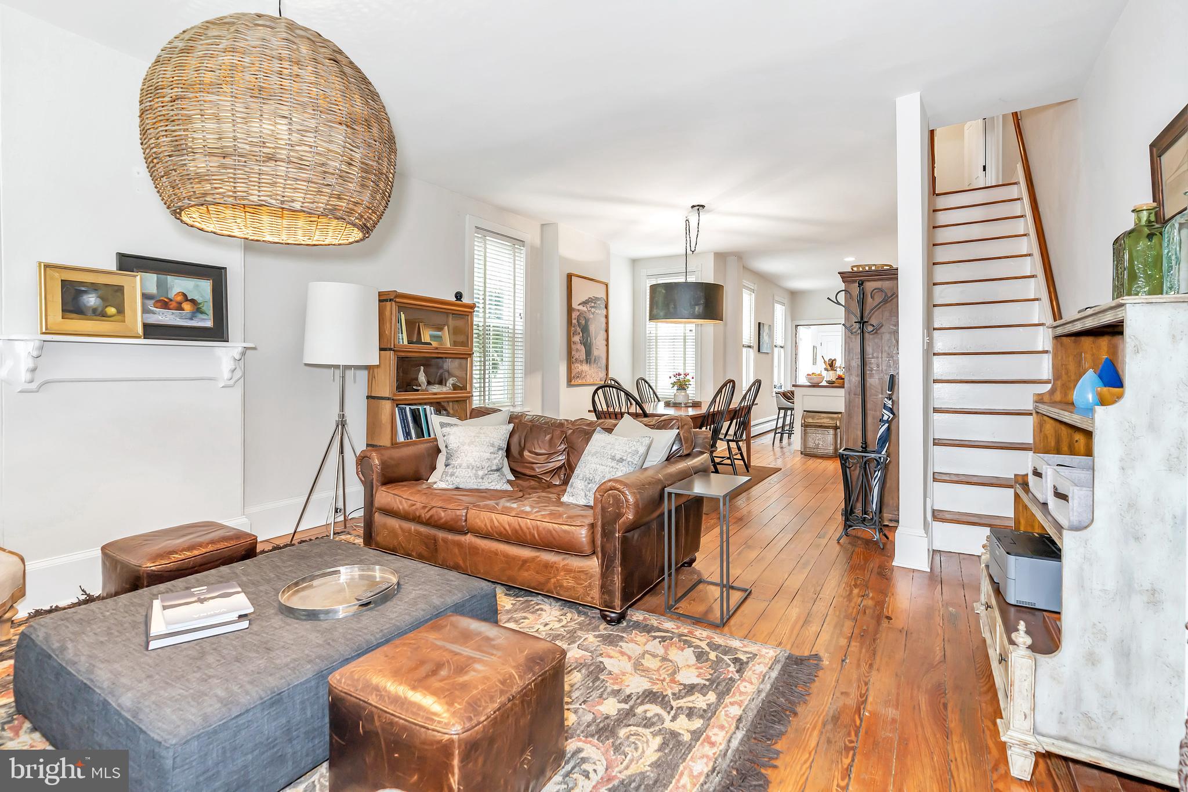
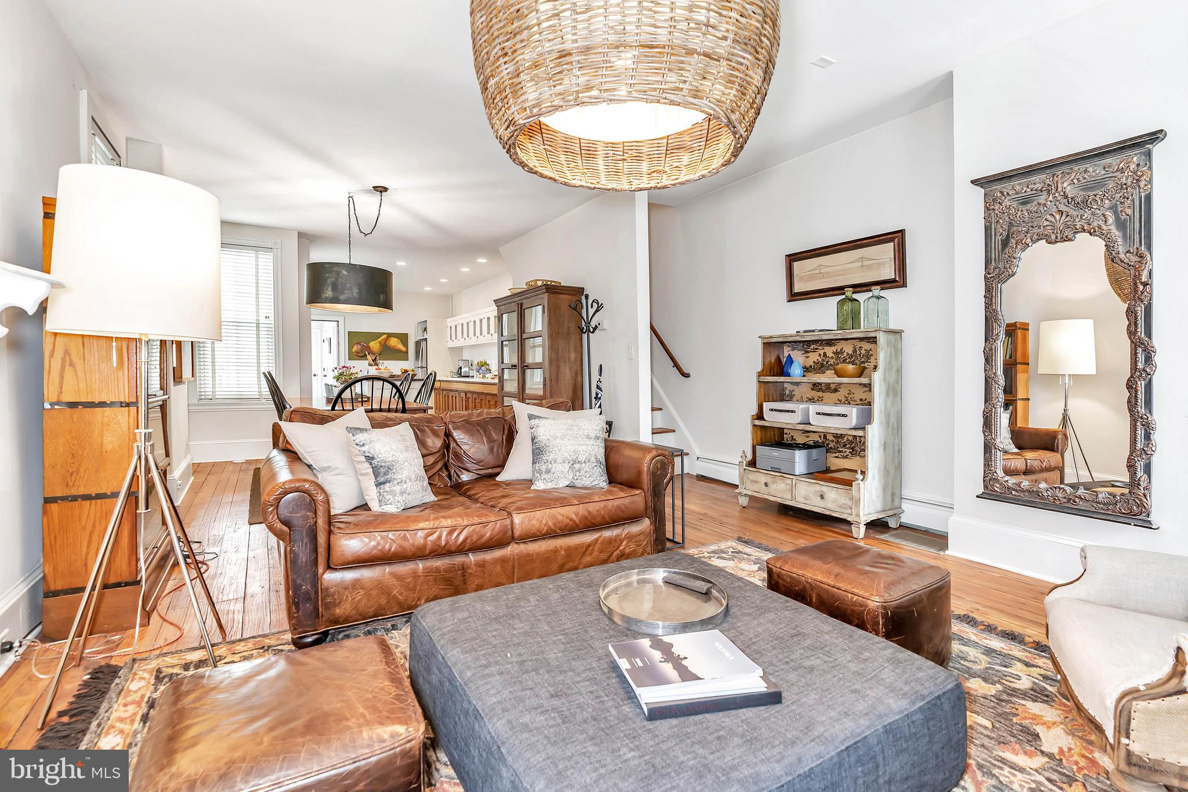
Classic brick twin in the highly sought after Highlands neighborhood, known for its walkability, tree lined streets, and close-knit community. This 3 to 4 bedroom, depending on its use, went through a major renovation in 2016 with custom, modern finishes while preserving the early 1900’s charm. Original pine hardwood floors run throughout the house starting in the open concept living/dining/kitchen combination offering both an ideal living and hosting space. The custom renovated kitchen has been carefully crafted featuring a large island with a mahogany wood countertop, two tone high end cabinetry, and gas cooking. A main level en-suite is located at the back of the home with its own outside entrance that can also serve as a playroom, family room, exercise room, or home office. Upstairs you will find three bedrooms, and a full bathroom with a vintage, free standing claw foot tub. Other features of the home include high velocity air conditioning, a charming front porch, and a walk-out basement with laundry and storage. This popular location offers walking distance to day cares and schools, Rockford Park, and the shops and restaurants of Trolley Square.
Save
Ask
Tour
Hide
Share
Listing Snapshot
Price
$2,995
Days On Site
57 Days
Bedrooms
4
Inside Area (SqFt)
1,625 sqft
Total Baths
2
Full Baths
2
Partial Baths
N/A
Lot Size
0.05 Acres
Year Built
1900
MLS® Number
DENC2108542
Status
Active
Property Tax
N/A
HOA/Condo/Coop Fees
N/A
Sq Ft Source
Assessor
Friends & Family
React
Comment
Invite
No Comments Yet
Did you know? You can invite friends and family to your search. They can join your search, rate and discuss listings with you.



Did you know? You can invite friends and family to your search. They can join your search, rate and discuss listings with you.