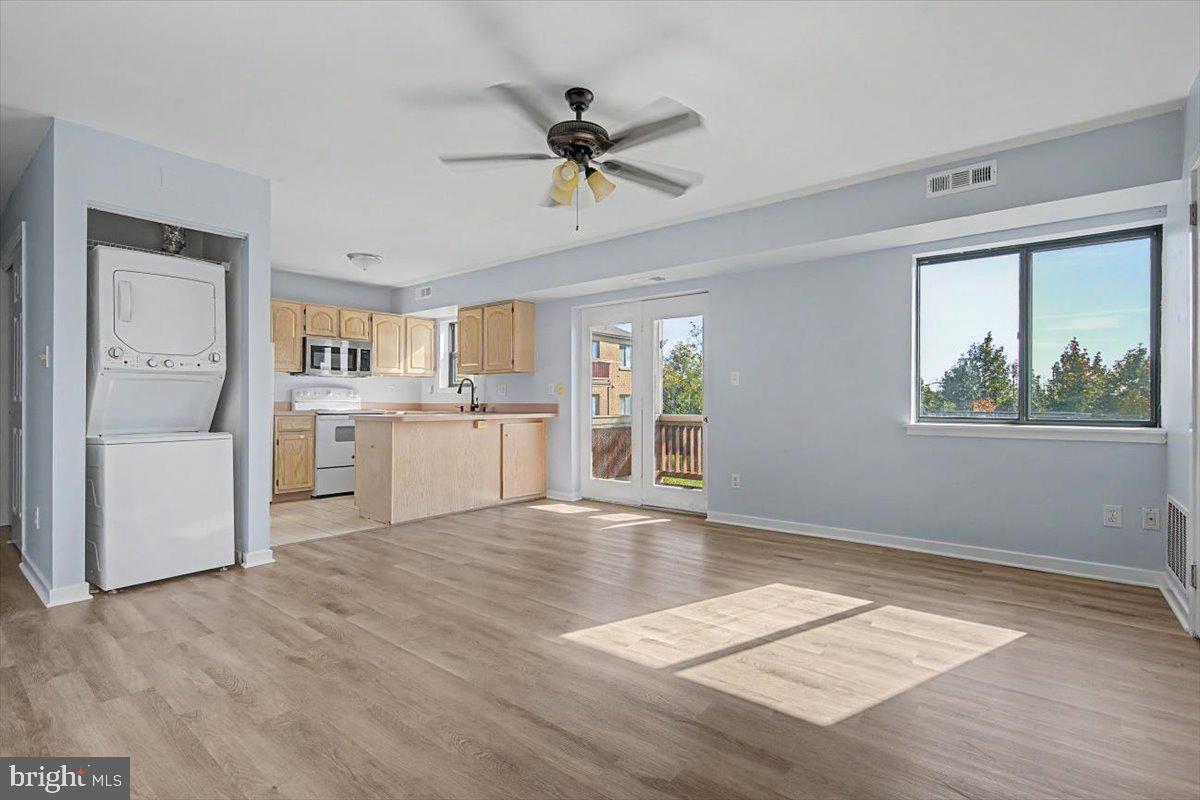
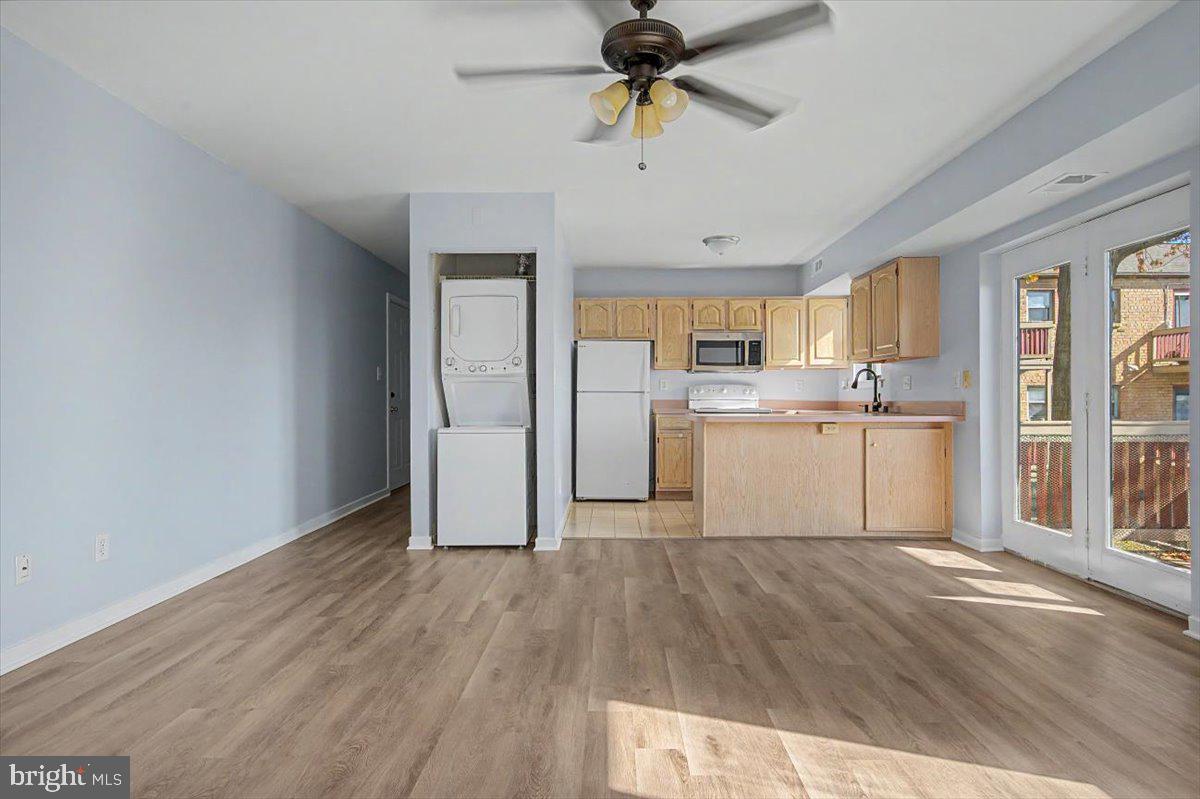
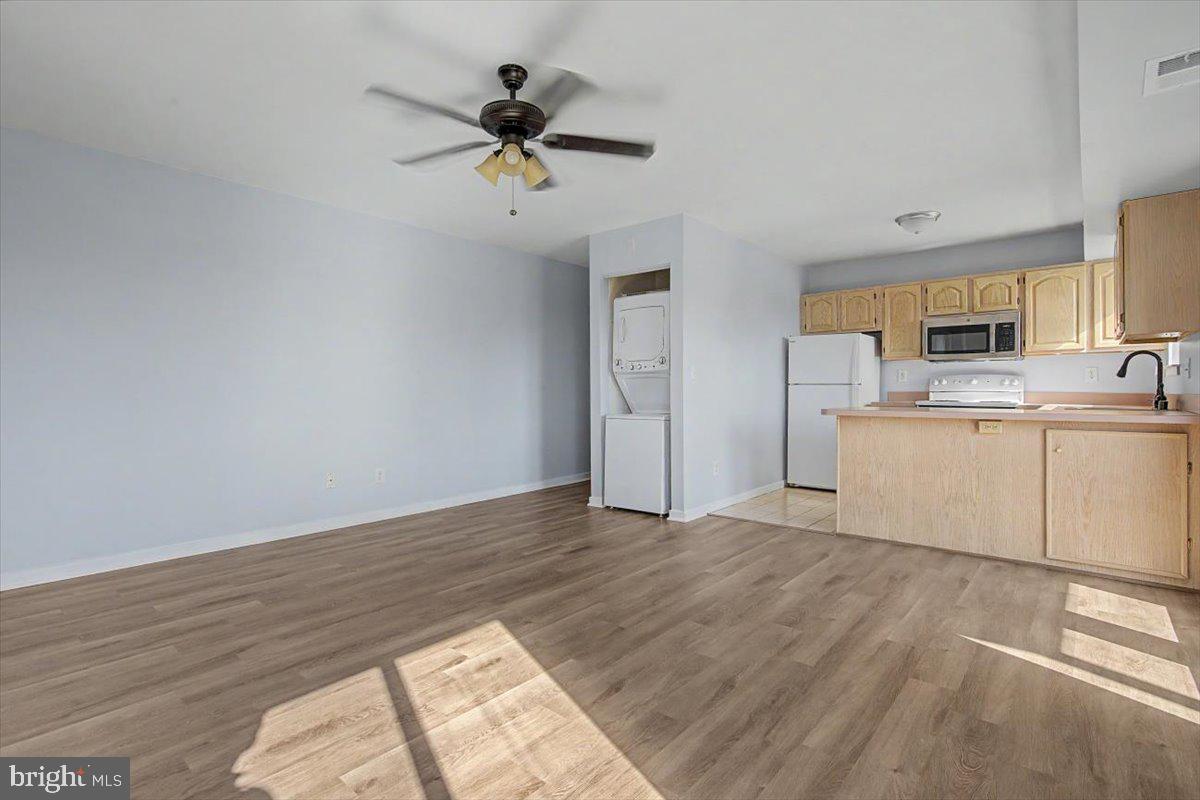
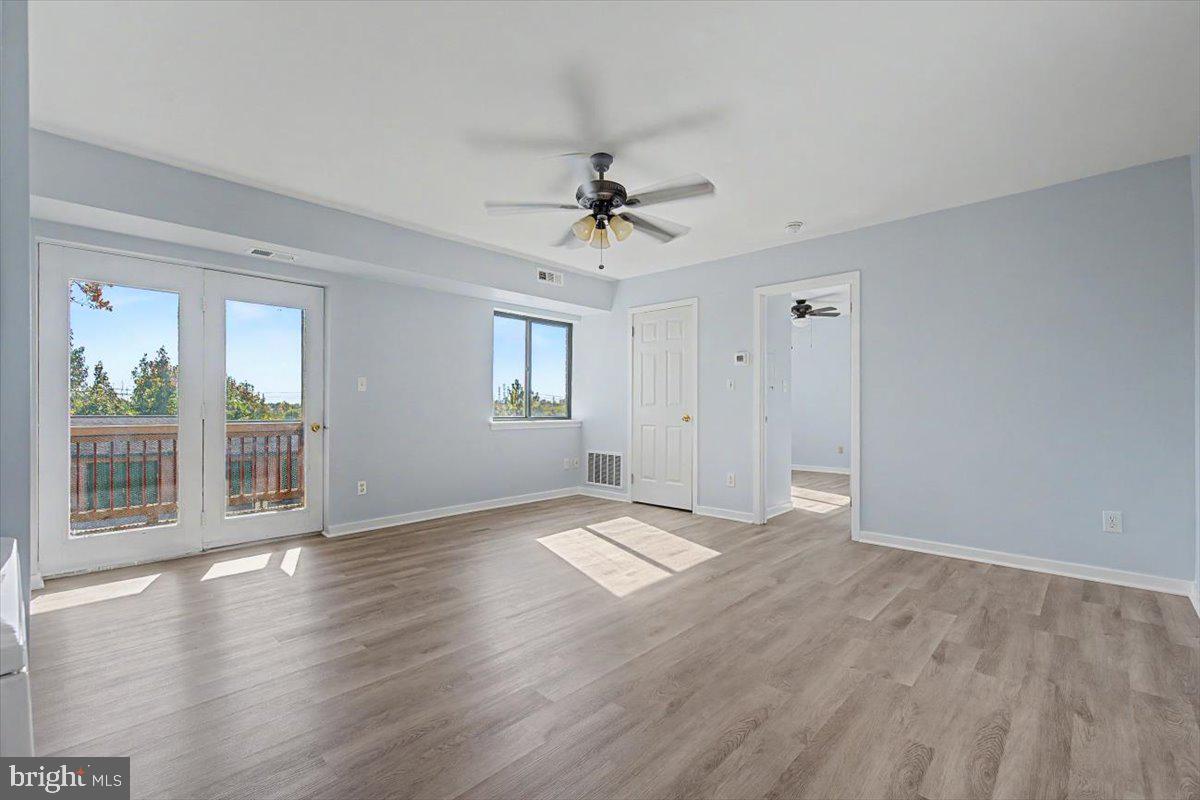
Bright and charming one bedroom, second floor unit with a private balcony and view facing east towards the Delaware River. FRESH PAINT throughout and NEW FLOORING in living room and bedroom!! The kitchen has newer appliances, ceramic tile floor, and plenty of counter & cabinet space. The stackable washer/dryer are located in a convenient laundry closet just off of the kitchen. The bright and spacious bedroom has a large closet and bathroom with new vanity. A private, open outdoor space is located just behind the building. HVAC replaced in 2023.
There is an 11x6 storage locker included on the ground level of the building.
Ideally located in North Wilmington, Paladin Club offers low-maintenance living in a welcoming community, close to shopping, parks, dining, and major routes like I-95 and I-495.
Save
Ask
Tour
Hide
Share
Listing Snapshot
Price
$149,000
Days On Site
101 Days
Bedrooms
1
Inside Area (SqFt)
N/A
Total Baths
1
Full Baths
1
Partial Baths
N/A
Lot Size
N/A
Year Built
1995
MLS Number
DENC2108578
Status
Pending
Property Tax
$1,422
HOA/Condo/Coop Fees
$230 monthly
Sq Ft Source
Assessor
Friends & Family
React
Invite
Recent Activity
a week ago
Status changed to Pending
a week ago
Listing updated with changes from the MLS
3 months ago
Listing first seen on site
General Features
Cross Street
EDGEMOOR ROAD
Levels
One
Parking
Parking Lot
Pets
Yes
Property Sub Type
Condominium
Sewer
Public Sewer
Special Circumstances
Standard
Style
Traditional
Water Source
Public
Zoning
NCAP
Interior Features
Appliances
Electric Water Heater
Cooling
Central AirCeiling Fan(s)Electric
Electric
Circuit Breakers
Heating
Natural GasForced Air
Interior
Ceiling Fan(s)
Laundry Features
Washer HookupMain Level
Main Level Bedrooms
1
Kitchen
Dimensions - 10 X 8Level - Main
Save
Ask
Tour
Hide
Share
Exterior Features
Construction Details
Brick
Exterior
Tennis Court(s)Balcony
Pool Features
Community
Community Features
Association Amenities
Tennis Court(s)Clubhouse
Additional Association Fee
$230.0
Additional Association Fee Frequency
Monthly
Community Features
PoolSidewalksStreet Lights
MLS Area
Brandywine (30901)
School District
BRANDYWINE
Schools
School District
BRANDYWINE
Elementary School
Unknown
Middle School
Unknown
High School
Unknown
Listing courtesy of Long & Foster Real Estate, Inc.