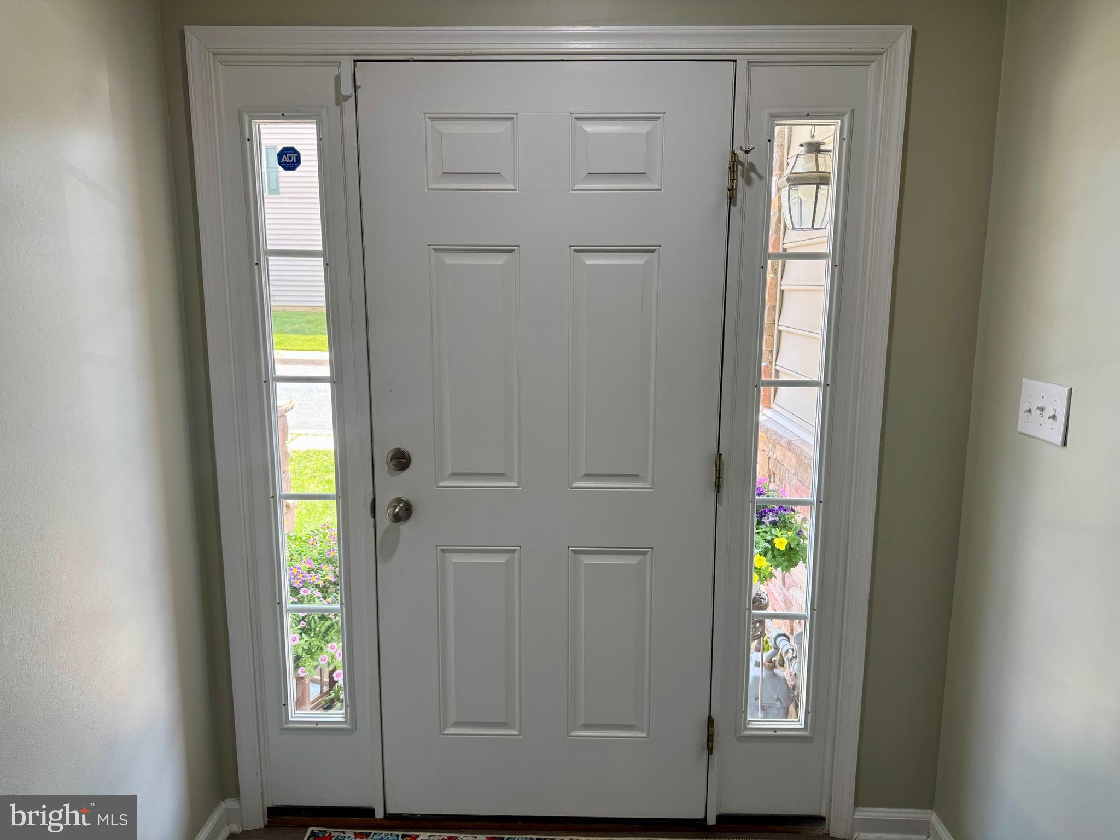
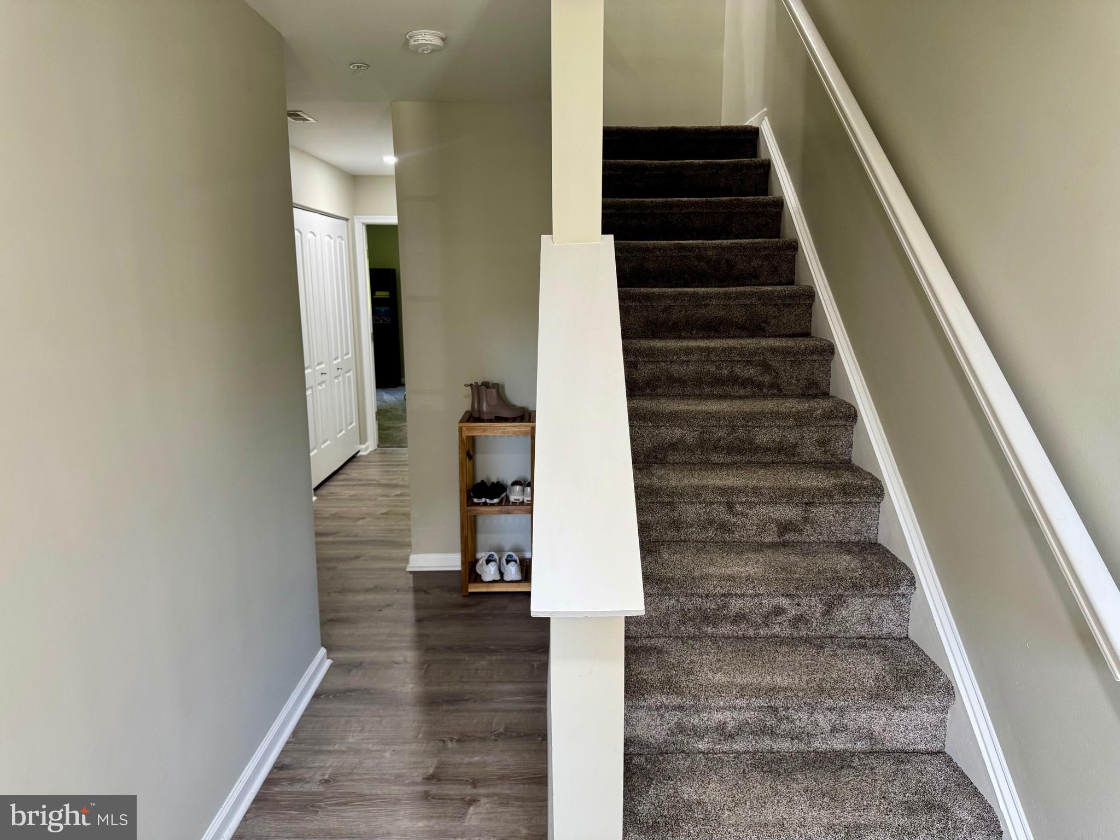
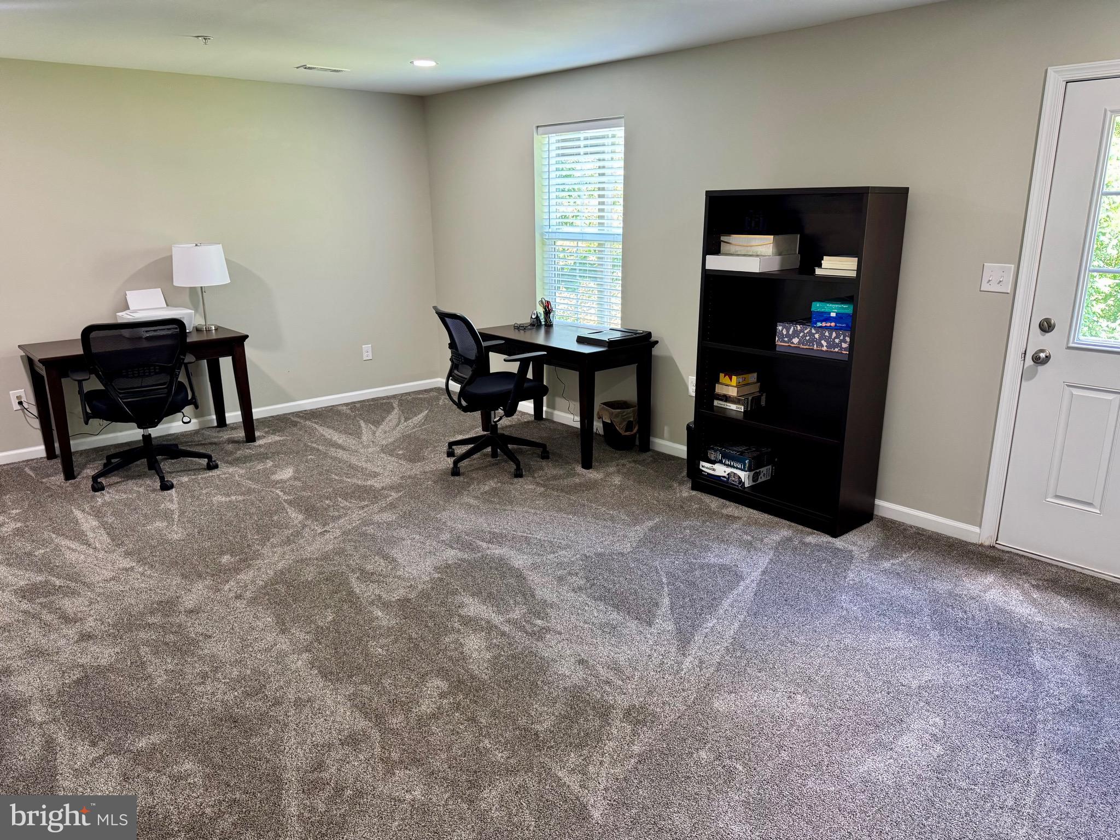
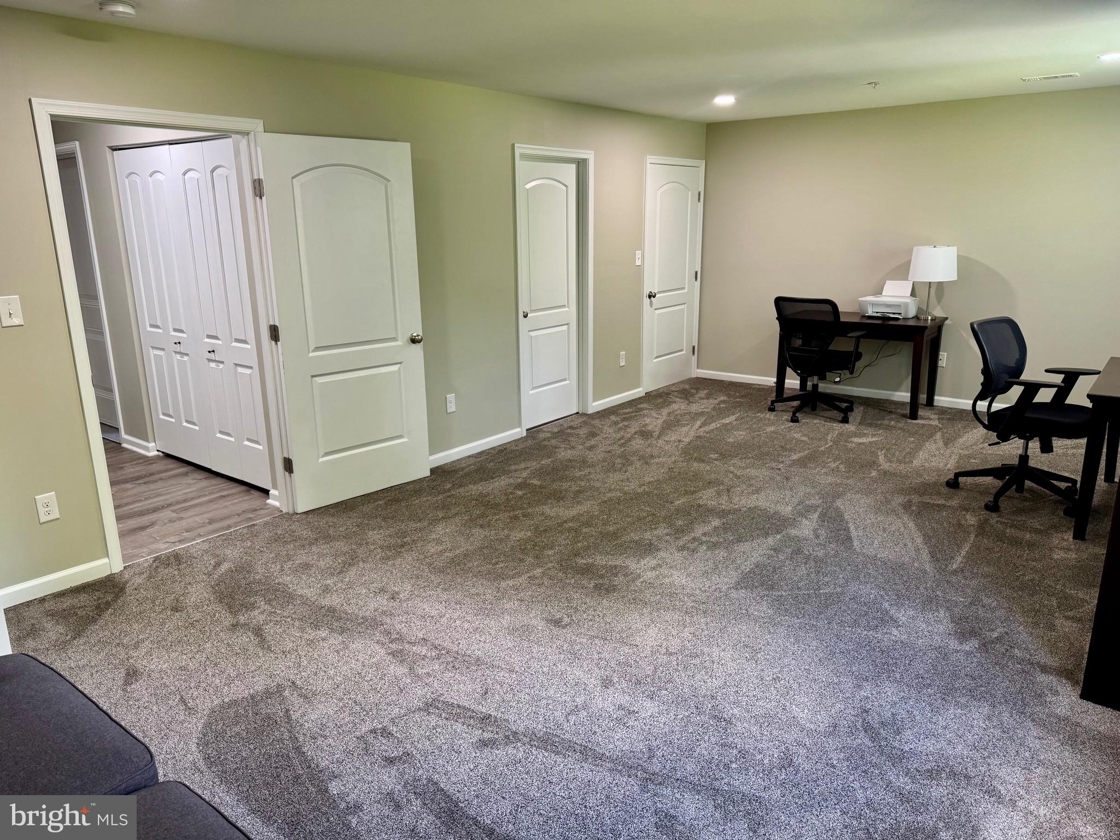
4BR/2.5BA town home with 2-car garage and walk-out basement. Totally rehabbed in late 2022 from top to bottom - NEW kitchen & stainless appliances, NEW bathrooms, NEW light fixtures, NEW flooring throughout. At over 2,950 sq.ft. of finished living space this is one of the largest town homes in the area. The ground level features a 4th bedroom with a walk-in closet and another space that can be used as a second walk-in closet or converted into a private full bath at some point in the future. One level up on the main level you will appreciate the open floor plan and 9 ft. ceilings. NEW Kitchen with Quartzite counter tops and designer ceramic tile backsplash. "Soft close" drawers and cabinets. Center island with pendant lights. Pantry. Plenty of recessed lights. Adjoining Breakfast Area. Extra large Living Room / Great Room with space for a dining area. NEW Luxury Vinyl Plank (LVP) flooring throughout the main level. Half Bath. One level up and you will find a large Primary Bedroom Suite complete with walk-in closet, ceiling fan, and plenty of recessed lights. The Primary Bedroom Suite includes a private bath with a double sink vanity (Quartzite counter-top) and an oversized walk-in shower (ceramic tile). The other two bedrooms both have ceiling fans and good-sized closets. They also share a Hall Bath and all bedrooms have access to the upper level laundry (washer & dryer included). Unlike many town homes with this floor plan, #707 has an unfinished walk out basement for plenty of storage (or future finishing) and provides access to the private backyard and community open space beyond. NEWER efficient gas furnace and central AC. Whole house sprinkler system for added safety. Easy access to major commuting routes and shopping and within walking distance to Newark Charter School. A must see! Quick settlement possible.
Save
Ask
Tour
Hide
Share
Listing Snapshot
Price
$475,000
Days On Site
79 Days
Bedrooms
4
Inside Area (SqFt)
2,950 sqft
Total Baths
3
Full Baths
2
Partial Baths
1
Lot Size
N/A
Year Built
2013
MLS Number
DENC2108624
Status
Active Under Contract
Property Tax
$4,577.77
HOA/Condo/Coop Fees
$30 monthly
Sq Ft Source
Estimated
Friends & Family
React
Comment
Invite
No Comments Yet
Did you know? You can invite friends and family to your search. They can join your search, rate and discuss listings with you.
Recent Activity
3 weeks ago
Listing updated with changes from the MLS
a month ago
Status changed to Active Under Contract
3 months ago
Listing first seen on site
General Features
Attached Garage
Yes
Direction Faces
Southwest
Foundation
Concrete Perimeter
Garage
Yes
Garage Spaces
2
Levels
Three Or More
Parking
Garage Door OpenerAsphaltGarageDrivewayInside EntranceAttached
Parking Spaces
4
Property Sub Type
Townhouse
Sewer
Public Sewer
Special Circumstances
Standard
SqFt Above
2950
SqFt Total
3600
Style
Traditional
Water Source
Public
Zoning
RESIDENTIAL
Interior Features
Appliances
RangeElectric Water HeaterBuilt-In RangeDishwasherDisposalDryerRefrigeratorStainless Steel Appliance(s)WasherWater HeaterMicrowaveENERGY STAR Qualified Appliances



Did you know? You can invite friends and family to your search. They can join your search, rate and discuss listings with you.