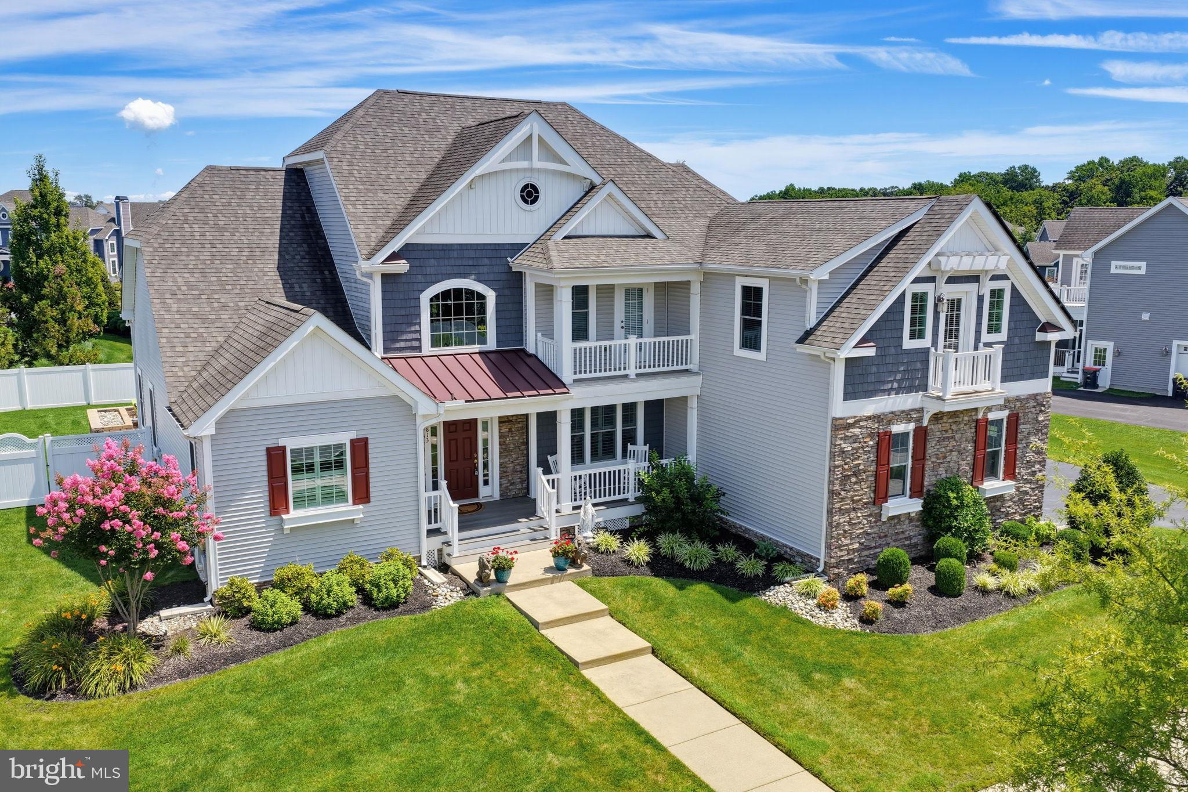
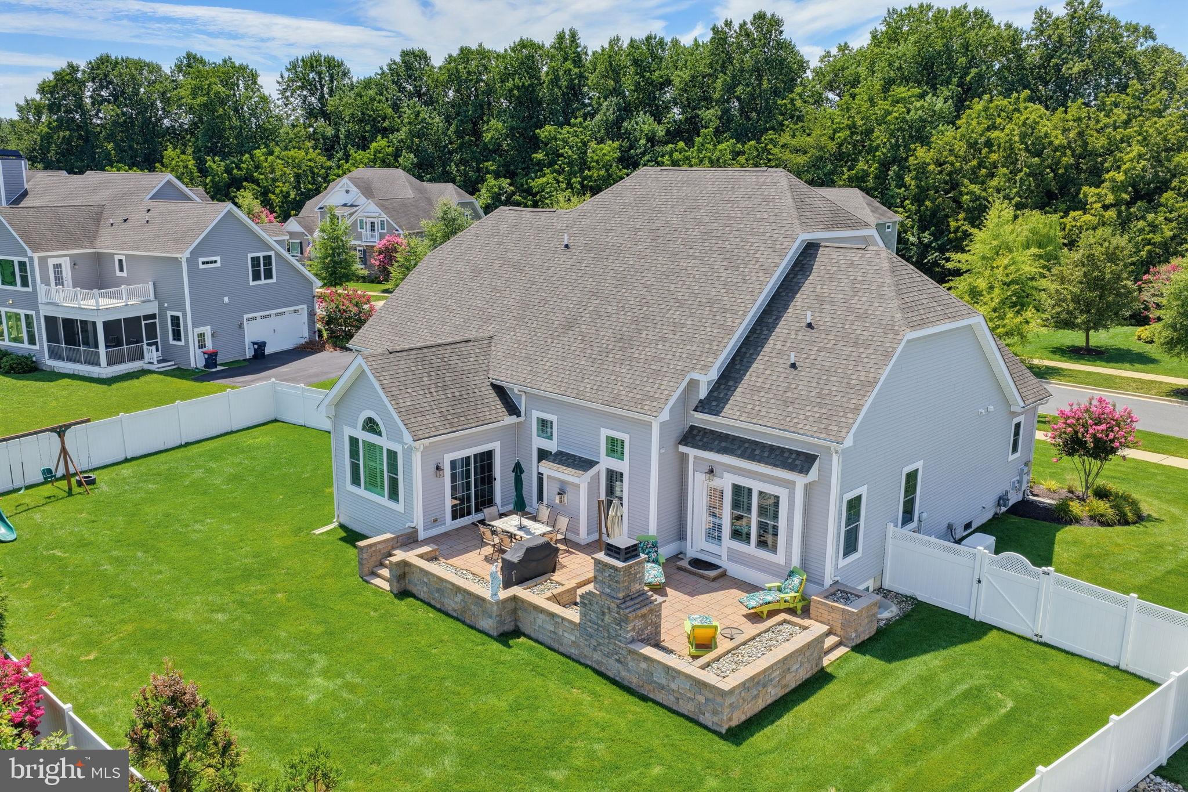
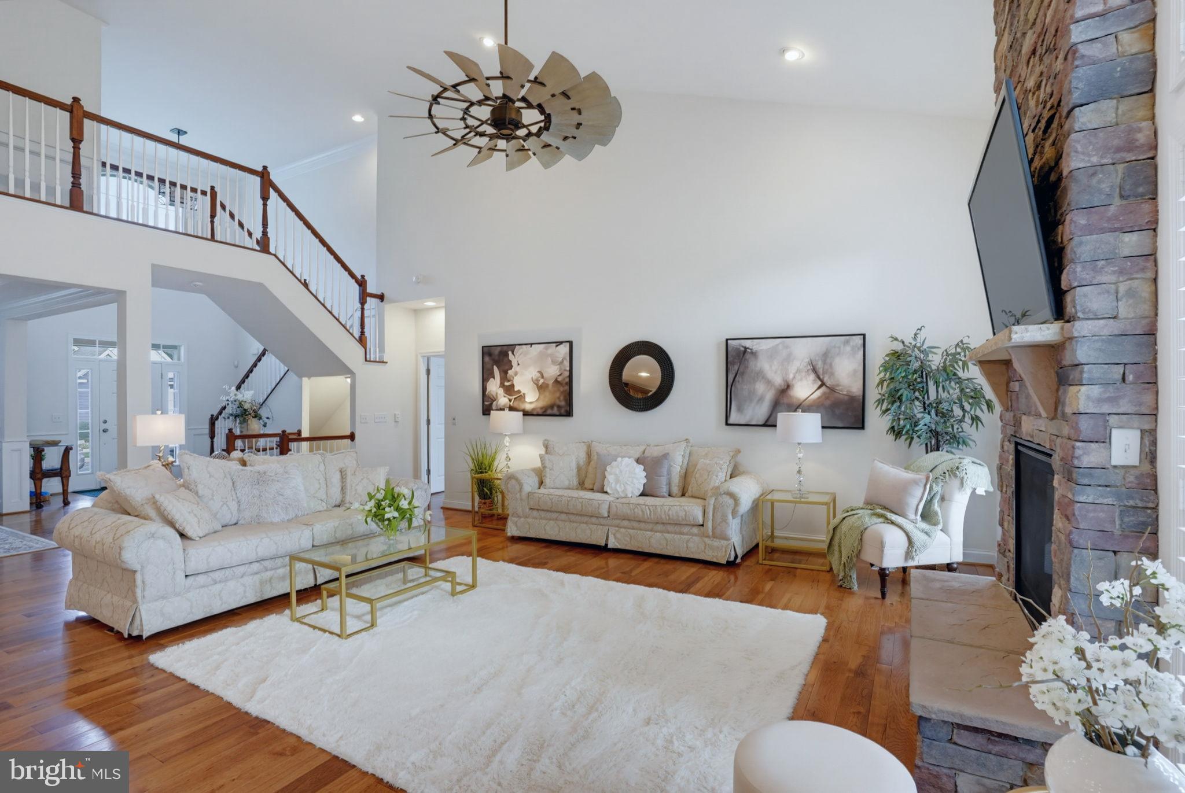
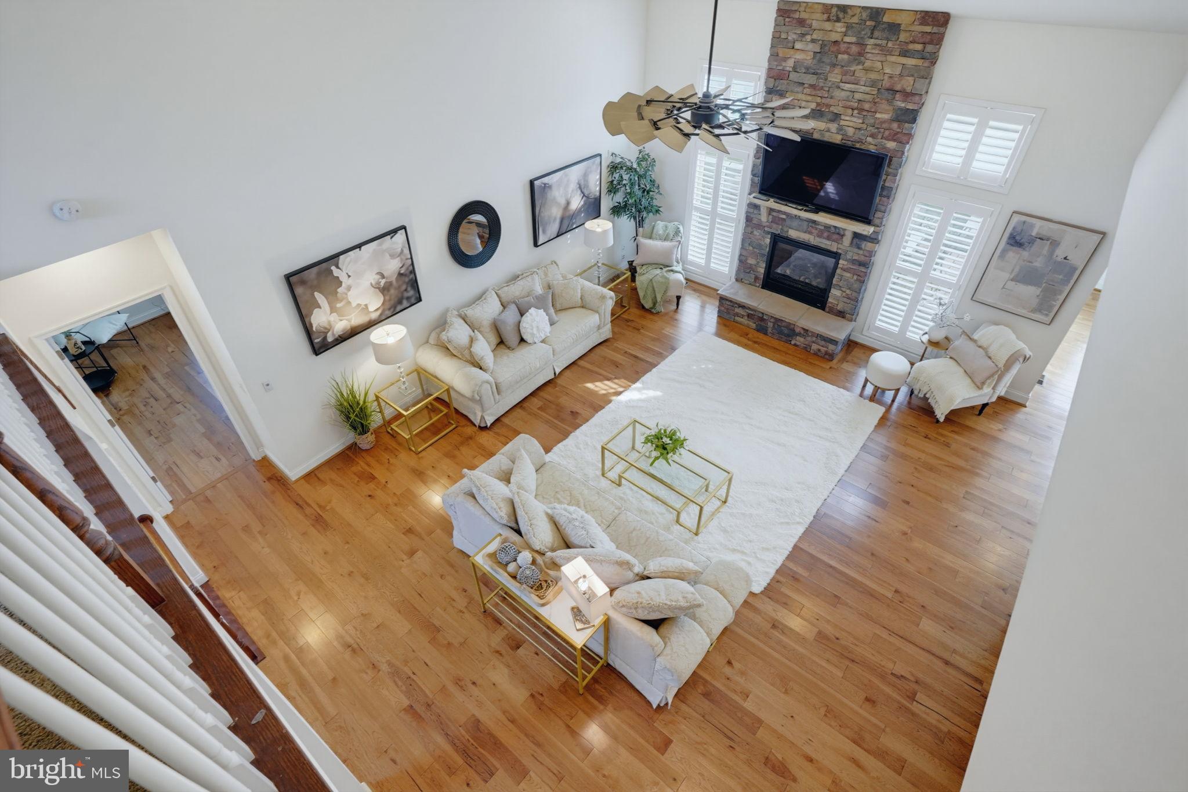
Welcome to Parkside. As you drive in the main entrance you are welcomed with beautiful wing walls and manicured landscaping. Following down the main road to 8 acres of open space and a breathtaking clubhouse with outdoor pool and fitness center. Head to the exquisite street of 813 Sweet Birch where you will find one of Largest Schell Brother's homes in this stunning community. This well designed Henlopen model offers one of the most elaborate curb appeal one can imagine, from its grand look with stone frontage, stunning colored siding, front porch and balconies. As you enter the front door you can take in the whole entertainers dream home....two story foyer with crown moldings, hardwood floors throughout, a formal dining room with tray ceiling opening into the large two story GREAT ROOM with all stone fireplace. The open concept gourmet kitchen and sun room with gleaming natural light and plantation shutters throughout. The double glass French doors into a large office with a full bath. A FIRST FLOOR MASTER SUITE, with a French door out to the double patio and large stone outside fireplace. As we head upstairs to the 3 bedrooms and bathroom, every bedroom has walk in closets. The one bedroom that is 17x25 can be used as a bonus room. The fully finished basement has a large recreational room with a stunning custom wet bar that only Schell Brothers is known for. The media room also designed by Schell Brothers with it a 2 tier platform. An added in law suite with a custom shower and egress window was added. The walk out basement, the owned solar panels that make living in this 5800 sq foot home so affordable, the back up generator installed by Schell Brothers. The beautiful stone patio and fireplace in the fully fenced in private yard. The 3 car garage, the central vacuum the upgraded lighting fixtures from the Schell Brother's design center, full irrigation..... The list of upgrades are endless.
Save
Ask
Tour
Hide
Share
Listing Snapshot
Price
$999,000
Days On Site
59 Days
Bedrooms
5
Inside Area (SqFt)
5,825 sqft
Total Baths
4
Full Baths
4
Partial Baths
N/A
Lot Size
0.38 Acres
Year Built
2016
MLS® Number
DENC2108640
Status
Pending
Property Tax
$6,931
HOA/Condo/Coop Fees
$83.33 monthly
Sq Ft Source
Estimated
Friends & Family
React
Comment
Invite
No Comments Yet
Did you know? You can invite friends and family to your search. They can join your search, rate and discuss listings with you.
Recent Activity
4 days ago
Status changed to Pending
4 days ago
Listing updated with changes from the MLS®
a week ago
Price changed to $999,000
2 months ago
Listing first seen on site
General Features
Acres
0.38
Attached Garage
Yes
Foundation
Concrete Perimeter
Garage
Yes
Garage Spaces
3
Land Lease
No
Levels
Two
Parking
On StreetGarageAttached
Parking Spaces
3
Property Sub Type
Single Family Residence
Sewer
Public Sewer
Special Circumstances
Standard
SqFt Above
4000
SqFt Below
1825
SqFt Total
5825
Style
Colonial
Water Source
Public
Zoning
232R-2
Interior Features
Appliances
Double OvenDishwasherDisposalRefrigeratorStainless Steel Appliance(s)MicrowaveENERGY STAR Qualified Water HeaterTankless Water Heater
Basement
Features - Wet Bar
Cooling
Central AirElectric
Fireplace
Yes
Fireplaces
1
Flooring
Wood
Furnished
Unfurnished
Heating
Natural GasForced Air
Interior
Central VacuumKitchen IslandRecessed LightingCrown MoldingOpen Floorplan



Did you know? You can invite friends and family to your search. They can join your search, rate and discuss listings with you.