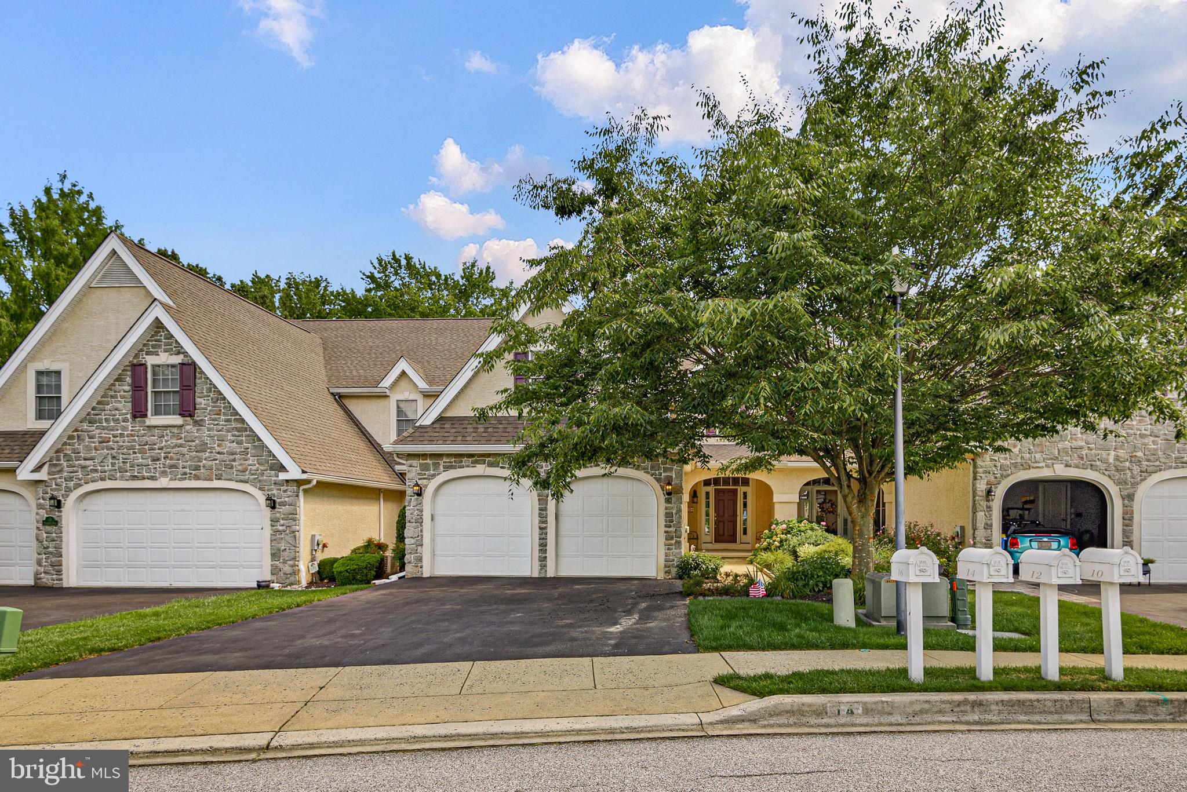
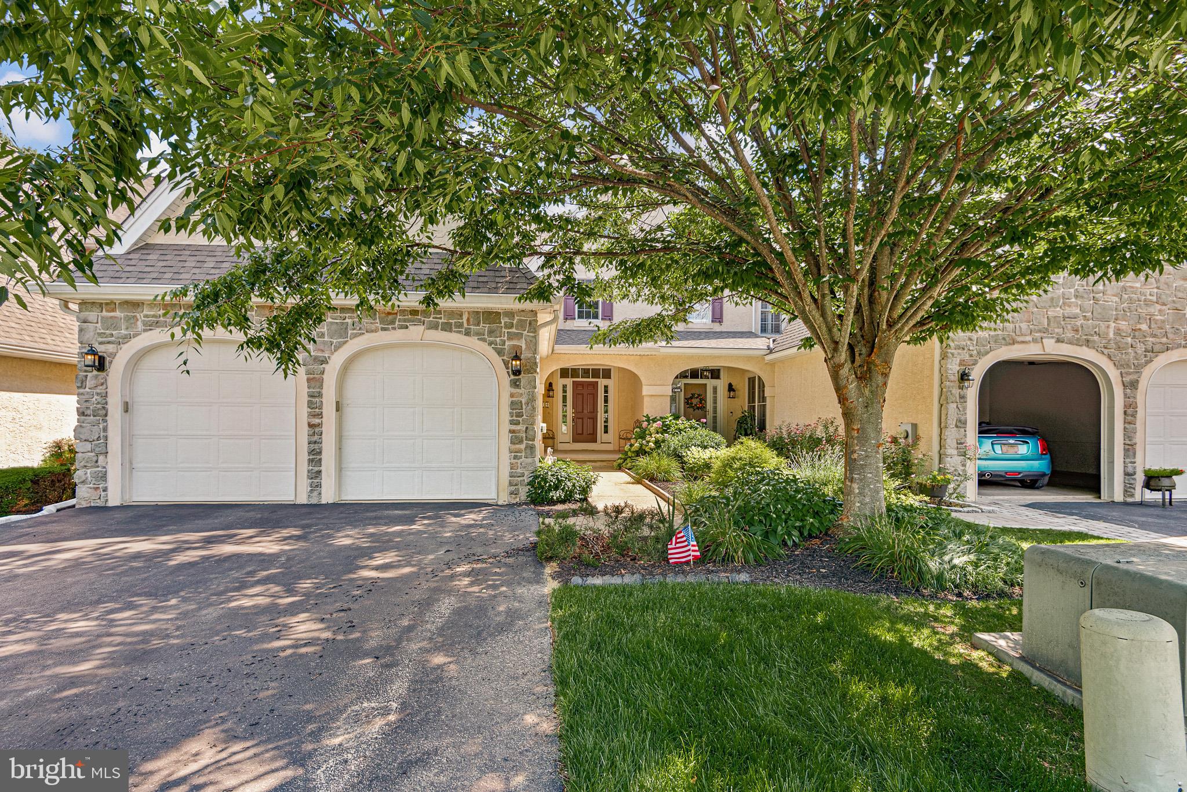
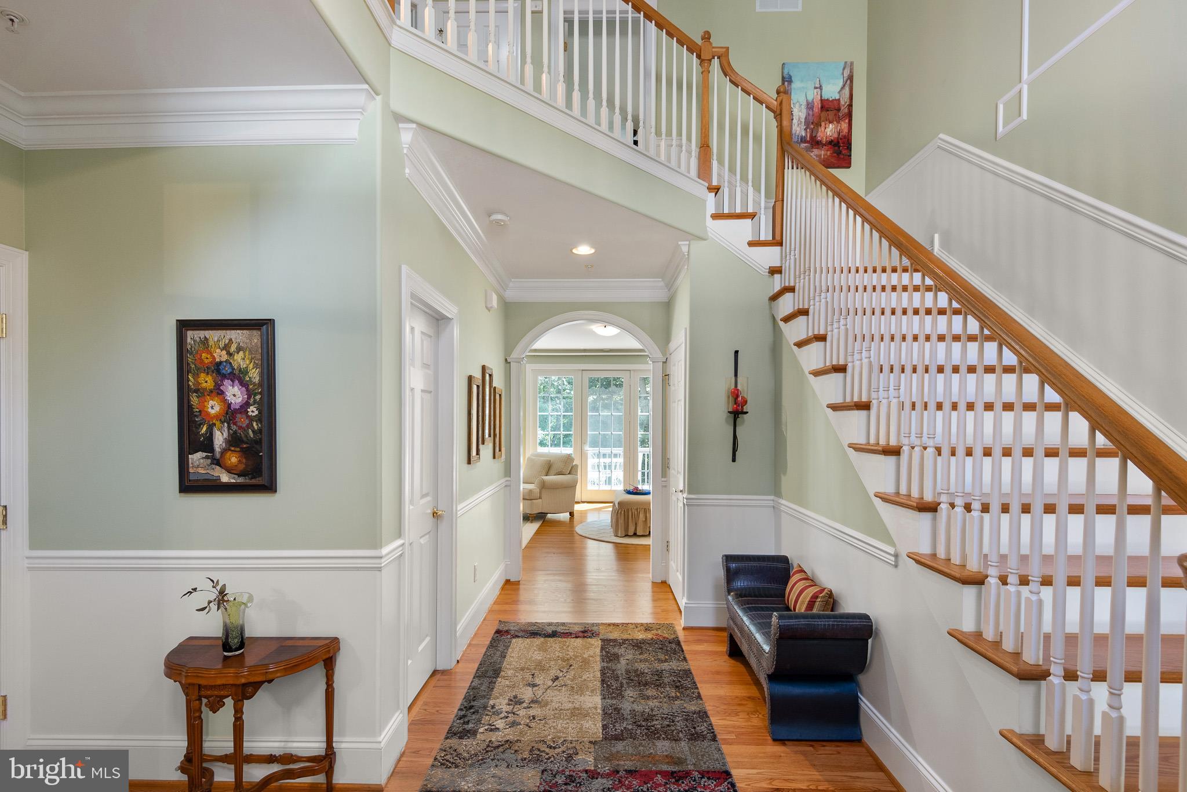
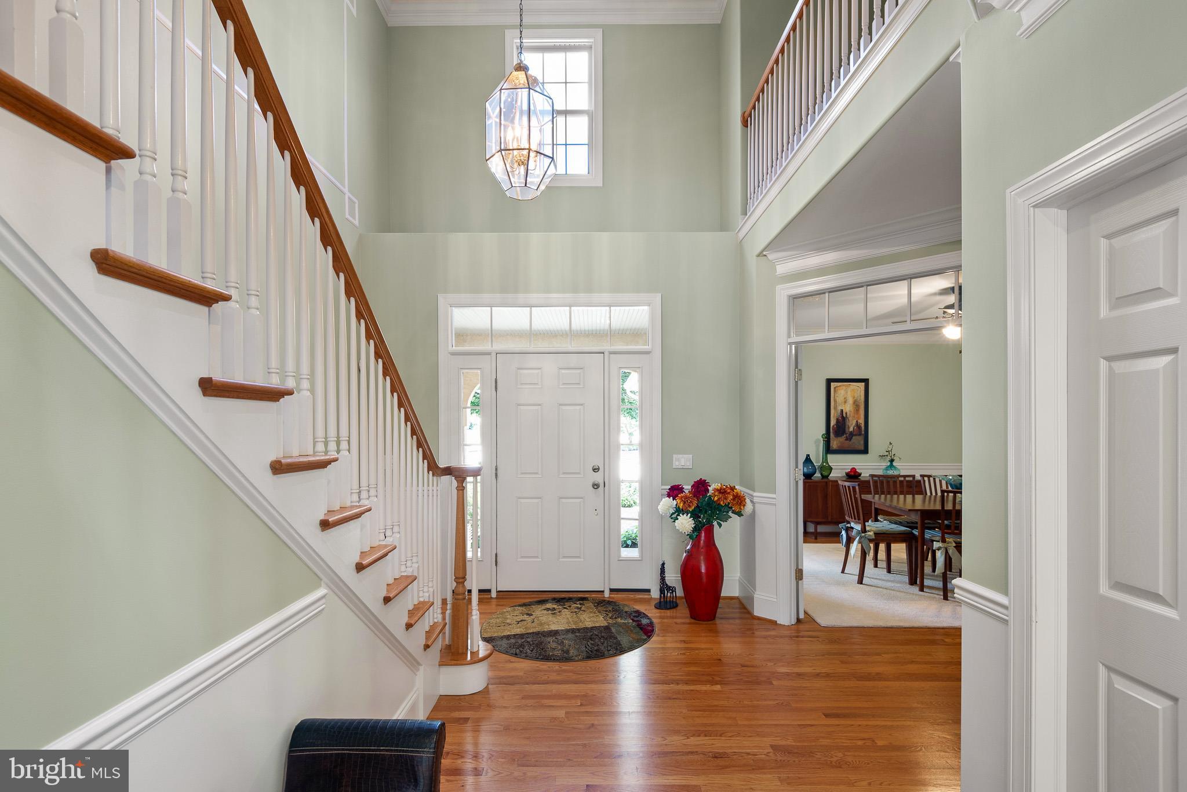
Welcome to beautiful Briar Creek, Newark’s premier 55+ community! Ideally located just minutes from the University of Delaware, this exceptional home offers the perfect blend of luxury, comfort, and low-maintenance living. Boasting 3 bedrooms and 3 full baths, the home features gleaming hardwood floors throughout the main level and a dramatic two-story foyer with an elegant staircase. The main-level bedroom is currently utilized as a formal dining room and can easily be converted back to a bedroom, with a full bath conveniently located just steps away.
The stunning, light-filled living room showcases a cozy gas fireplace and two triple French doors that open to an expansive rear deck with a retractable awning, creating the perfect space for entertaining or relaxing while enjoying peaceful wooded views. The contemporary kitchen is beautifully appointed with rich pecan cabinetry, granite countertops, and top-of-the-line stainless steel appliances. A convenient first-floor laundry room adds to the home's practicality.
Upstairs, the spacious primary suite features a vaulted ceiling, hardwood flooring, two walk-in closets, and a spacious bath with dual vanities, a Jacuzzi tub, and a separate stall shower. A third bedroom and full hall bath complete the second floor. An unfinished attic area offers exciting potential for a future office, hobby room, or craft space.
The expansive walk-out lower level is already plumbed for a future bathroom and provides tremendous possibilities for additional living space, along with abundant storage. French doors lead to a lower patio overlooking the wooded backyard. Completing the home is a two-car attached garage. While a Seller's Disclosure is not available, the home has been well maintained, including a complete roof replacement in 2026 and new HVAC, offering added peace of mind for its next owner. A rare opportunity to enjoy gracious living in one of Newark’s most sought-after active adult communities!
This community allows for 20% of the owners to be under the age of 55. For more information on the neighborhood, please visit: www.briarcreeknewark.org.
Save
Ask
Tour
Hide
Share
Listing Snapshot
Price
$615,000
Days On Site
59 Days
Bedrooms
3
Inside Area (SqFt)
2,325 sqft
Total Baths
3
Full Baths
3
Partial Baths
N/A
Lot Size
0.12 Acres
Year Built
2005
MLS® Number
DENC2108726
Status
Active
Property Tax
$3,405
HOA/Condo/Coop Fees
$141.67 monthly
Sq Ft Source
Assessor
Friends & Family
React
Comment
Invite
No Comments Yet
Did you know? You can invite friends and family to your search. They can join your search, rate and discuss listings with you.
Recent Activity
2 weeks ago
Listing updated with changes from the MLS®
2 months ago
Listing first seen on site
General Features
Acres
0.12
Attached Garage
Yes
Cross Street
Valley Rd.
Foundation
Concrete Perimeter
Garage
Yes
Garage Spaces
2
Levels
Two
Parking
Garage Door OpenerGarageDrivewayInside EntranceAttached
Parking Spaces
4
Property Sub Type
Townhouse
Sewer
Public Sewer
Special Circumstances
Standard
SqFt Above
2325
SqFt Total
2325
Style
Traditional
Water Source
Public
Zoning
18RS
Interior Features
Appliances
Gas Water Heater
Cooling
Central AirGas
Electric
Circuit Breakers200+ Amp Service
Fireplace
Yes
Fireplace Features
Gas
Fireplaces
1
Flooring
CarpetHardwood
Heating
Natural GasForced Air
Laundry Features
Laundry RoomMain Level
Main Level Bedrooms
1
Attic
Bedroom 2
Level - Main
Bedroom 3
Breakfast Room
Level - Main
Foyer
Level - Main
Kitchen
Level - Main
Laundry
Level - Main
Living Room
Level - Main
Primary Bedroom
Save
Ask
Tour
Hide
Share
Exterior Features
Construction Details
StuccoStone
Pool Features
None
Roof
AsphaltShingle
Community Features
Association Fee
$1700.0
Association Fee Frequency
Annually
MLS Area
Newark/Glasgow (30905)
School District
CHRISTINA
Senior Community
Yes
Schools
School District
CHRISTINA
Elementary School
Unknown
Middle School
Unknown
High School
Unknown
Listing courtesy of Long & Foster Real Estate, Inc.



Did you know? You can invite friends and family to your search. They can join your search, rate and discuss listings with you.