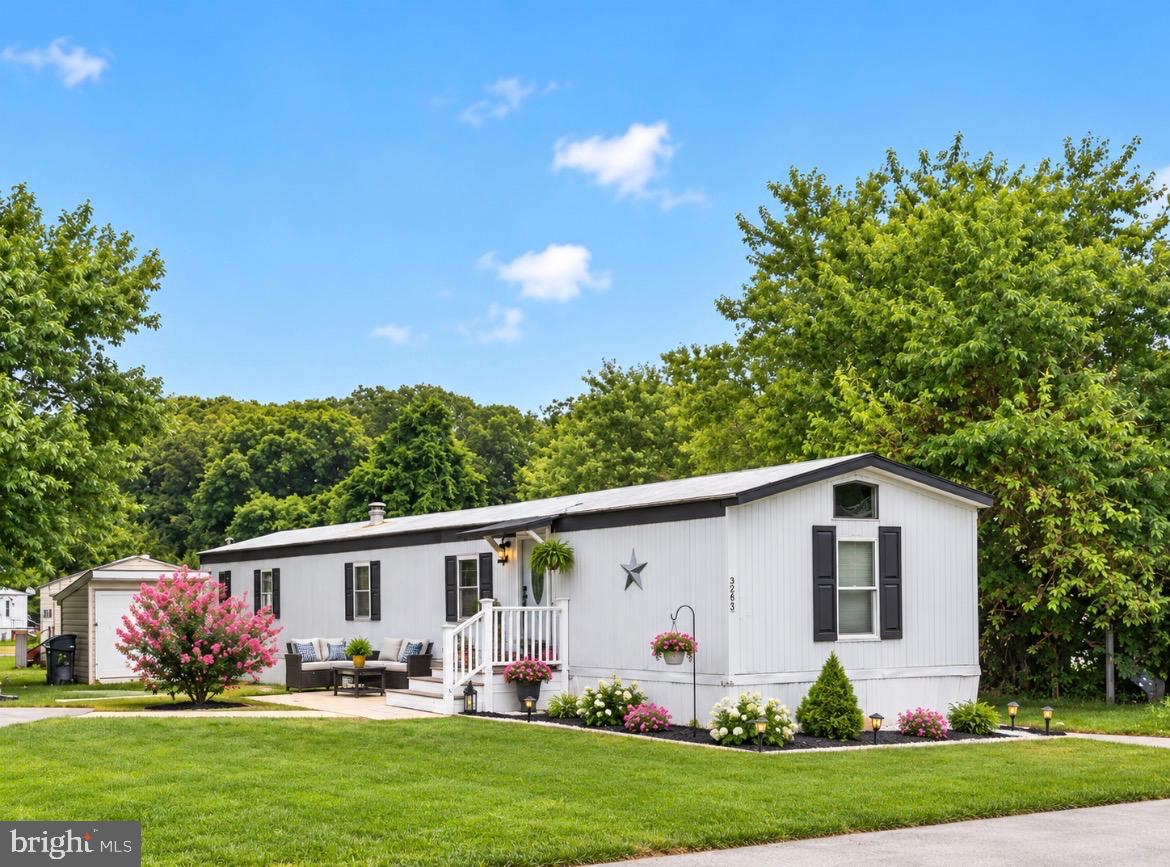
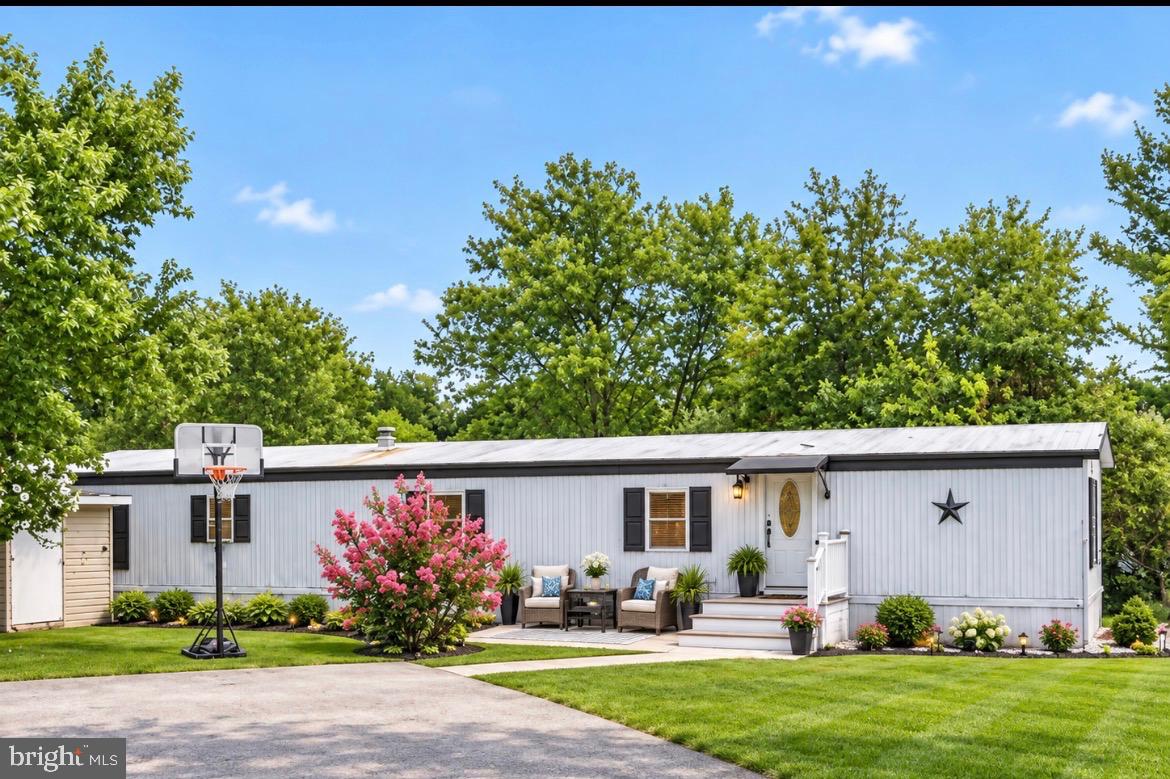
Welcome home to this meticulously maintained gem in the sought-after Village Brook community! From the moment you walk through the door, you’ll notice the pride of ownership and the thoughtful updates that make this home truly move-in ready.
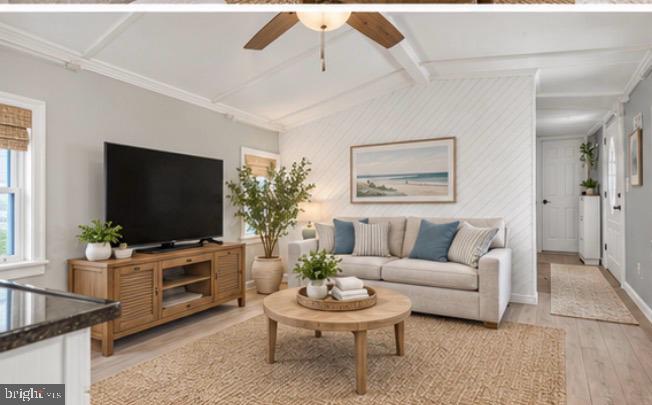
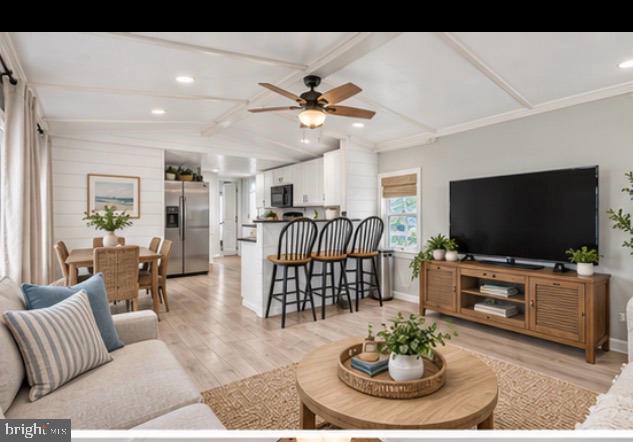
The open floor plan is warm and inviting, featuring luxury vinyl plank flooring, beautiful shiplap accent walls and all of the homes walls are fully upgraded and free of original paneling , and a beautifully updated kitchen with granite countertops, stainless steel refrigerator, a gas range, plenty of cabinet space, and bar seating that’s perfect for entertaining family and friends.
The extra-large owner’s suite is a true retreat, offering room for a king-sized bedroom set, vaulted ceilings, a spacious walk-in closet, a stunning shiplap accent wall, and a beautifully updated private bath featuring real tile flooring and a real tile shower. The secondary bathroom also features real tile, a quality upgrade that’s rarely found at this price point.
The split-bedroom layout provides privacy, with two additional bedrooms that are perfect for family, guests, or a home office. Step outside onto the spacious Trex deck to enjoy your morning coffee or unwind at the end of the day, and take advantage of the storage shed for all your outdoor essentials.
Conveniently located in the highly acclaimed Appoquinimink School District and just minutes from shopping, dining, parks, and Route 1, this home offers the perfect combination of comfort, quality, and convenience.
If you’ve been searching for a home that’s been lovingly cared for and is truly move-in ready, this is one you won’t want to miss. Schedule your private tour today!
Save
Ask
Tour
Hide
Share
Listing Snapshot
Price
$57,500
Days On Site
59 Days
Bedrooms
3
Inside Area (SqFt)
980 sqft
Total Baths
2
Full Baths
2
Partial Baths
N/A
Lot Size
N/A
Year Built
1986
MLS® Number
DENC2108746
Status
Active
Property Tax
$700
HOA/Condo/Coop Fees
N/A
Sq Ft Source
Estimated
Friends & Family
React
Comment
Invite
No Comments Yet
Did you know? You can invite friends and family to your search. They can join your search, rate and discuss listings with you.
Recent Activity
a week ago
Price changed to $57,500
a week ago
Listing updated with changes from the MLS®
2 months ago
Status changed to Active
2 months ago
Listing first seen on site
General Features
Cross Street
Cleaver Farm Road
Land Lease
Yes
Lease Amount
$930.0
Lease Amount Frequency
Monthly
Levels
One
Parking
AsphaltDriveway
Parking Spaces
2
Pets
Yes
Property Sub Type
Manufactured Home
Sewer
Public SewerOther
Special Circumstances
Standard
SqFt Above
980
SqFt Total
980
Style
Class C
Water Source
Public
Zoning
RESIDENTIAL
Interior Features
Appliances
OvenGas RangeGas OvenWasherElectric Water HeaterDryerWater HeaterENERGY STAR Qualified Refrigerator



Did you know? You can invite friends and family to your search. They can join your search, rate and discuss listings with you.