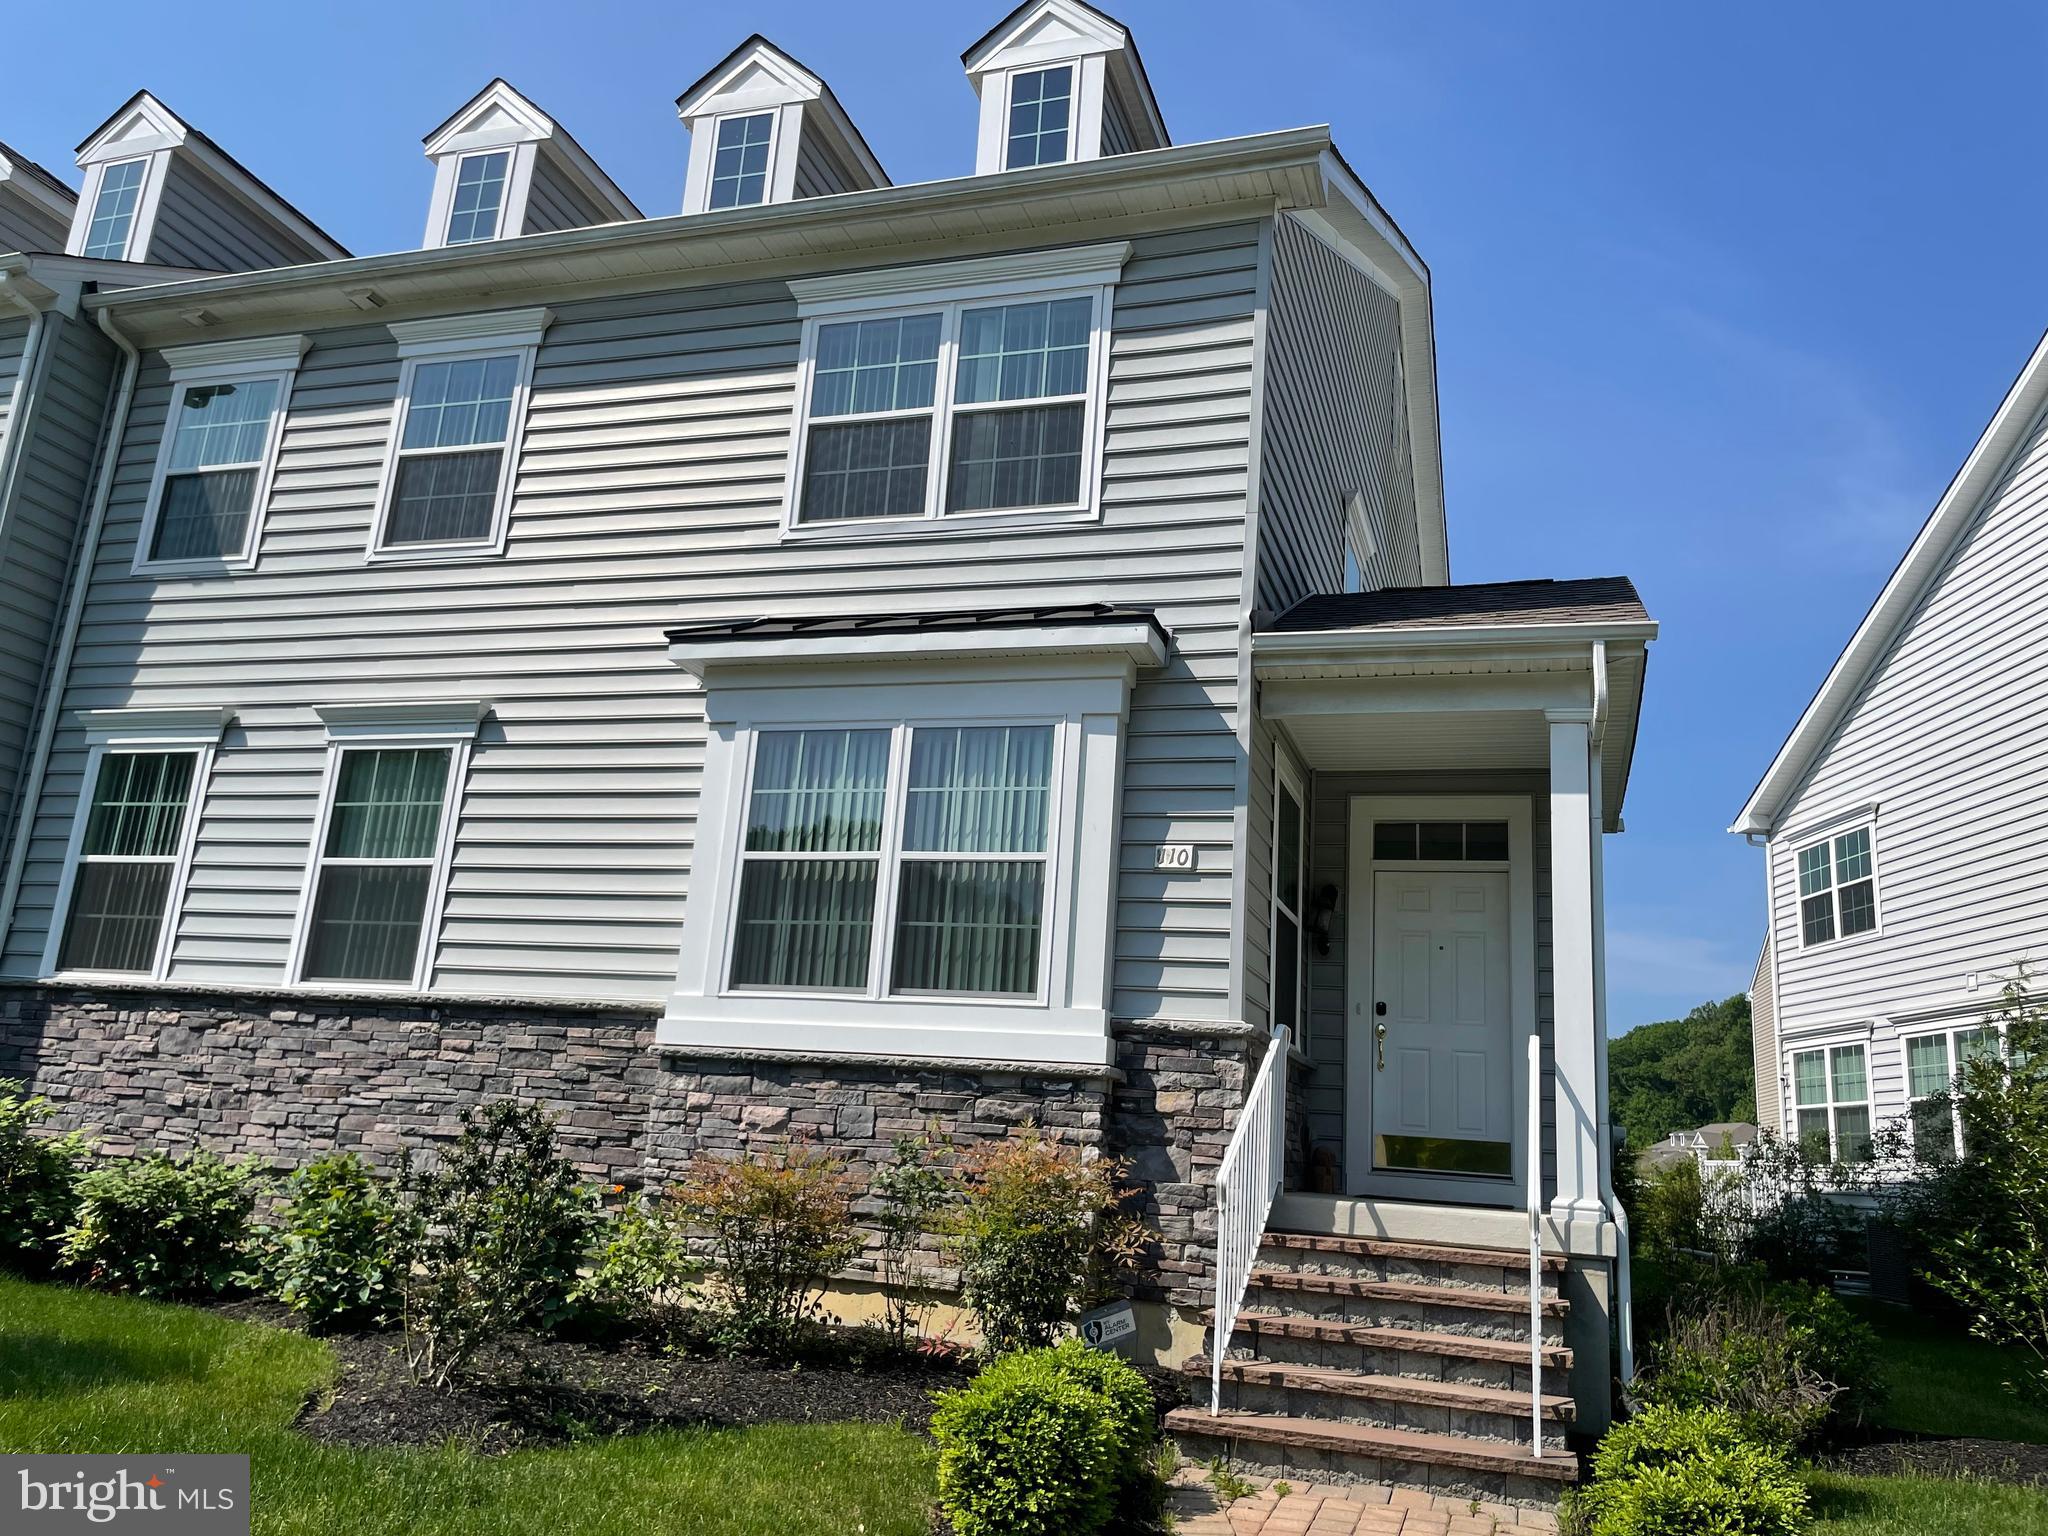
Welcome to Meridian Crossing, where luxury, convenience, and an incredible resort-style lifestyle come together. This impressive 4-bedroom, 3.5-bath twin home offers three beautifully finished levels of living space, a versatile open floor plan, a two-car garage, and access to one of the area's most amenity-rich communities.
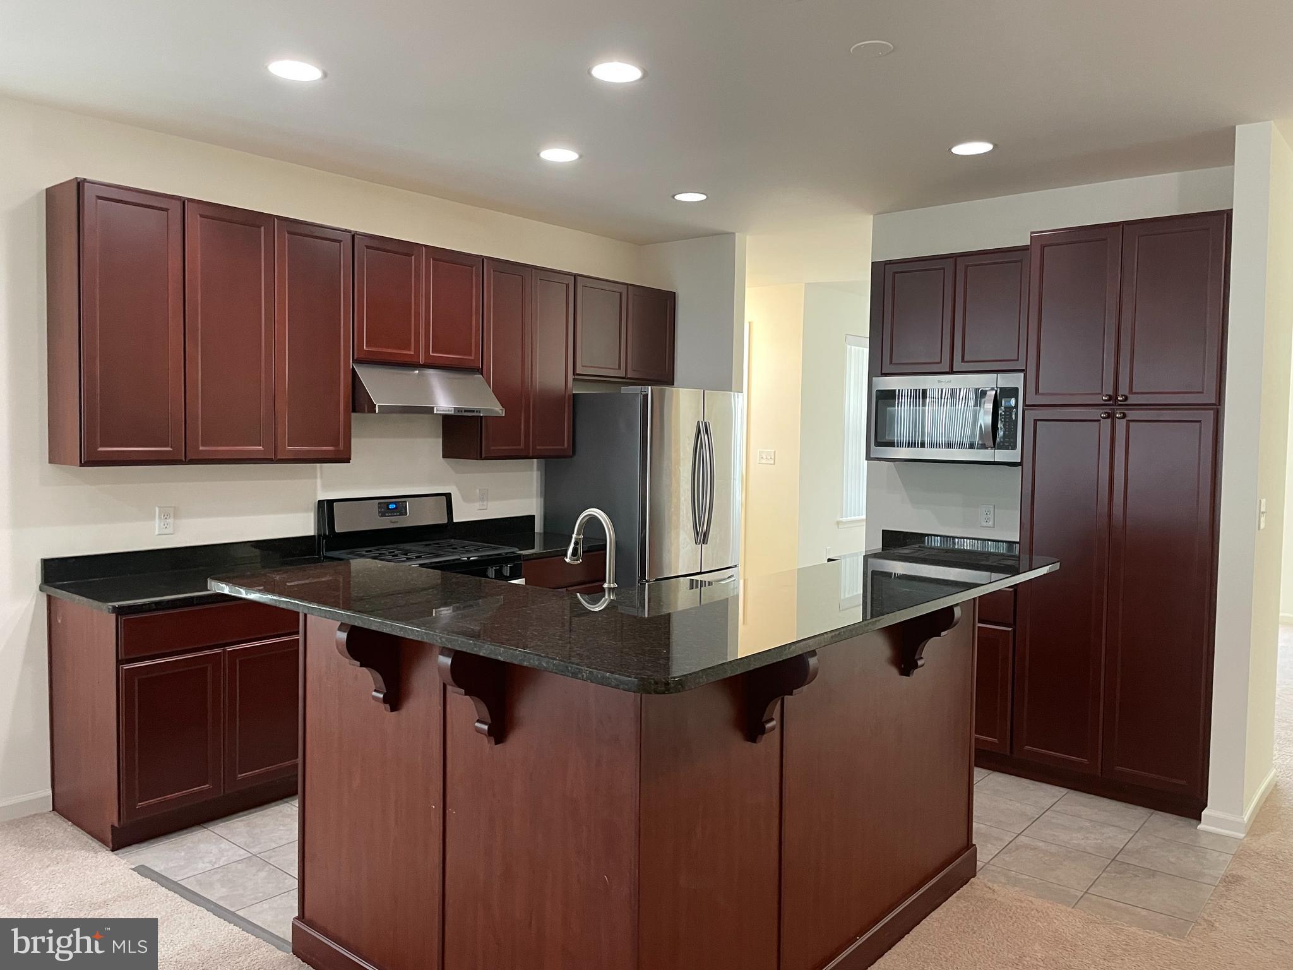
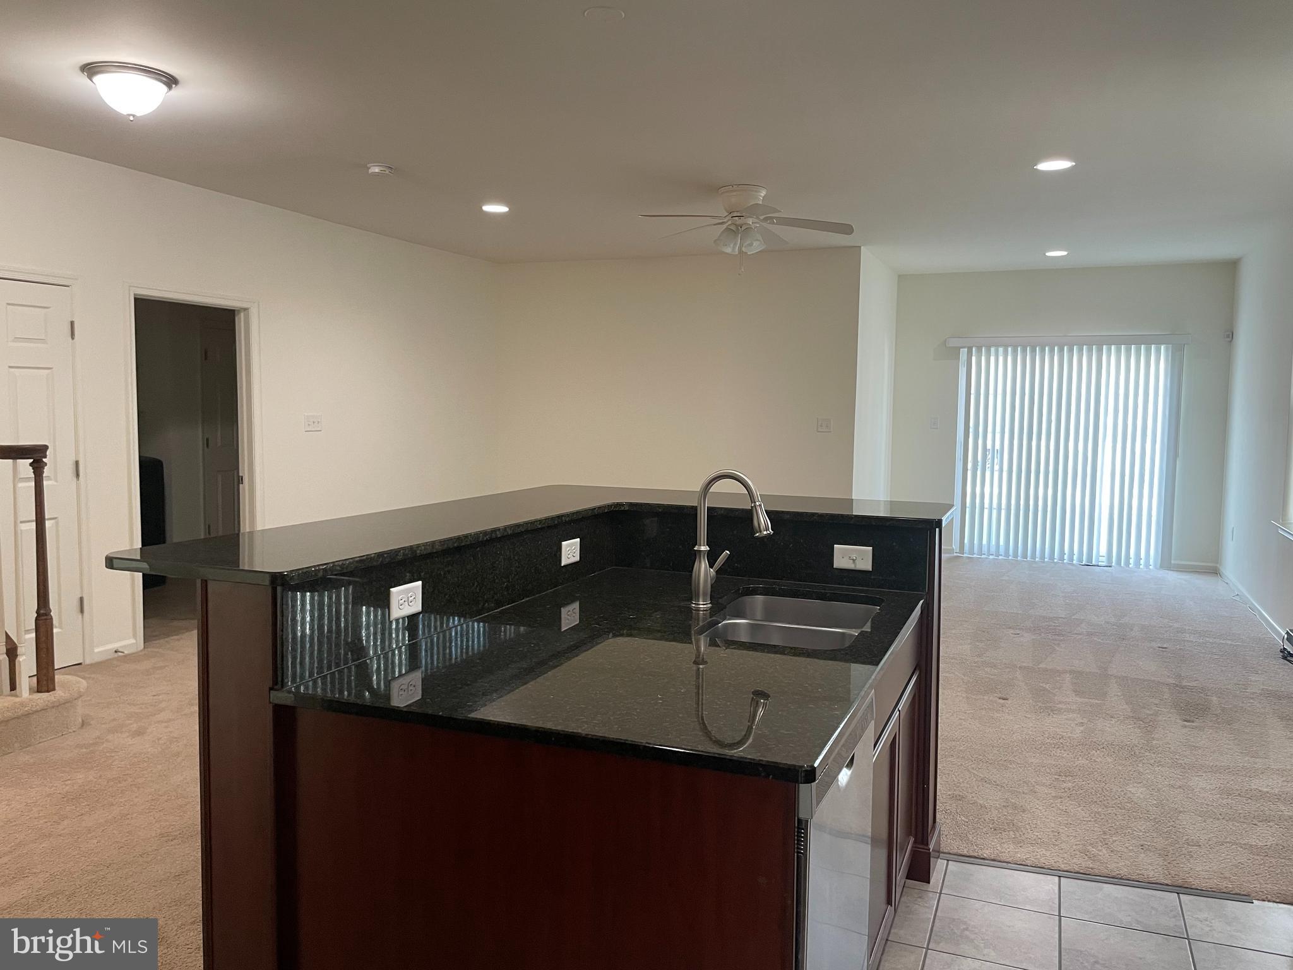
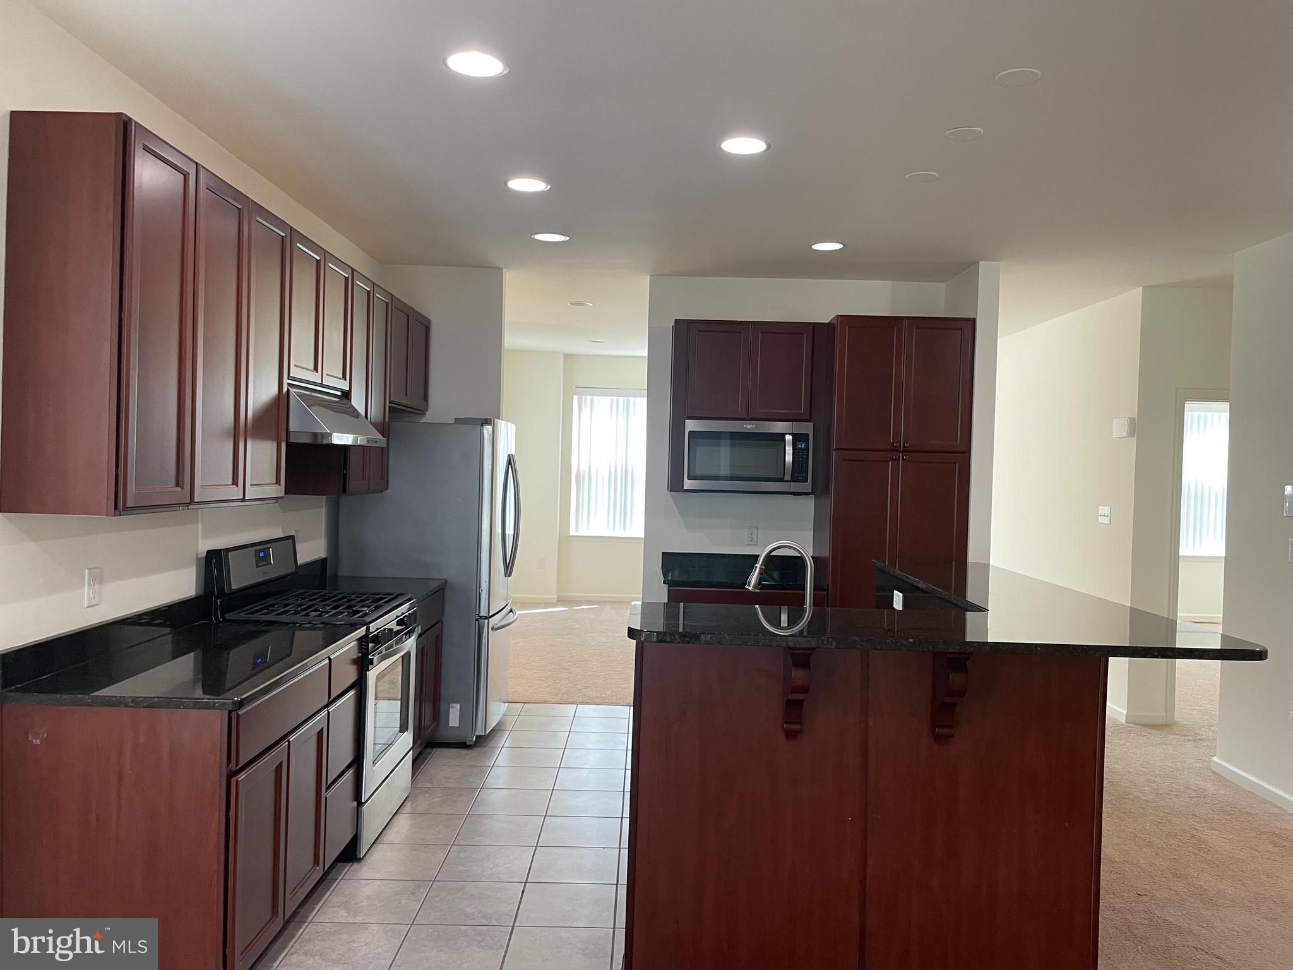
Step inside and you'll immediately appreciate the spacious, open design. At the heart of the home is a gourmet kitchen featuring rich cherry cabinetry, granite countertops, a large granite-topped island, and stainless steel appliances. With its open connection to the surrounding living areas, this is a home designed for both comfortable everyday living and effortless entertaining.
The flexible floor plan provides something increasingly important today—space that can adapt to your lifestyle. An additional main floor room can serve as a private home office, guest room, den, or additional bedroom and features convenient access to a Jack-and-Jill bath.
The expansive finished lower level adds another entire dimension to the home, providing plenty of room for a media room, game room, home gym, entertainment area, or a combination of them all. A powder room and egress window make this an exceptionally functional extension of the home's living space.
Upstairs, you'll find three additional bedrooms, generous storage, and beautifully appointed baths. A two-car rear-entry garage provides additional parking and storage, while grounds maintenance means less time spent on exterior chores and more time enjoying your home and community. Also, If you are concerned, we don’t believe there has ever been a pet here.
And this is where Meridian Crossing really sets itself apart.
Imagine having resort-style amenities just steps from home. The community features a clubhouse with fitness center, in-ground swimming pool with a separate children's pool, tennis courts, basketball courts, sand volleyball, soccer fields, a baseball field, multiple playgrounds, scenic walking paths, two beautiful ponds with fountains, and a community gathering area with gazebo.
Whether you're relaxing by the pool, taking an evening walk, working out at the fitness center, enjoying the athletic facilities, or simply coming home to your own spacious retreat, Meridian Crossing offers a lifestyle that's difficult to match.
Three levels of living. Four bedrooms. A gourmet kitchen. Resort-style amenities. Low-maintenance convenience.
This isn't simply a home to own—it's a lifestyle to enjoy.
Save
Ask
Tour
Hide
Share
Listing Snapshot
Price
$450,000
Days On Site
77 Days
Bedrooms
4
Inside Area (SqFt)
3,800 sqft
Total Baths
4
Full Baths
3
Partial Baths
1
Lot Size
0.11 Acres
Year Built
2018
MLS Number
DENC2108804
Status
Active Under Contract
Property Tax
$3,678
HOA/Condo/Coop Fees
$227.2 monthly
Sq Ft Source
Estimated
Friends & Family
React
Comment
Invite
No Comments Yet
Did you know? You can invite friends and family to your search. They can join your search, rate and discuss listings with you.
Recent Activity
a month ago
Status changed to Active Under Contract
a month ago
Listing updated with changes from the MLS
3 months ago
Listing first seen on site
General Features
Acres
0.11
Attached Garage
Yes
Cross Street
Andromeda Way
Foundation
Block
Garage
Yes
Garage Spaces
2
Levels
Two
Parking
Garage Door OpenerGarageAttached
Parking Spaces
2
Property Sub Type
Townhouse
Security
Smoke Detector(s)Security System
Special Circumstances
Standard
SqFt Above
2800
SqFt Below
1000
SqFt Total
3800
Style
Tudor
Utilities
Underground UtilitiesNatural Gas AvailableWater Available
Water Source
Public
Zoning
ST
Interior Features
Appliances
RangeElectric Water HeaterBuilt-In RangeDishwasherDryerStainless Steel Appliance(s)WasherWater HeaterMicrowave
Basement
Finished
Cooling
Central AirElectric
Electric
220 VoltsCircuit Breakers
Furnished
Unfurnished
Heating
Natural GasForced AirCentral
Laundry Features
Main Level
Main Level Bedrooms
1
Window Features
Screens
Save
Ask
Tour
Hide
Share
Exterior Features
Construction Details
Aluminum SidingVinyl Siding
Pool Features
None
Roof
AsphaltShingle
Windows/Doors
Screens
Community Features
Association Amenities
Fitness CenterClubhouse
Association Fee
$227.2
Association Fee Frequency
Monthly
MLS Area
Newark/Glasgow (30905)
School District
COLONIAL
Schools
School District
COLONIAL
Elementary School
KATHLEEN H. WILBUR
Middle School
GUNNING BEDFORD
High School
WILLIAM PENN
Listing courtesy of White Robbins Property Management



Did you know? You can invite friends and family to your search. They can join your search, rate and discuss listings with you.