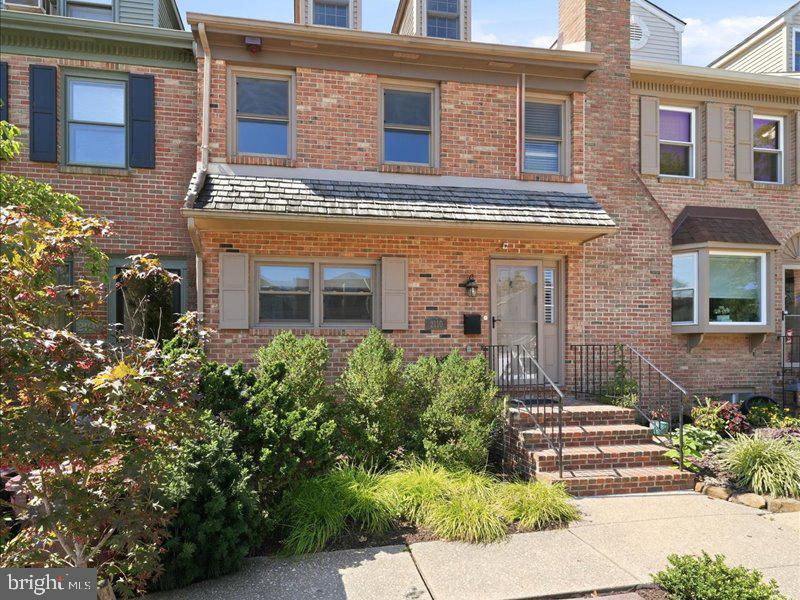
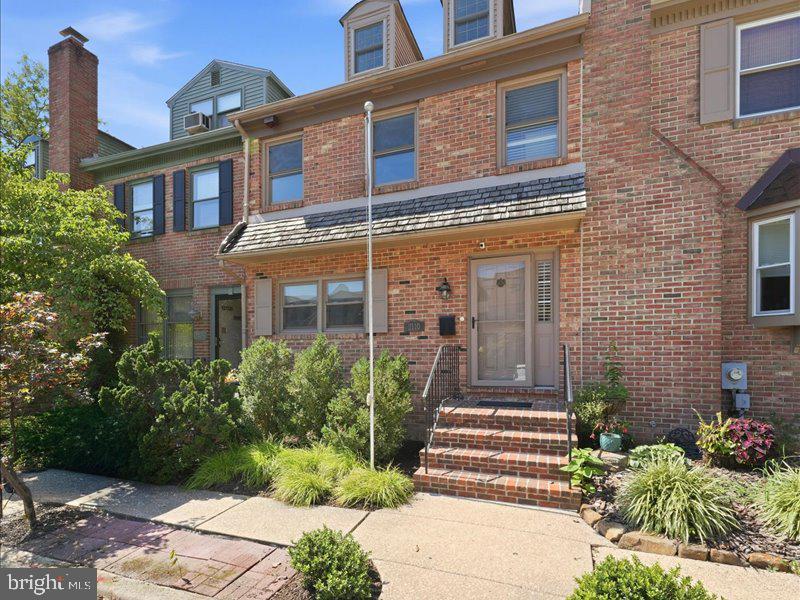
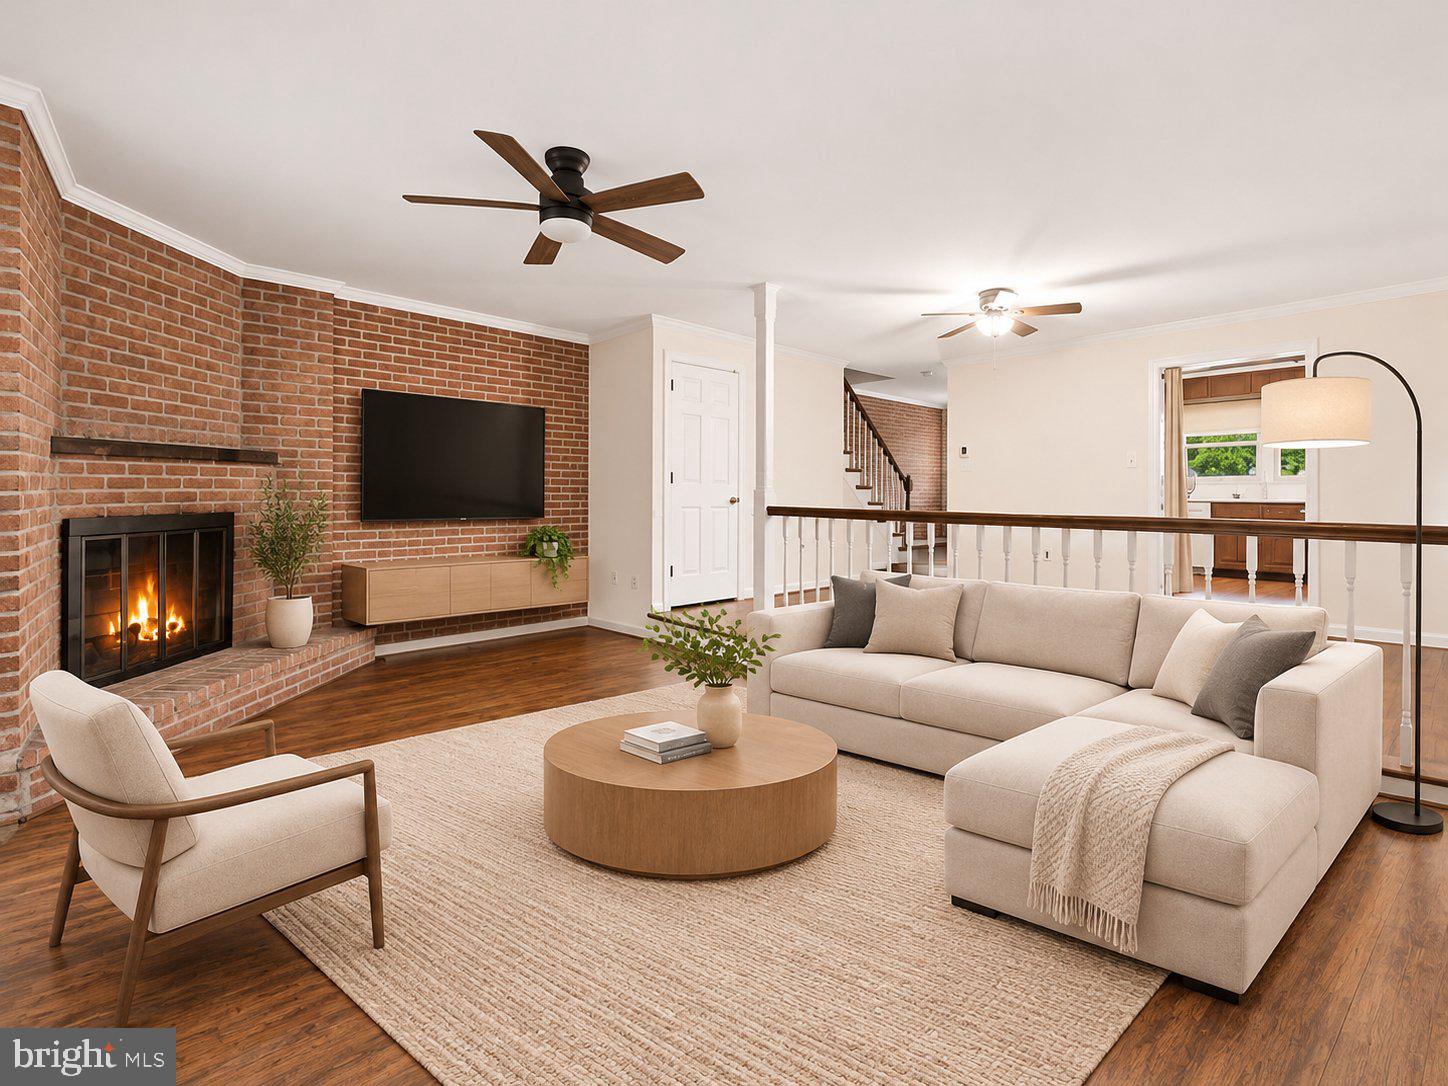
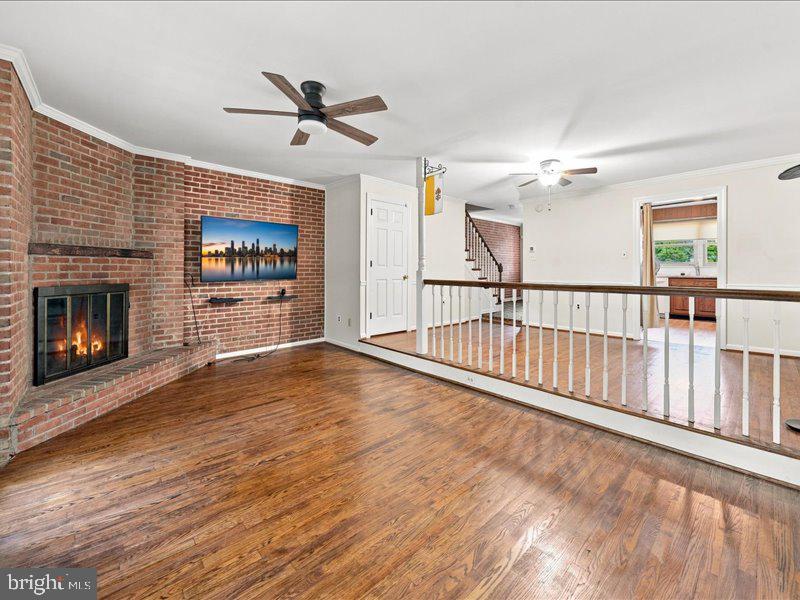
Welcome to the quiet “hidden gem” enclave of Bancroft Village. This 3 bedroom, 2.5 bath townhome brings you approximately 2250 sq ft of living space. The brick exposed foyer welcomes you to an open floor plan with dining room open to a step down living area with hardwood flooring throughout and a floor to ceiling brick wood burning fireplace. A back door welcomes you to a private courtyard perfect for morning coffee or evening cocktails.
The well appointed bright and sunny kitchen boasts granite countertops and black appliances.
The second level offers a primary en-suite with ample closet space and gleaming hardwood flooring. An additional spacious bedroom and hall bath complete this floor. The top level is home to another large bedroom and storage areas. The lower level has a partially finished space and a large unfinished area perfect for storage, laundry area and Bilco door access to outside.
A short walk brings you to Trolley Square, restaurants, shops and parks. Woodlawn public library and Little Italy restaurants are within a block or two. Close proximity to downtown Wilmington and I-95 make this home convenient yet quiet and private with two parking spots in front of home.
Save
Ask
Tour
Hide
Share
Listing Snapshot
Price
$435,000
Days On Site
94 Days
Bedrooms
3
Inside Area (SqFt)
2,025 sqft
Total Baths
3
Full Baths
2
Partial Baths
1
Lot Size
0.03 Acres
Year Built
1978
MLS Number
DENC2108854
Status
Active
Property Tax
$3,381
HOA/Condo/Coop Fees
$150 monthly
Sq Ft Source
Assessor
Friends & Family
React
Comment
Invite
No Comments Yet
Did you know? You can invite friends and family to your search. They can join your search, rate and discuss listings with you.
Recent Activity
2 weeks ago
Status changed to Active
2 weeks ago
Listing updated with changes from the MLS
3 months ago
Listing first seen on site
General Features
Acres
0.03
Foundation
Block
Levels
Three Or More
Parking
Parking Lot
Property Sub Type
Townhouse
Sewer
Public Sewer
Special Circumstances
Standard
SqFt Above
2025
SqFt Total
2025
Style
Traditional
Water Source
Public
Zoning
26R-4
Interior Features
Appliances
Electric RangeElectric OvenElectric Water HeaterDishwasherDisposalDryerMicrowaveRefrigeratorRange HoodWasherWater Heater
Basement
Walk-Out AccessPartially FinishedSump Pump
Cooling
Central AirCeiling Fan(s)Electric
Fireplace
Yes
Fireplace Features
MasonryWood BurningGlass Doors
Fireplaces
1
Heating
ElectricHeat Pump
Interior
Ceiling Fan(s)
Laundry Features
In Basement
Bedroom 2
Bedroom 3
Dining Room
Level - Main
Kitchen
Level - Main
Living Room
Level - Main
Primary Bedroom
Save
Ask
Tour
Hide
Share
Exterior Features
Construction Details
Brick
Pool Features
None
Community Features
Association Fee
$1800.0
Association Fee Frequency
Annually
MLS Area
Wilmington (30906)
School District
RED CLAY CONSOLIDATED
Schools
School District
RED CLAY CONSOLIDATED
Elementary School
Unknown
Middle School
Unknown
High School
Unknown
Listing courtesy of Long & Foster Real Estate, Inc.



Did you know? You can invite friends and family to your search. They can join your search, rate and discuss listings with you.