6 BEDROOMS→ IN-GROUND POOL→ IN-LAW SUITE→ 2 BEDROOMS IN SUITE →FULL BATH→ KITCHENETTE/WET BAR →PRIVATE/SEPARATE ENTRANCE→ 3 FIREPLACES
Spacious 6-bedroom, 2.5-bath Colonial in the desirable Breezewood community offering exceptional flexibility for extended family, guests, or multigenerational living.
The main-level in-law suite features a private entrance, two bedrooms, a living room, full bathroom, and a convenient kitchenette/wet bar with sink and cabinetry. This versatile space provides privacy and flexibility while remaining connected to the main home.
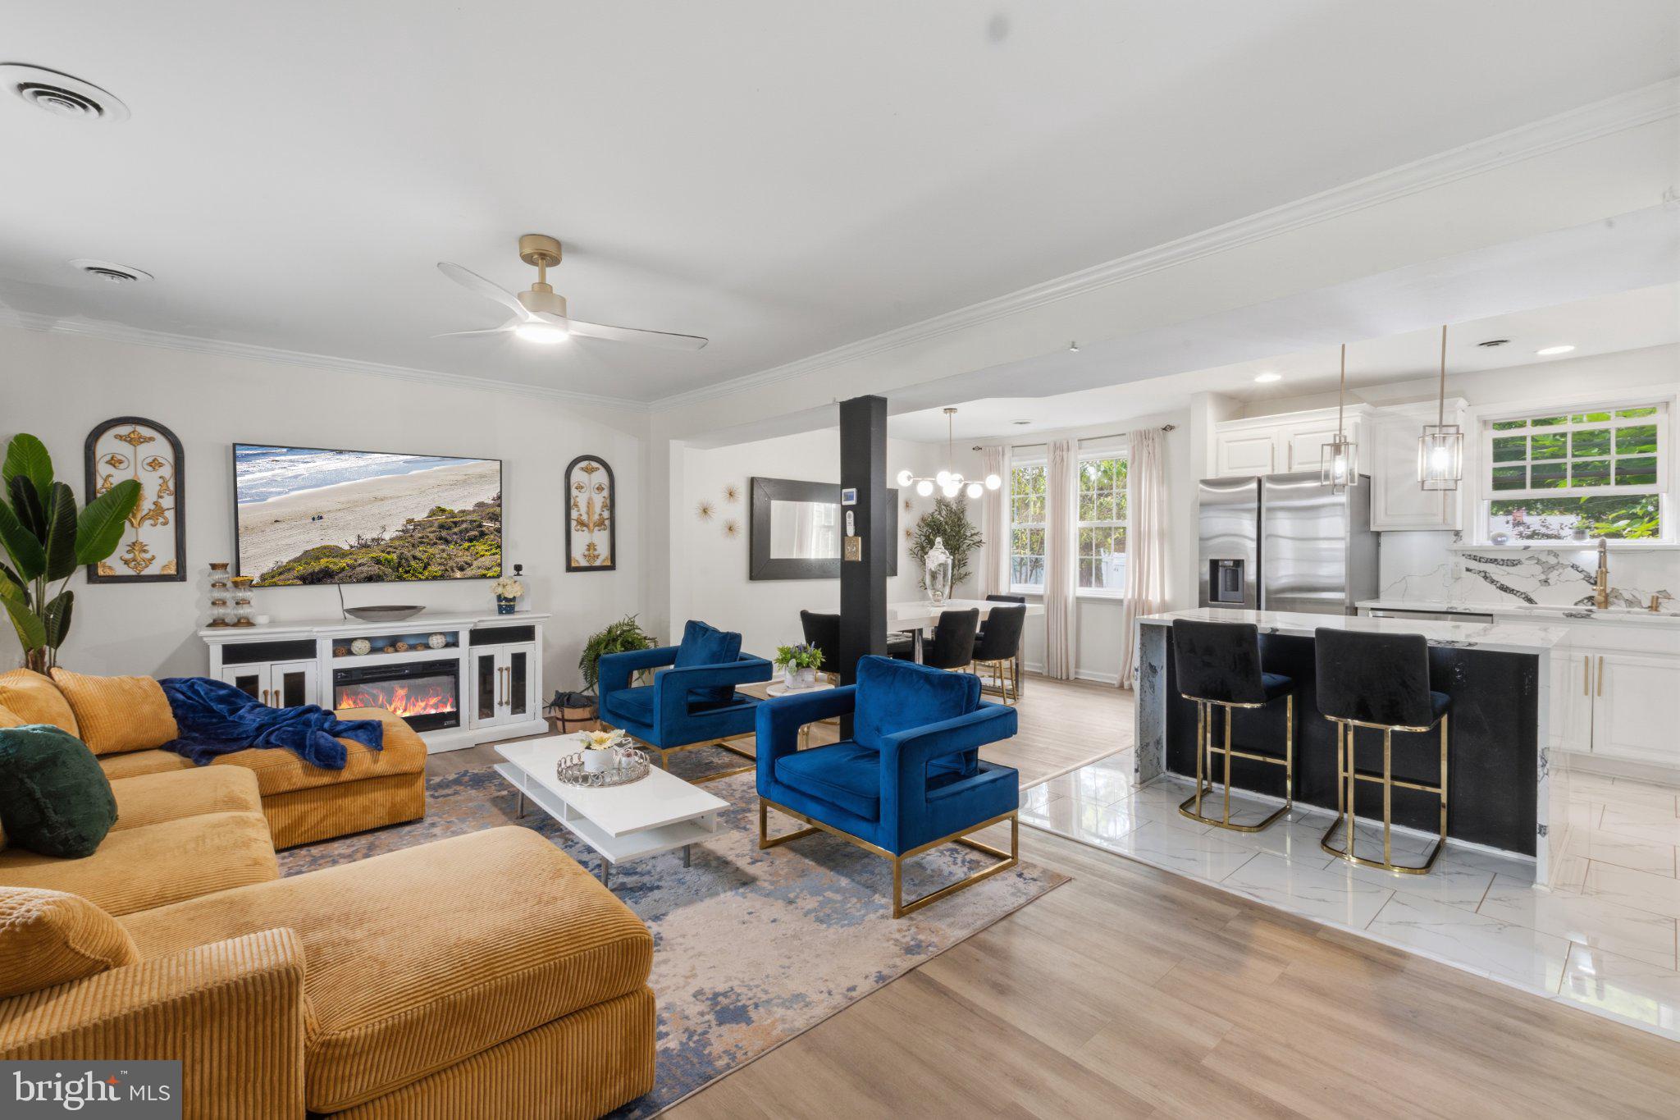
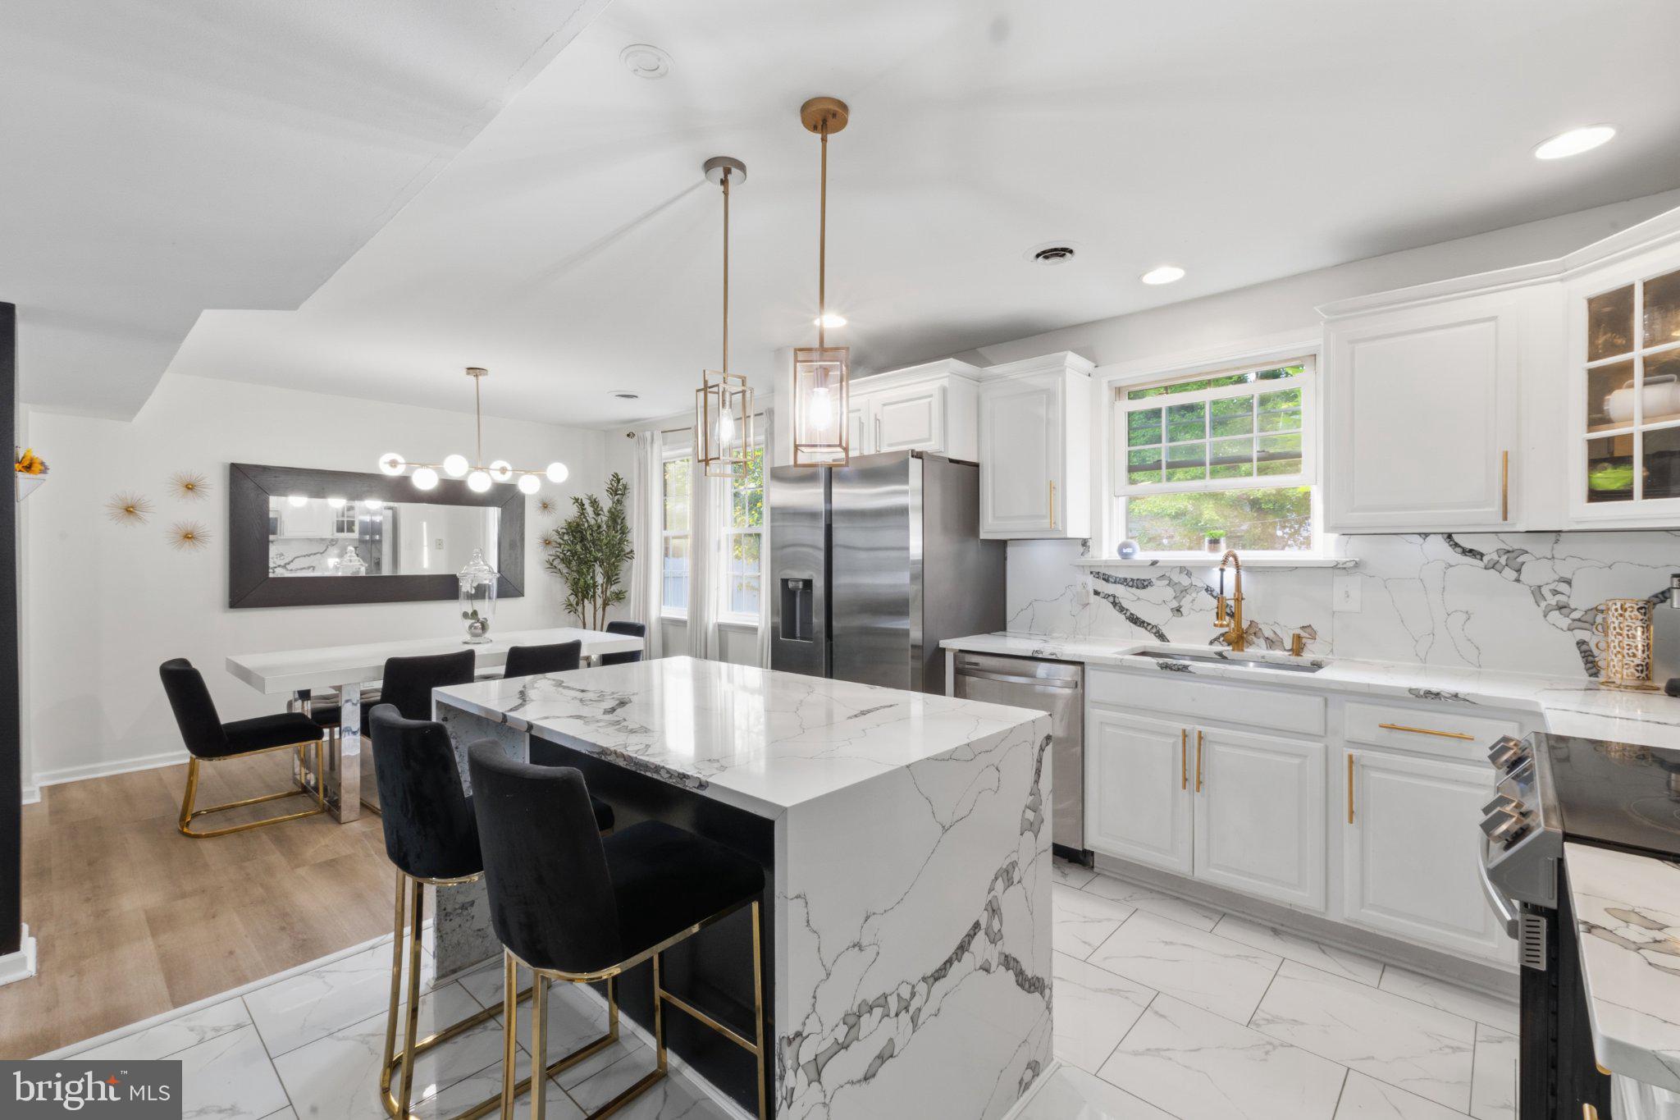
The main living area features an inviting kitchen with a center island, newer appliances, recessed lighting, and ample cabinetry. Multiple living areas provide plenty of room for everyday living and entertaining, while three stone fireplaces add warmth and character.
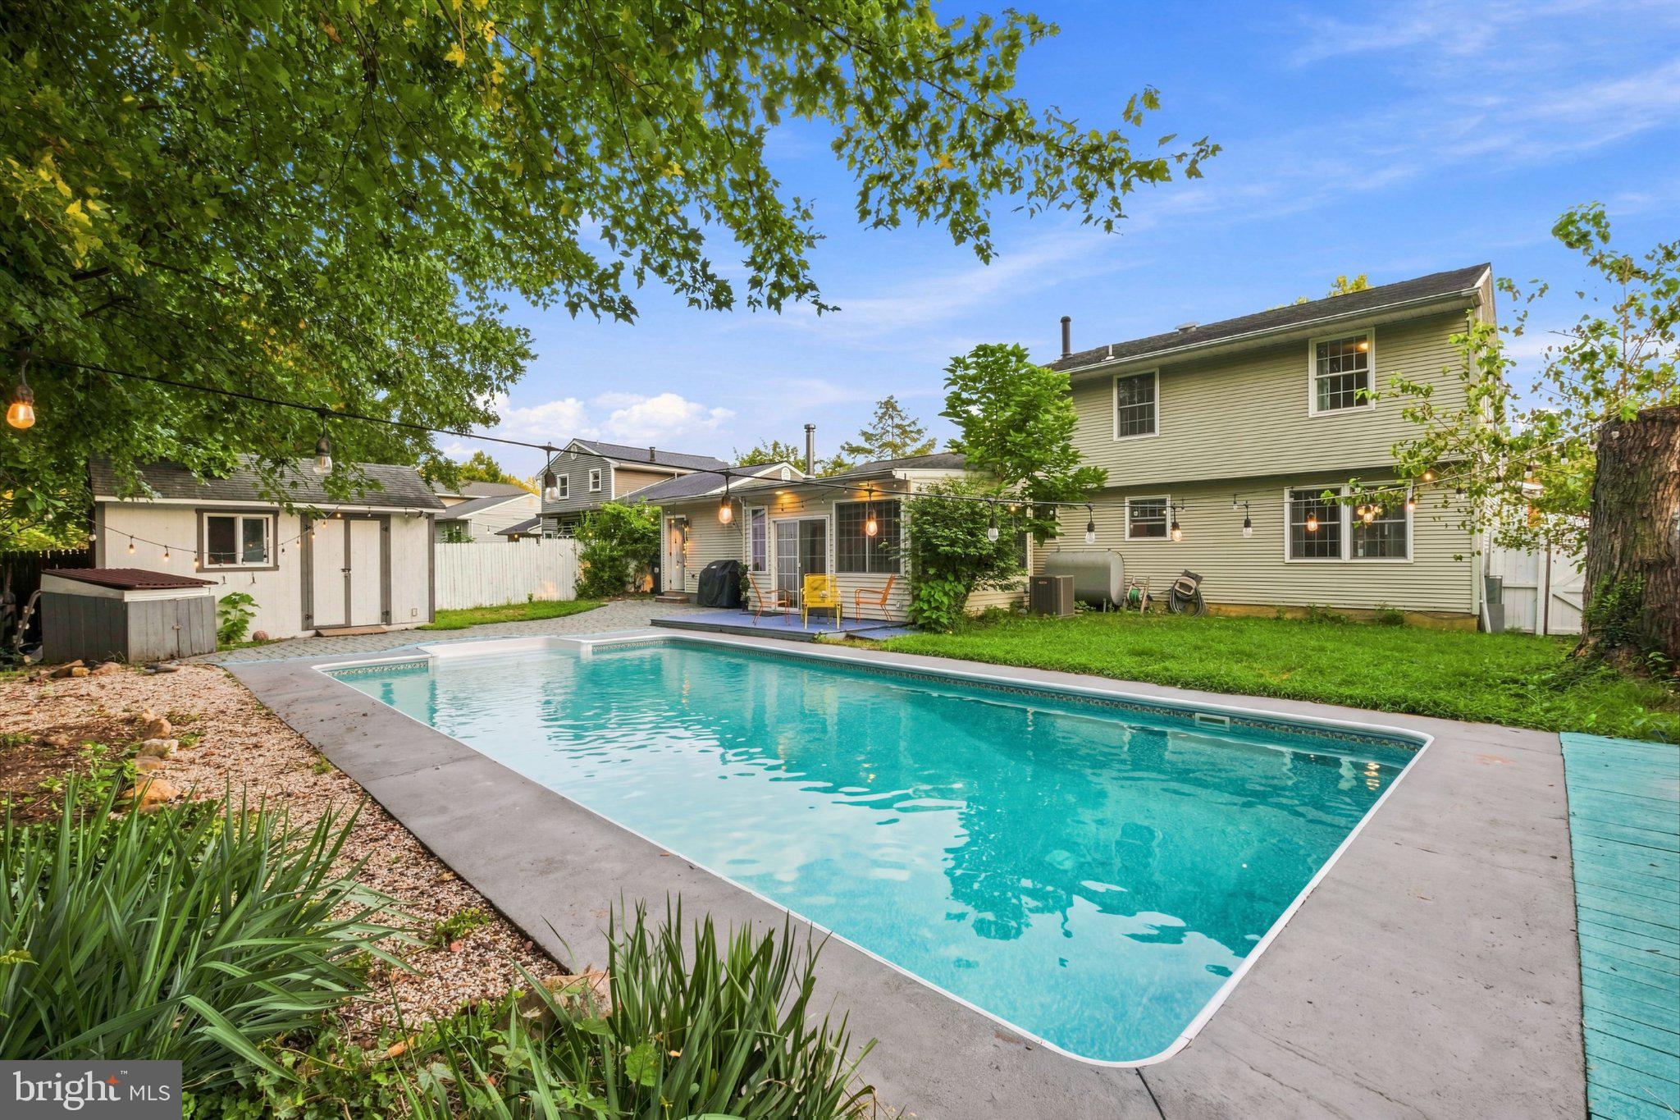
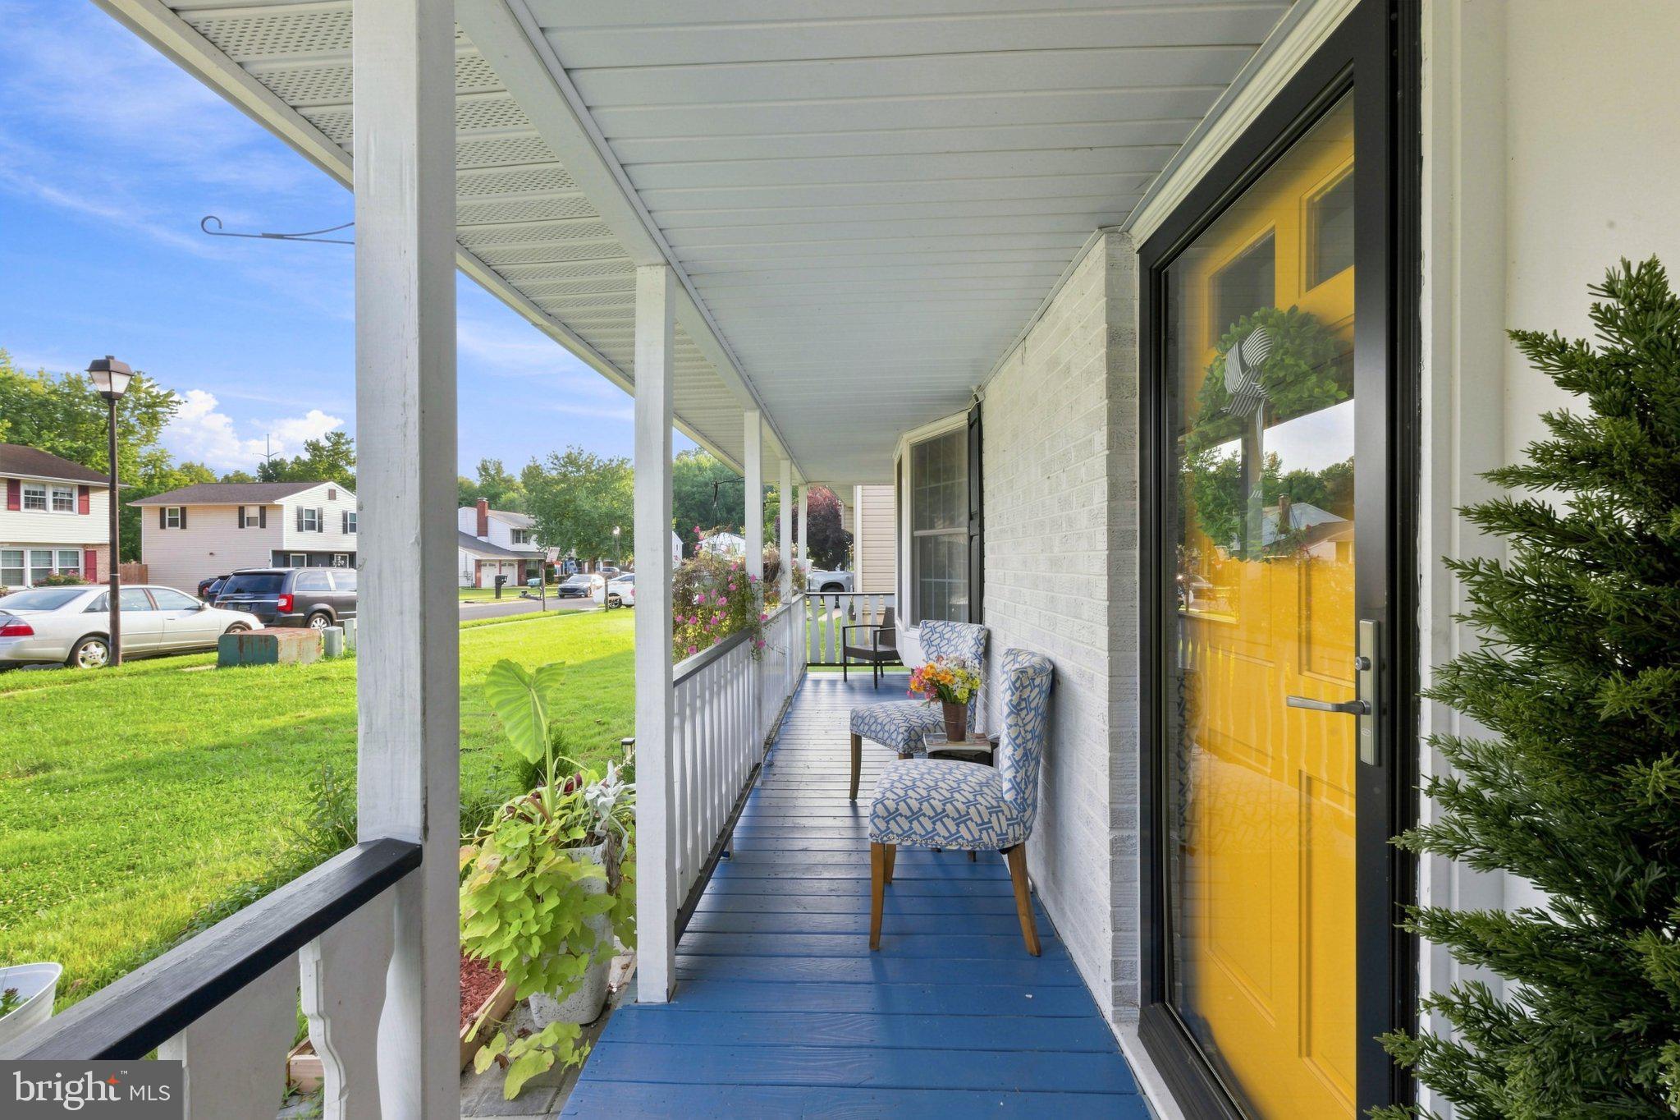
Outside, enjoy a private in-ground pool, spacious yard, porch, and storage shed—creating an inviting setting for summer gatherings and outdoor enjoyment.
Additional features include replacement windows, security system, 200+ amp electrical service, central air, and a hybrid electric heat pump with oil backup for extreme cold. With six bedrooms and multiple living areas, this home offers the space and versatility to accommodate a variety of lifestyles.
The combination of six bedrooms, a private-entry in-law suite, and an in-ground pool makes this a distinctive opportunity in Breezewood.
Pool liner replacement is needed as part of routine maintenance. Furnishings are available for purchase separately. OPEN HOUSE ON OCTOBER 3RD FROM NOON-2 P.M.
Save
Ask
Tour
Hide
Share
Listing Snapshot
Price
$534,900
Days On Site
58 Days
Bedrooms
6
Inside Area (SqFt)
2,450 sqft
Total Baths
3
Full Baths
2
Partial Baths
1
Lot Size
0.2 Acres
Year Built
1976
MLS® Number
DENC2108900
Status
Active
Property Tax
$3,980
HOA/Condo/Coop Fees
N/A
Sq Ft Source
Estimated
Friends & Family
React
Invite
Recent Activity
a week ago
Listing updated with changes from the MLS®
a month ago
Status changed to Active
2 months ago
Listing first seen on site
General Features
Acres
0.2
Cross Street
S. Skyward Drive
Foundation
Slab
Levels
Two
Parking
ConcreteOff StreetDriveway
Parking Spaces
10
Pets
No
Property Sub Type
Single Family Residence
Security
Security System
Sewer
Public Sewer
Special Circumstances
Standard
SqFt Above
2450
SqFt Total
2450
Style
Colonial
Utilities
Cable Available
Water Source
Public
Zoning
NC6.5
Interior Features
Appliances
Electric RangeElectric OvenElectric Water HeaterDishwasherDryerMicrowaveRefrigeratorWasherWater HeaterStainless Steel Appliance(s)