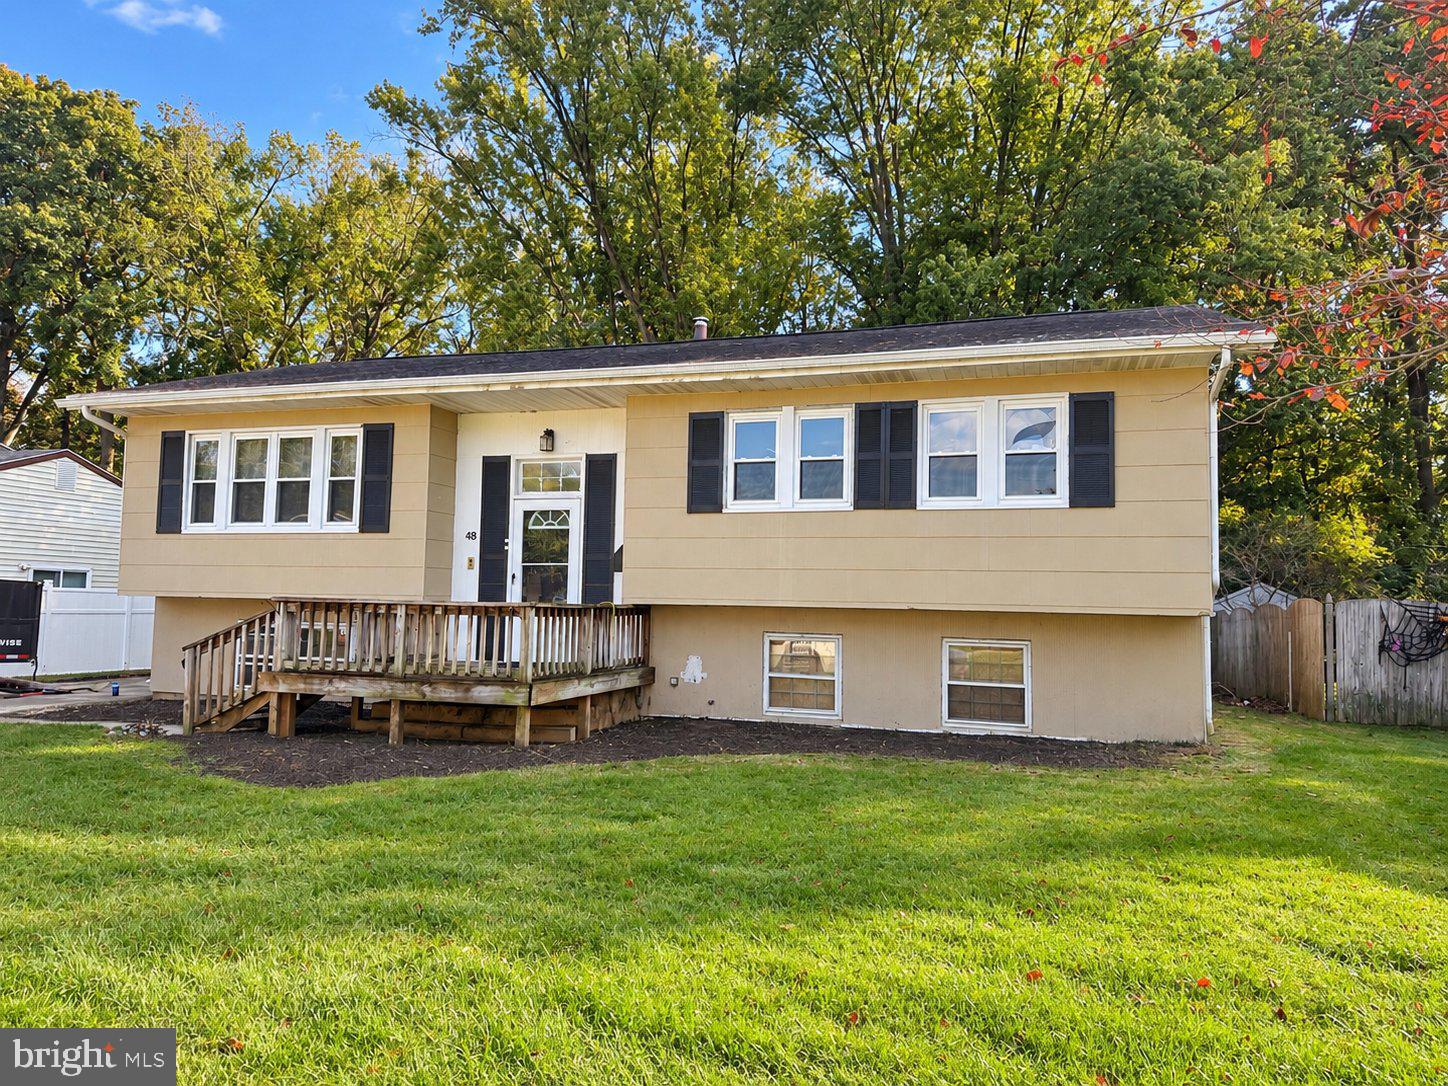
Opportunity awaits in Robscott Manor! Split/multi level detached home situated on a large lot with a fenced backyard, 48 Gill Drive offers plenty of potential for an investor, renovator, or buyer ready to make a home their own. Tenants have recently moved out and the home is being cleaned out, interior painted and landscaping cleared.
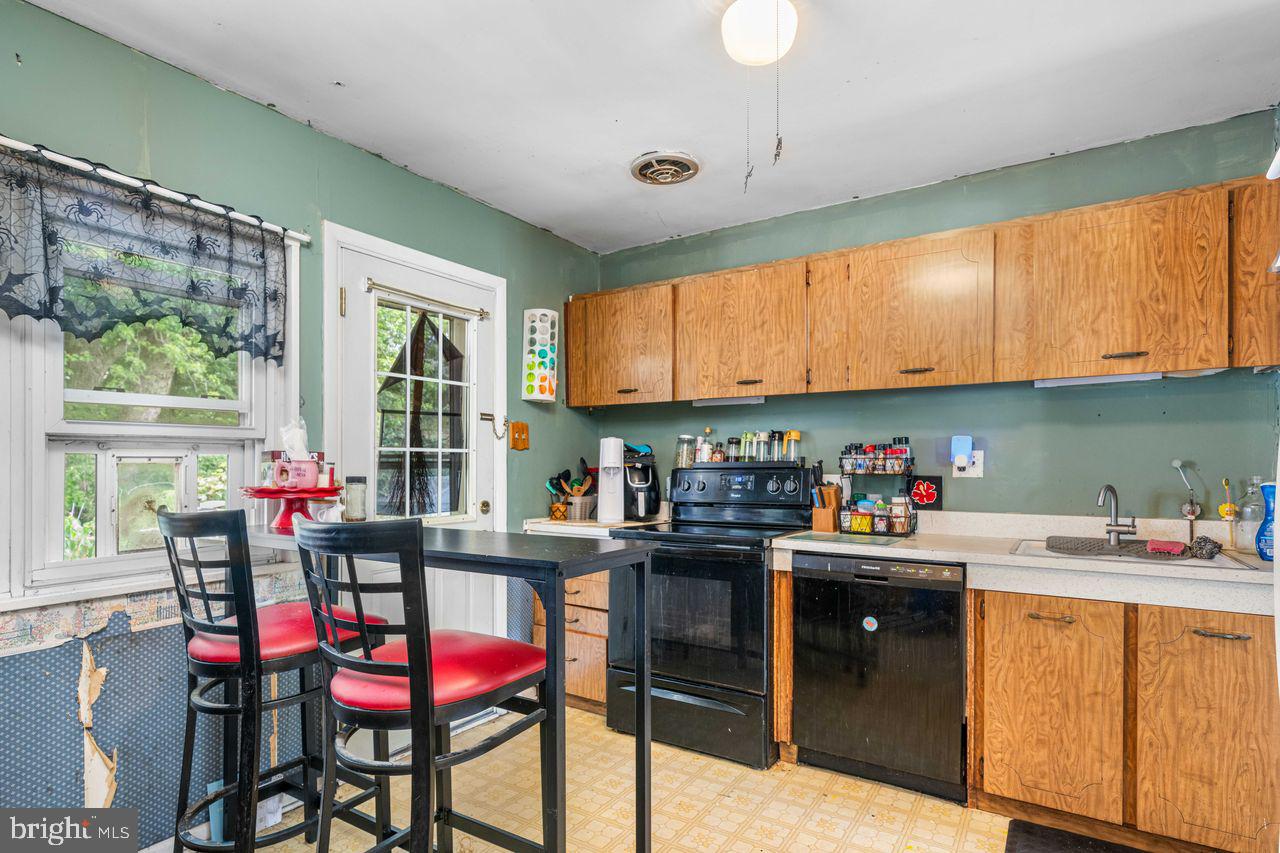
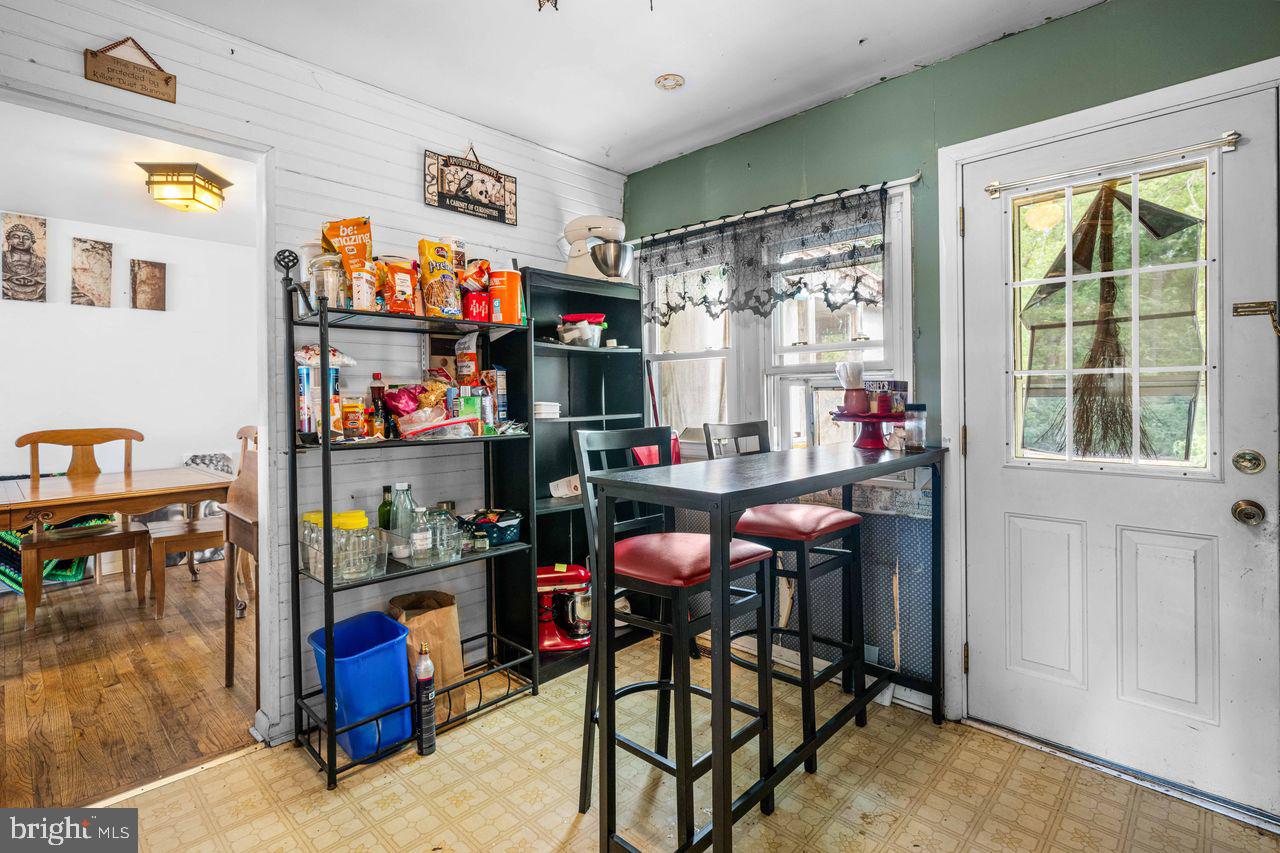
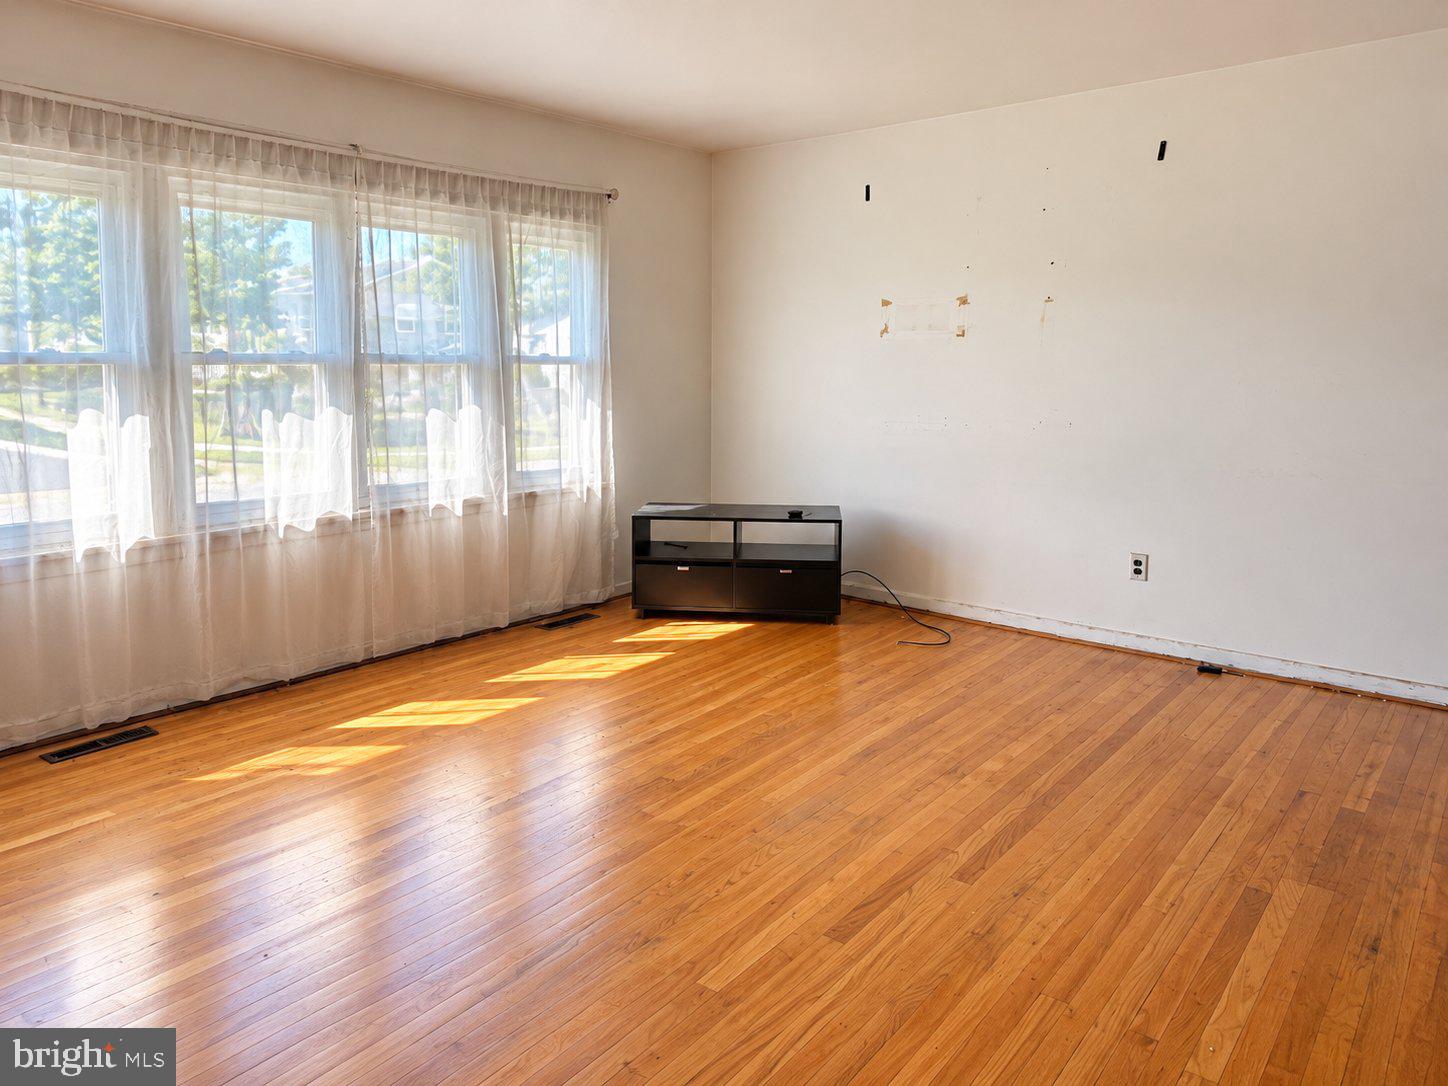
This property has been a long-term rental and is ready for its next chapter. While updating is needed, the home offers a great opportunity to renovate, personalize, and add value in an established Newark neighborhood.
The spacious lot and fenced rear yard provide plenty of room for outdoor living, gardening, pets, or entertaining. Washer, Dryer, Refrigerator included-all in as is condition. Investors will appreciate the potential this property offers, while buyers looking for a home to improve over time will see the possibilities as well.
Conveniently located near the University of Delaware, shopping, restaurants, major employment centers, and with easy access to I-95 and surrounding areas.
Property is being sold in As-Is condition. Take advantage of the opportunity to create value in a convenient Newark location!
Save
Ask
Tour
Hide
Share
Listing Snapshot
Price
$324,900
Days On Site
70 Days
Bedrooms
4
Inside Area (SqFt)
1,650 sqft
Total Baths
2
Full Baths
1
Partial Baths
1
Lot Size
0.21 Acres
Year Built
1965
MLS Number
DENC2109064
Status
Active
Property Tax
$3,455
HOA/Condo/Coop Fees
N/A
Sq Ft Source
Assessor
Friends & Family
React
Comment
Invite
No Comments Yet
Did you know? You can invite friends and family to your search. They can join your search, rate and discuss listings with you.
Recent Activity
3 days ago
Price changed to $324,900
3 days ago
Listing updated with changes from the MLS
2 months ago
Listing first seen on site
General Features
Acres
0.21
Foundation
Concrete Perimeter
Levels
Two
Parking
Driveway
Parking Spaces
2
Property Sub Type
Single Family Residence
Sewer
Public Sewer
Special Circumstances
Standard
SqFt Above
1122
SqFt Below
528
SqFt Total
1650
Style
Split Level
Utilities
Natural Gas Available
Water Source
Public
Zoning
NC6.5
Interior Features
Appliances
RangeGas Water HeaterBuilt-In RangeRefrigeratorWasherDryer
Basement
FinishedFull
Cooling
Central AirElectric
Heating
Natural GasForced Air
Main Level Bedrooms
4
Bathroom 3
Bedroom 1
Level - Main
Bedroom 2
Level - Main
Dining Room
Level - Main
Family Room
Kitchen
Level - Main
Living Room
Level - Main
Other
Level - Main
Primary Bedroom
Level - Main
Save
Ask
Tour
Hide
Share
Exterior Features
Construction Details
Asbestos
Pool Features
None
Roof
Shingle
Community Features
MLS Area
Newark/Glasgow (30905)
School District
CHRISTINA
Schools
School District
CHRISTINA
Elementary School
MCVEY
Middle School
GAUGER-COBBS
High School
GLASGOW
Listing courtesy of Long & Foster Real Estate, Inc.



Did you know? You can invite friends and family to your search. They can join your search, rate and discuss listings with you.