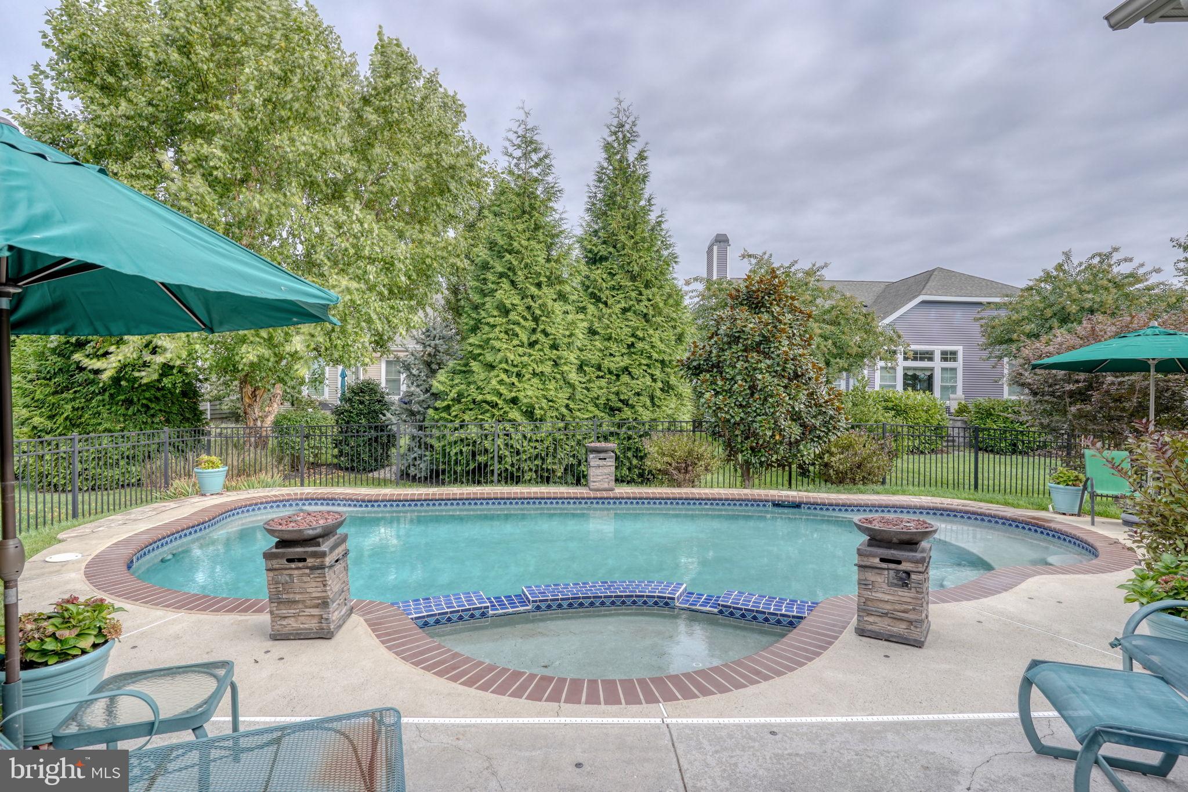
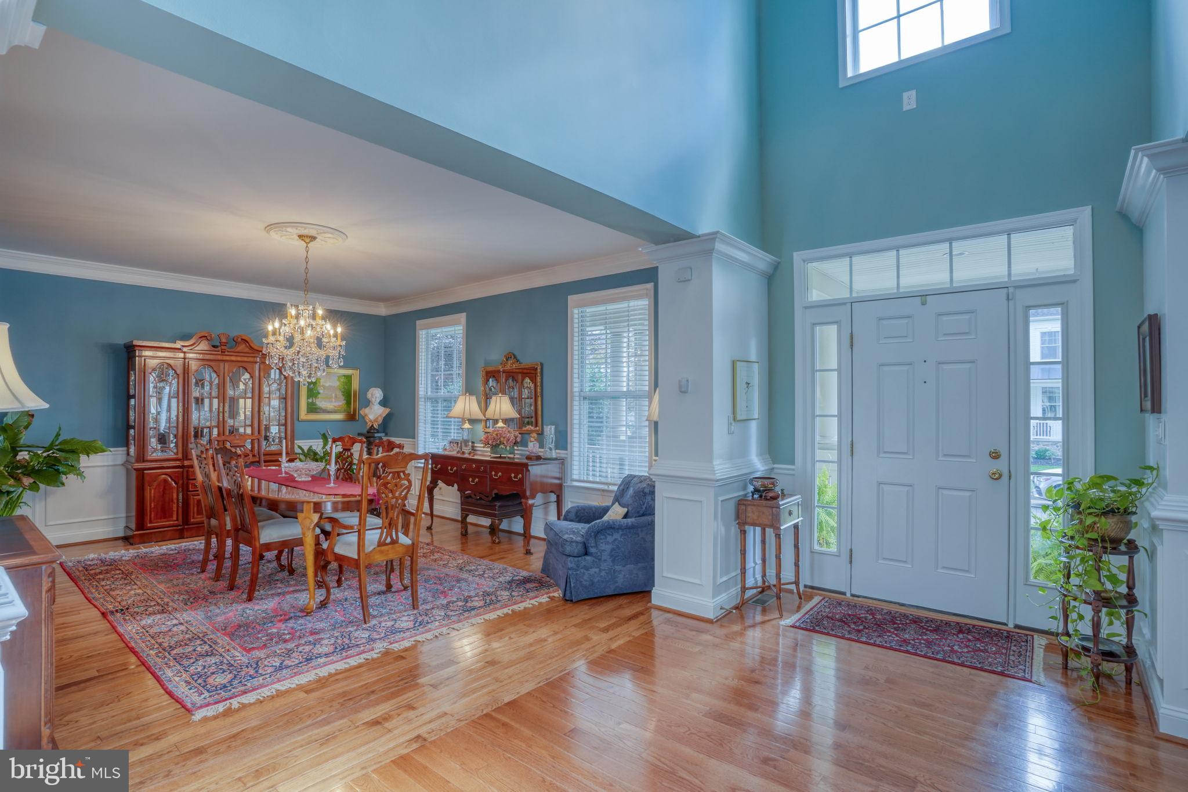
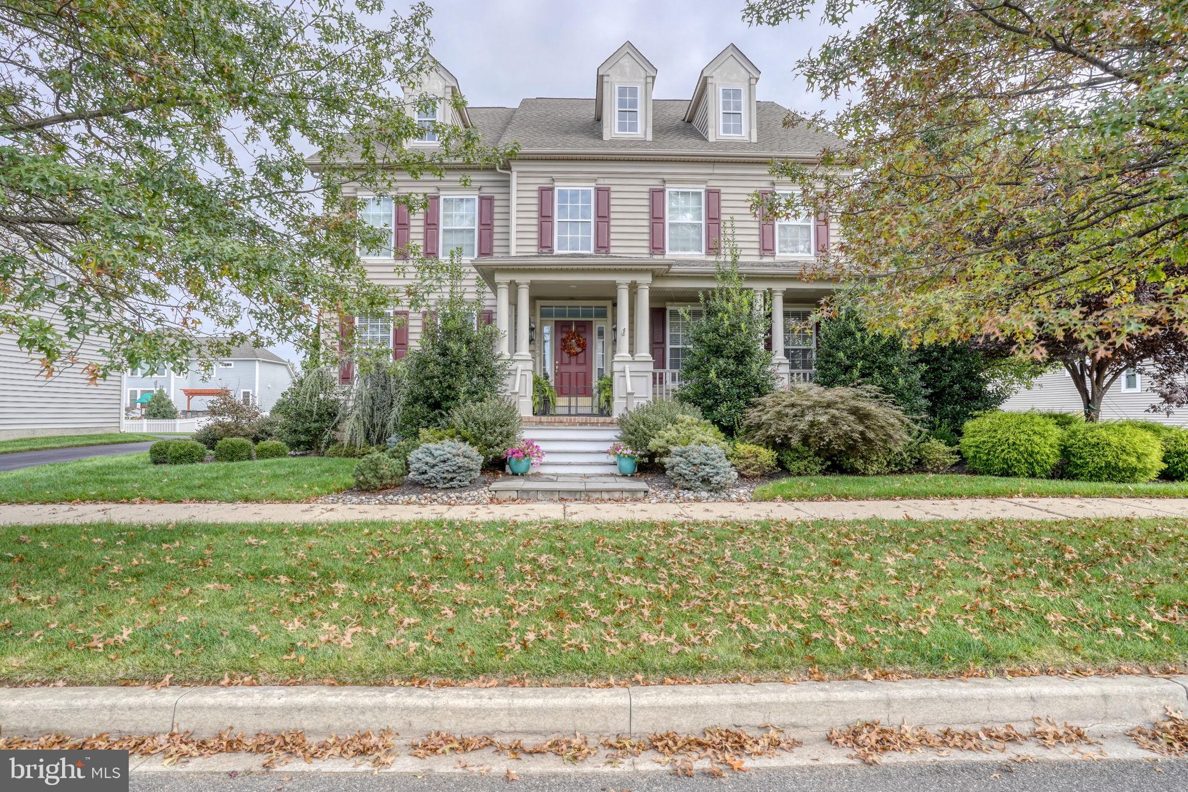
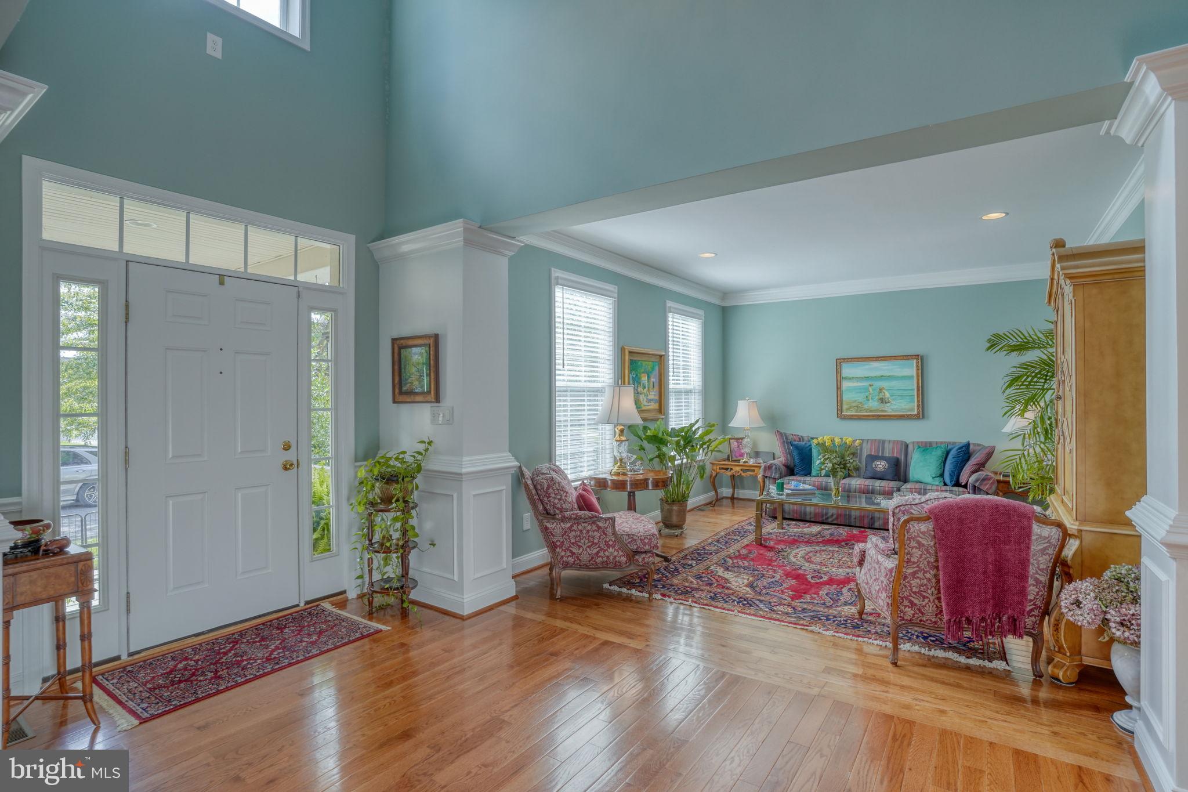
Welcome to 139 Tuscany Drive located in the sought after community of PARKSIDE. Parkside is a breathtaking community that offers wonderful amenities including a clubhouse, pool (just updated) fitness room, tennis and large playground not to mention all the open space to go have fun at. This Andersen-Built Colonial offers five bedroom, five bath, finished basement, your own private heated pool, large driveway to a double side entry garage. This home is so well maintained and cared for starting with all the upgrades just completed in the past few years.....Lets start with the curb appeal, the stunning landscaping, irrigation and the large front porch. As we enter this home we are welcomed with stunning hardwoods throughout.... the 2 story formal entrance that welcomes you into the formal living room and the large formal dining room with a the butlers pantry. The large office with double doors from the living room and its own singe door into the hallway. As we head to the heart of the home we are greeted with a large open concept oversized family room, chef’s kitchen with newer appliances and an extra large walk-n pantry.
The Primary Bedroom Suite has two walk-in closets and the large primary bathroom offers a large tub and walk in shower, Princess suite and Two More Bedrooms with Jack and Jill Bathroom.... The basement has a Spacious Recreation Room with Dry Bar, Extensive Storage, a large bedroom and full bathroom.....Now the upgrades...Newer HVAC, Air purifiers, 75 gallon water heater, whole house alarm, whole house generator, freshly painted full house (2024) crown moldings, shadow boxes, decorative wrought iron railings in main stairway, new heater in pool, brand new roof.... so much more...list will be provided
Heated Gunite Swimming Pool, Mature Four-Sided Irrigated Landscaping,
Whole House Generator & 2-Car Sideload Garage and New Roof
Save
Ask
Tour
Hide
Share
Listing Snapshot
Price
$899,999
Days On Site
52 Days
Bedrooms
5
Inside Area (SqFt)
6,074 sqft
Total Baths
5
Full Baths
4
Partial Baths
1
Lot Size
0.27 Acres
Year Built
2007
MLS® Number
DENC2109080
Status
Active Under Contract
Property Tax
$6,747
HOA/Condo/Coop Fees
$83.33 monthly
Sq Ft Source
Estimated
Friends & Family
React
Comment
Invite
No Comments Yet
Did you know? You can invite friends and family to your search. They can join your search, rate and discuss listings with you.
Recent Activity
a month ago
Status changed to Active Under Contract
a month ago
Listing updated with changes from the MLS®
2 months ago
Listing first seen on site
General Features
Acres
0.27
Attached Garage
Yes
Foundation
Concrete Perimeter
Garage
Yes
Garage Spaces
2
Land Lease
No
Levels
Two
Parking
GarageAttached
Parking Spaces
2
Property Sub Type
Single Family Residence
Sewer
Public Sewer
Special Circumstances
Standard
SqFt Above
4700
SqFt Below
1374
SqFt Total
6074
Style
Colonial
Water Source
Public
Zoning
23R-2
Interior Features
Appliances
Double OvenGas Water HeaterDisposalStainless Steel Appliance(s)Microwave
Basement
Partially Finished
Cooling
Central AirElectric
Fireplace
Yes
Fireplace Features
Gas
Fireplaces
1
Flooring
CarpetCeramic TileHardwood
Furnished
Unfurnished
Heating
Natural GasForced Air
Laundry Features
Main Level
Bathroom 2
Bathroom 3
Bedroom 2
Dimensions - 15 X 12Features - Ceiling Fan(s), Crown Molding
Bedroom 3
Dimensions - 13 X 12Features - Crown Molding
Bedroom 4
Dimensions - 16 X 13Features - Ceiling Fan(s), Crown Molding
Bedroom 5
Dimensions - 19 X 15
Breakfast Room
Dimensions - 19 X 13Level - MainFeatures - Crown Molding
Dining Room
Dimensions - 17 X 13Level - MainFeatures - Crown Molding
Family Room
Dimensions - 21 X 20Level - MainFeatures - Crown Molding
Full Bath
Game Room
Dimensions - 24 X 36
Library
Dimensions - 12 X 15Level - MainFeatures - Crown Molding



Did you know? You can invite friends and family to your search. They can join your search, rate and discuss listings with you.