NEW PRICE = The best value in Graylyn Crest!
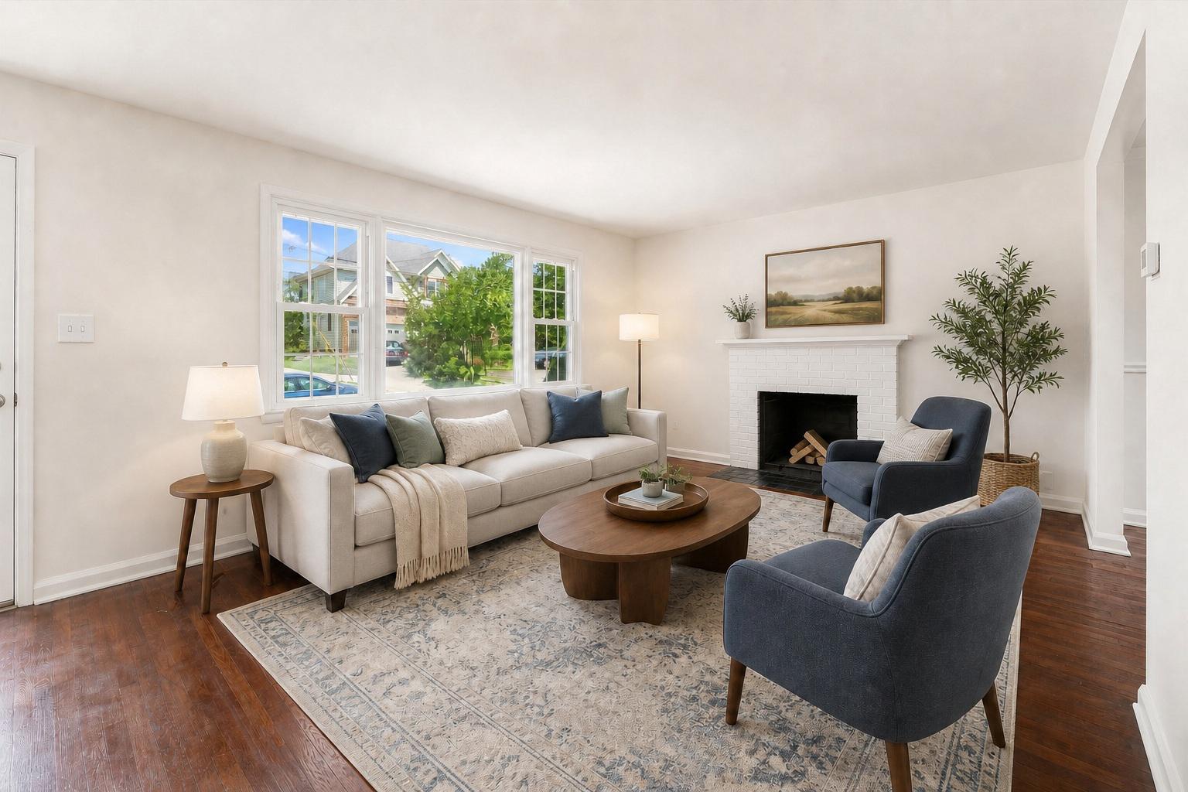
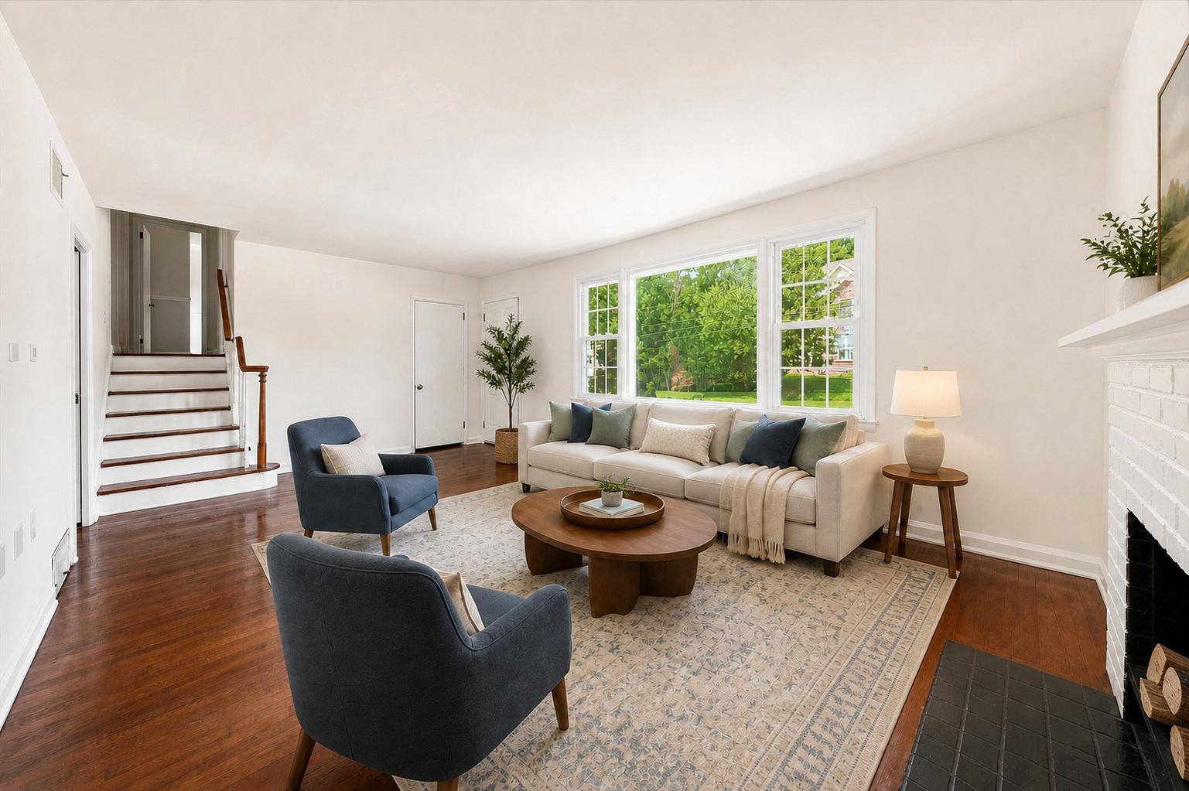
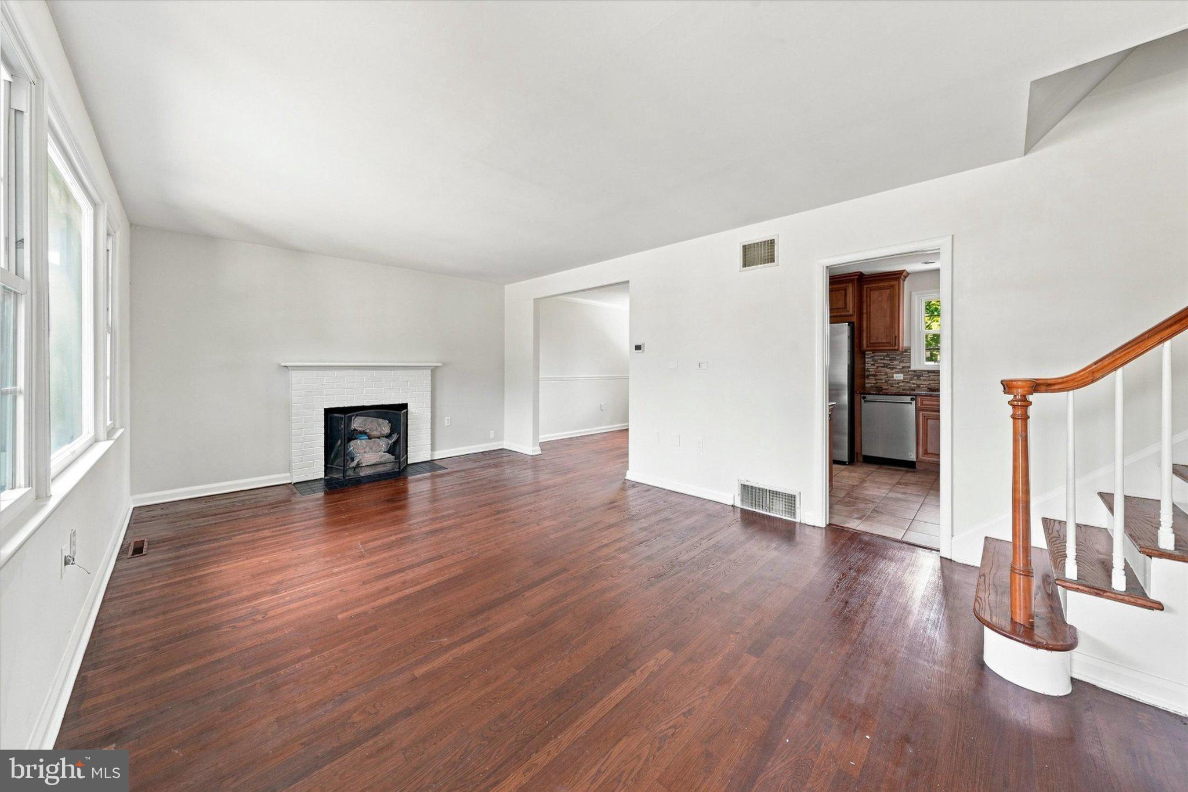
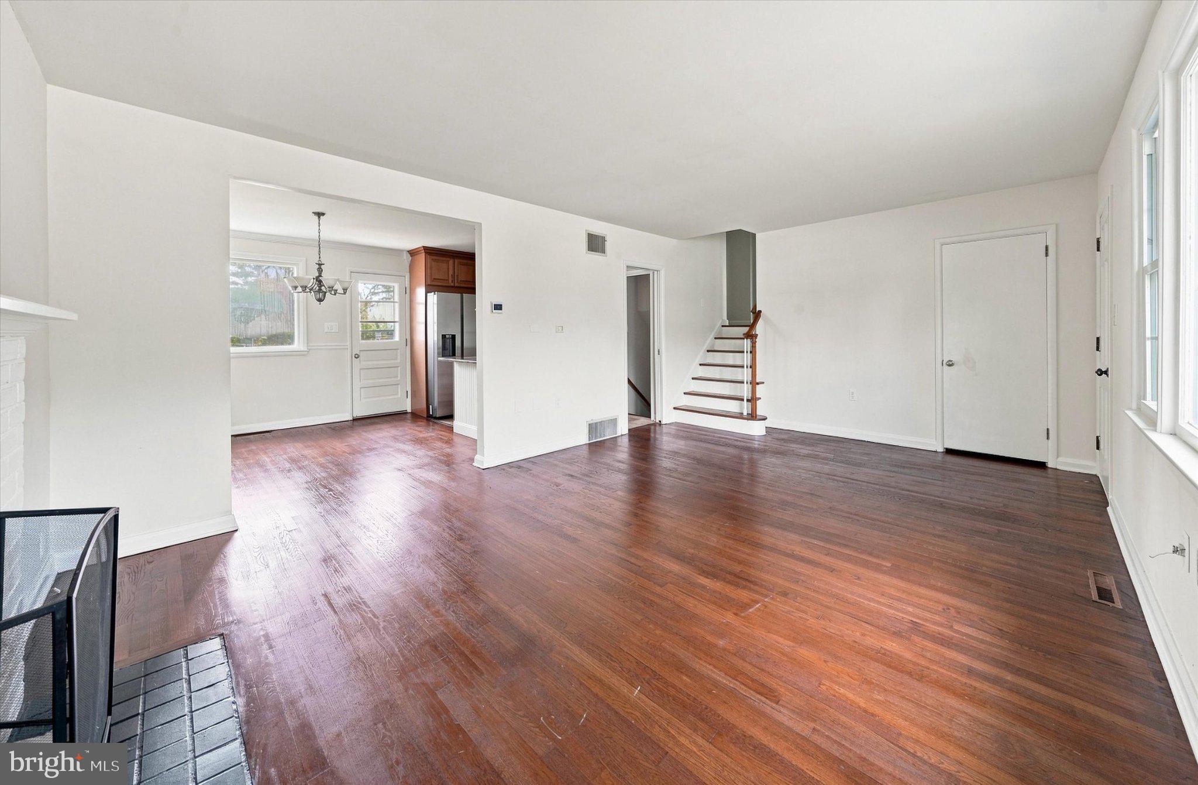
Discover the charm of this beautifully maintained split-level home nestled in North Wilmington's desirable Graylyn Crest neighborhood. With a thoughtfully designed living space, this residence is perfect for those seeking comfort and style in a suburban setting. Step inside to find a warm and inviting interior featuring a cozy brick fireplace that serves as the heart of the home, ideal for gathering with loved ones during chilly evenings. The spacious living area is enhanced by large, picture windows that flood the space with natural light, creating a bright and airy atmosphere. The kitchen space has been thoughtfully updated, offering an added peninsula that provides ample prep space and a gathering spot for casual meals. Equipped with modern, stainless steel appliances, including a built-in microwave, self-cleaning oven, and dishwasher, this kitchen is both functional and stylish. The home offers three generously sized bedrooms, including an owner's suite featuring a brand new en suite bath with stall shower and pedestal sink. The hall bath is also updated and features a tub shower an ceramic tile flooring. The lower level offers additional living space that provides multiple use options, a convenient laundry and storage area that features newer LG appliances, and the additional half bath. Outside, the property features a well-maintained lot and fully fenced, rear yard that invites outdoor activities and gardening. Enjoy the fresh air on the patio, perfect for summer barbecues or quiet evenings under the stars. The backyard is complemented by a shed for additional storage, ensuring your outdoor space remains tidy and organized. Parking is a breeze with an attached, one car garage, a paved driveway accommodating up to four vehicles, and additional on-street options. The systems and mechanicals have also been recently upgraded including new roof (2026), new siding (2026), new gutters/downspouts (2026), water heater (2026), HVAC (2022), as well as vinyl replacement windows (most), and fresh paint and flooring throughout. Graylyn Crest offers a vibrant community atmosphere with amenities that cater to an active lifestyle. Residents can enjoy tennis courts, playgrounds, and a community pool (extra fee) making it easy to stay active and socialize with neighbors. The home's location provides a peaceful retreat while still being conveniently close to major roadways, local shops, dining, and recreational opportunities. This exceptional property combines modern conveniences with timeless charm, making it a perfect place to call home.
Save
Ask
Tour
Hide
Share
Listing Snapshot
Price
$449,900
Days On Site
75 Days
Bedrooms
3
Inside Area (SqFt)
1,800 sqft
Total Baths
3
Full Baths
2
Partial Baths
1
Lot Size
0.23 Acres
Year Built
1957
MLS Number
DENC2109088
Status
Active
Property Tax
$3,596
HOA/Condo/Coop Fees
$2.08 monthly
Sq Ft Source
Estimated
Friends & Family
React
Comment
Invite
No Comments Yet
Did you know? You can invite friends and family to your search. They can join your search, rate and discuss listings with you.
Recent Activity
6 days ago
Price changed to $449,900
6 days ago
Listing updated with changes from the MLS
2 months ago
Status changed to Active
2 months ago
Listing first seen on site
General Features
Acres
0.23
Attached Garage
Yes
Cross Street
SILVERSIDE
Foundation
Concrete PerimeterBlock
Garage
Yes
Garage Spaces
1
Levels
Three Or More
Parking
On StreetGarageDrivewayInside EntranceAttached
Parking Spaces
5
Property Sub Type
Single Family Residence
Sewer
Public Sewer
Special Circumstances
Standard
SqFt Above
1800
SqFt Total
1800
Style
Split Level
Utilities
Cable Available
Water Source
Public
Zoning
NC6.5
Interior Features
Appliances
RangeOvenGas Water HeaterBuilt-In RangeDishwasherDisposalRefrigeratorMicrowaveENERGY STAR Qualified Appliances



Did you know? You can invite friends and family to your search. They can join your search, rate and discuss listings with you.