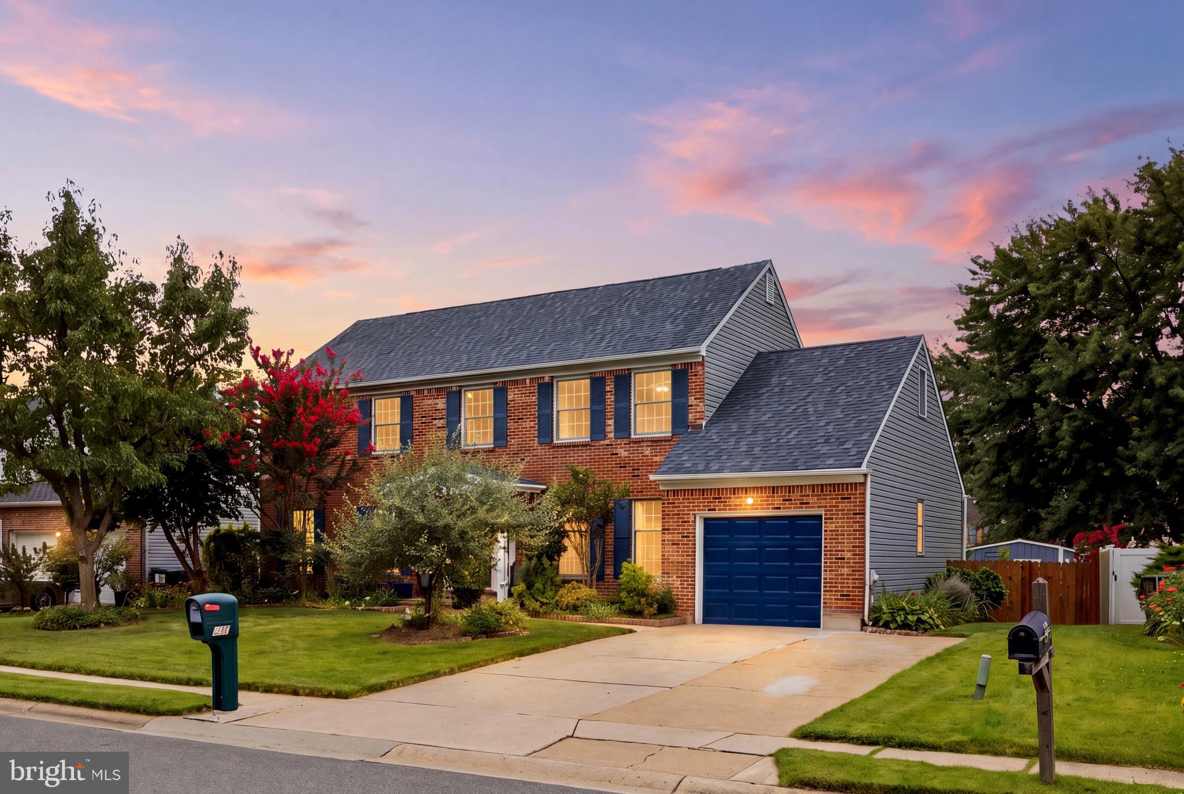
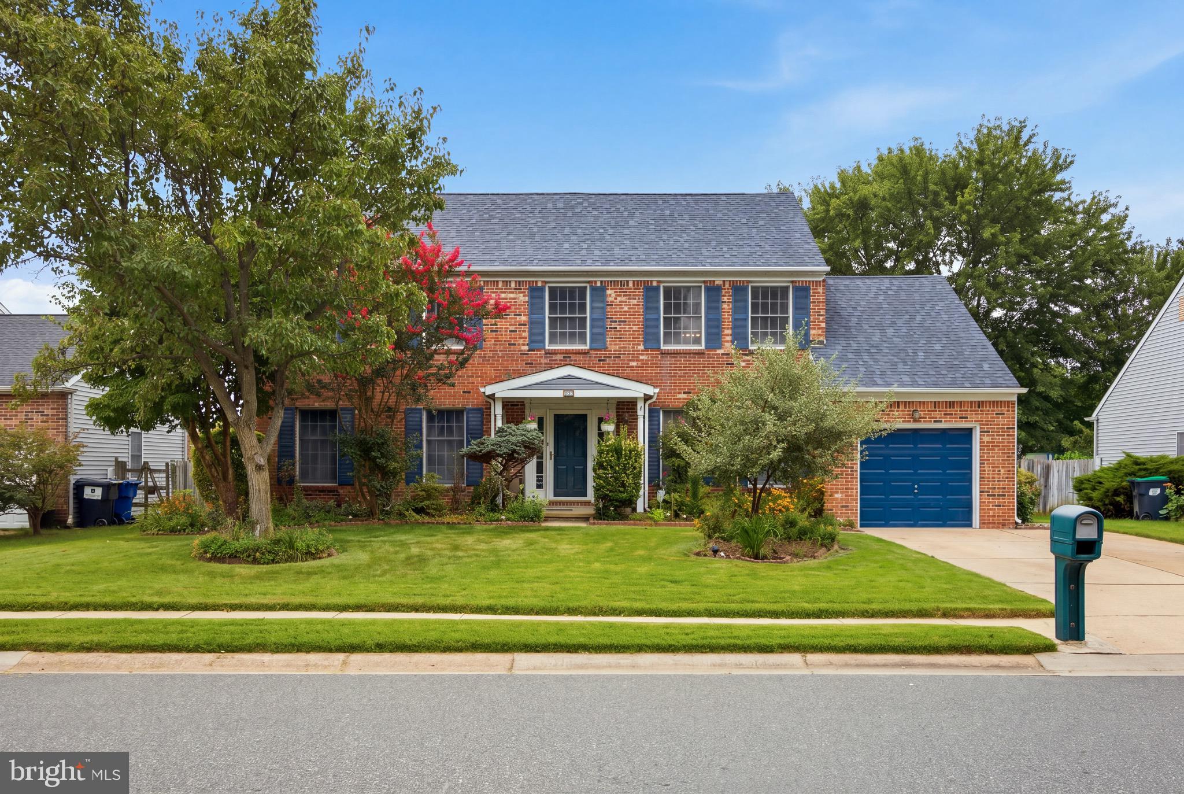
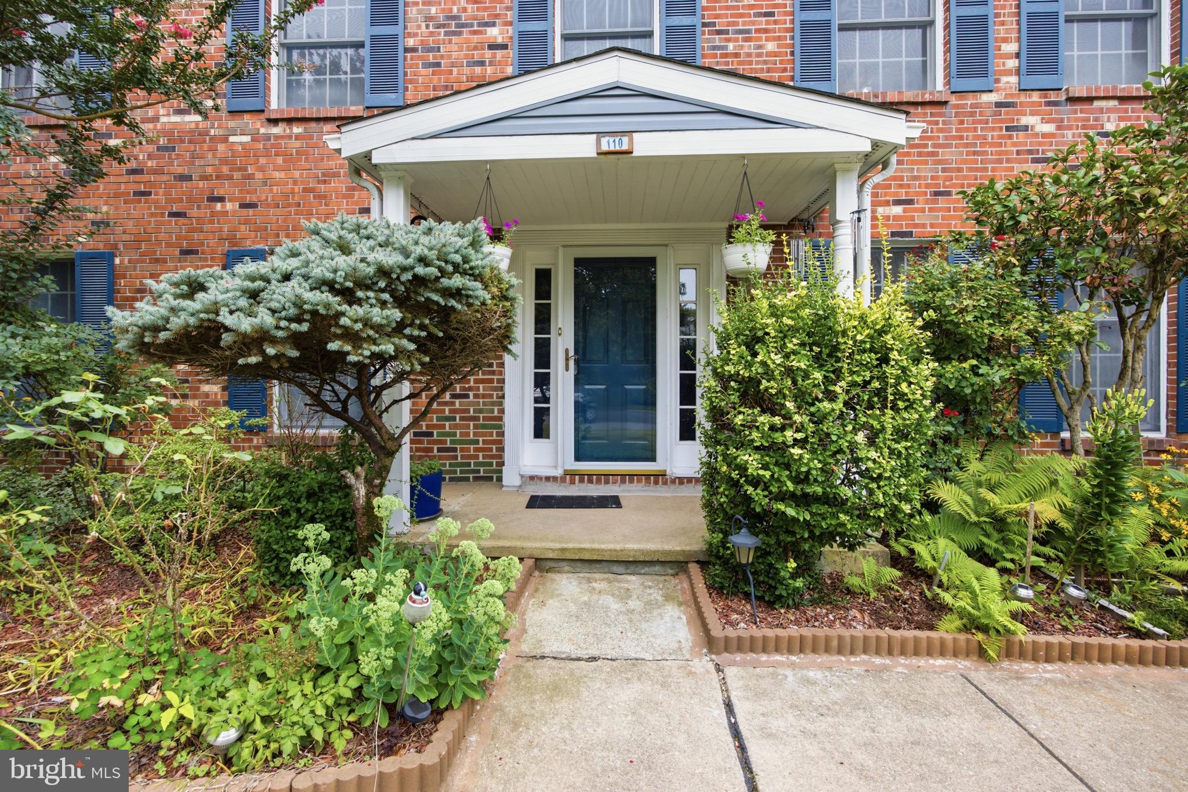
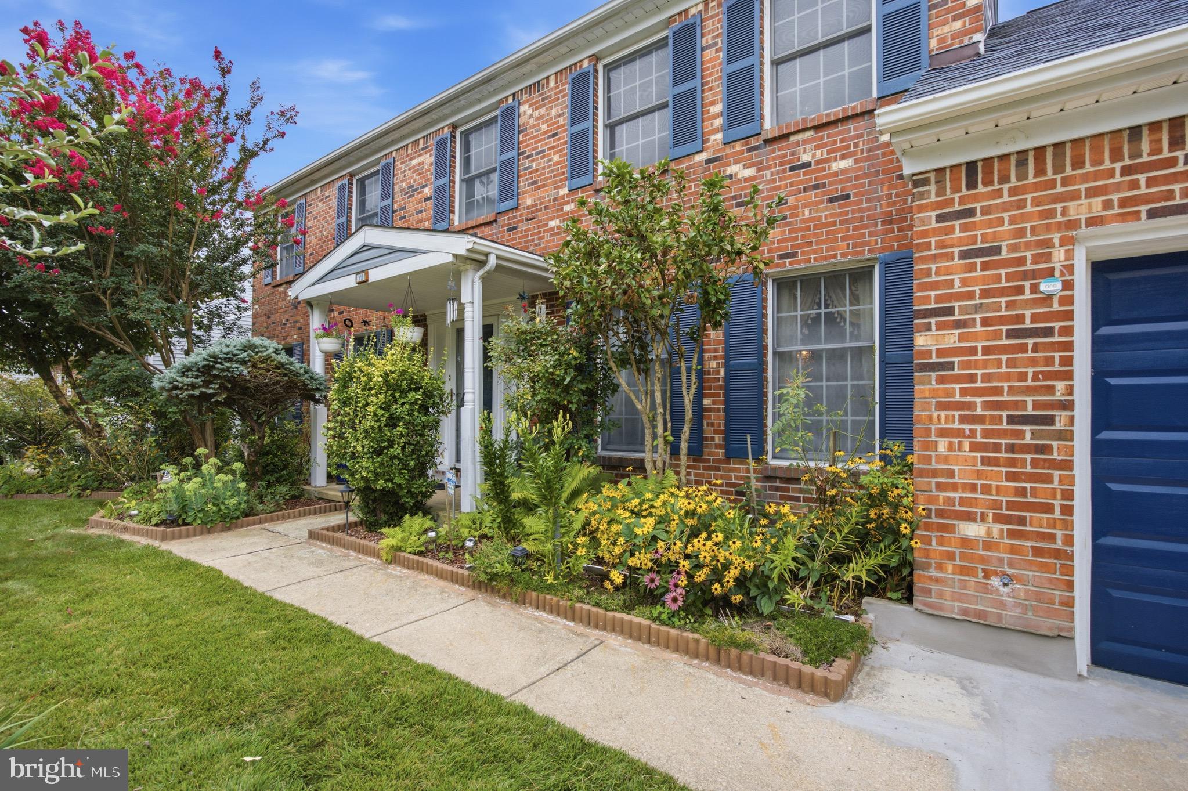
Welcome to 110 Aspen Dr. in Summer Hill. This spacious brick-front home offers 4 bedrooms and 3.5 bathrooms. The main level features hardwood flooring, a spacious living room, separate dining room, and family room, providing plenty of space for everyday living and entertaining. The large kitchen offers abundant cabinetry and counter space, a center island with seating, and plenty of natural light. Just off the family room, step outside to the deck overlooking the established landscaping, creating an inviting setting for relaxing or entertaining. A conveniently located main-level laundry room just off the kitchen adds to the home’s functionality. Upstairs, the primary suite features a large sitting room that offers flexible space for a home office, dressing area, or private retreat, and a private bath featuring a jetted tub and separate shower. Three additional bedrooms and a full hall bathroom complete the upper level. The large basement offers even more space, including a family room and den, along with plenty of storage space and an additional full bathroom. The flexible layout provides room for recreation, exercise, or hobbies. With its traditional brick exterior, generous interior spaces, and opportunity to add your own finishing touches, this home offers a wonderful chance to make it your own. Conveniently located in Newark with easy access to shopping, dining, major roadways, and everyday conveniences.
Save
Ask
Tour
Hide
Share
Listing Snapshot
Price
$529,000
Days On Site
71 Days
Bedrooms
4
Inside Area (SqFt)
3,470 sqft
Total Baths
4
Full Baths
3
Partial Baths
1
Lot Size
0.16 Acres
Year Built
1988
MLS Number
DENC2109098
Status
Active Under Contract
Property Tax
$5,187
HOA/Condo/Coop Fees
$8.33 monthly
Sq Ft Source
Estimated
Friends & Family
React
Comment
Invite
No Comments Yet
Did you know? You can invite friends and family to your search. They can join your search, rate and discuss listings with you.
Recent Activity
4 days ago
Status changed to Active Under Contract
4 days ago
Listing updated with changes from the MLS
a month ago
Price changed to $529,000
2 months ago
Listing first seen on site
General Features
Acres
0.16
Attached Garage
Yes
Cross Street
OLD BALT. PIKE
Foundation
Brick/Mortar
Garage
Yes
Garage Spaces
1
Levels
Two
Parking
GarageDrivewayInside EntranceAttached
Parking Spaces
1
Property Sub Type
Single Family Residence
Sewer
Public Sewer
Special Circumstances
Standard
SqFt Above
2287
SqFt Below
1183
SqFt Total
3470
Style
Colonial
Utilities
Cable Available
Water Source
Public
Zoning
NCPUD
Interior Features
Appliances
Electric RangeElectric OvenElectric Water HeaterDishwasherDisposalDryerWater HeaterWasherRefrigeratorMicrowave



Did you know? You can invite friends and family to your search. They can join your search, rate and discuss listings with you.