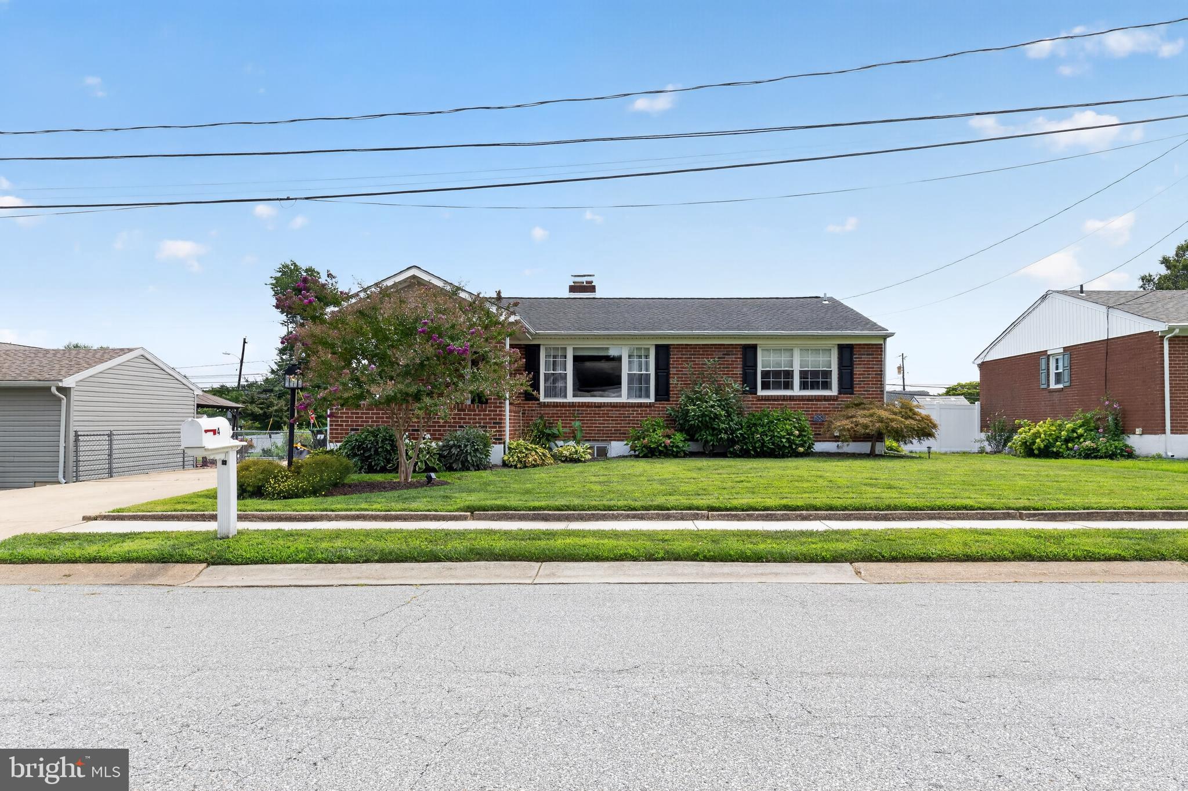
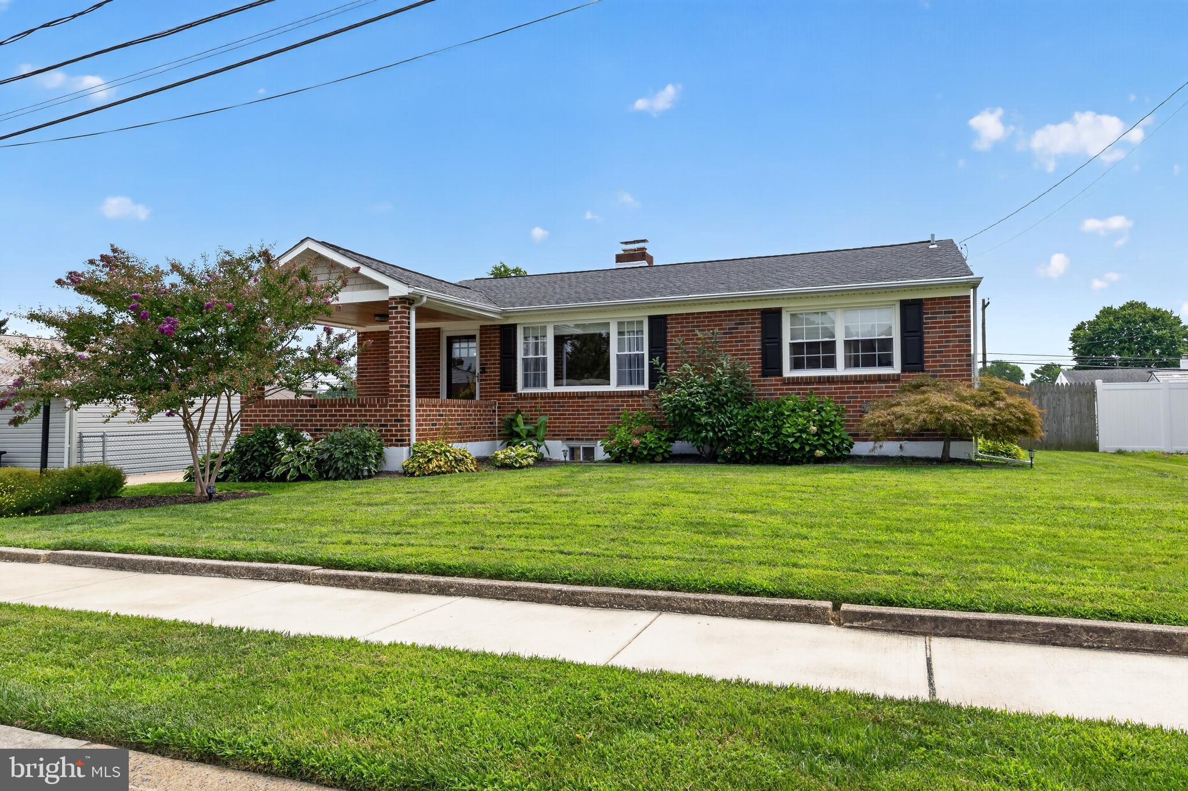
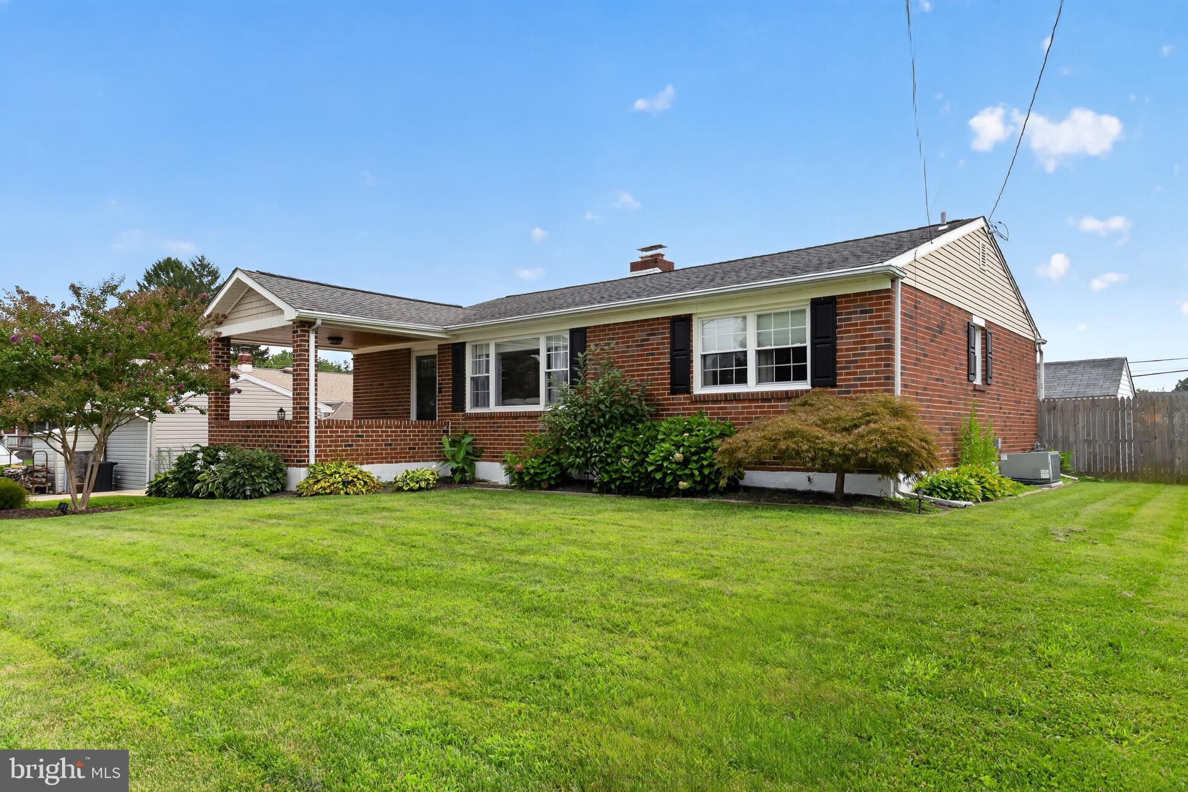
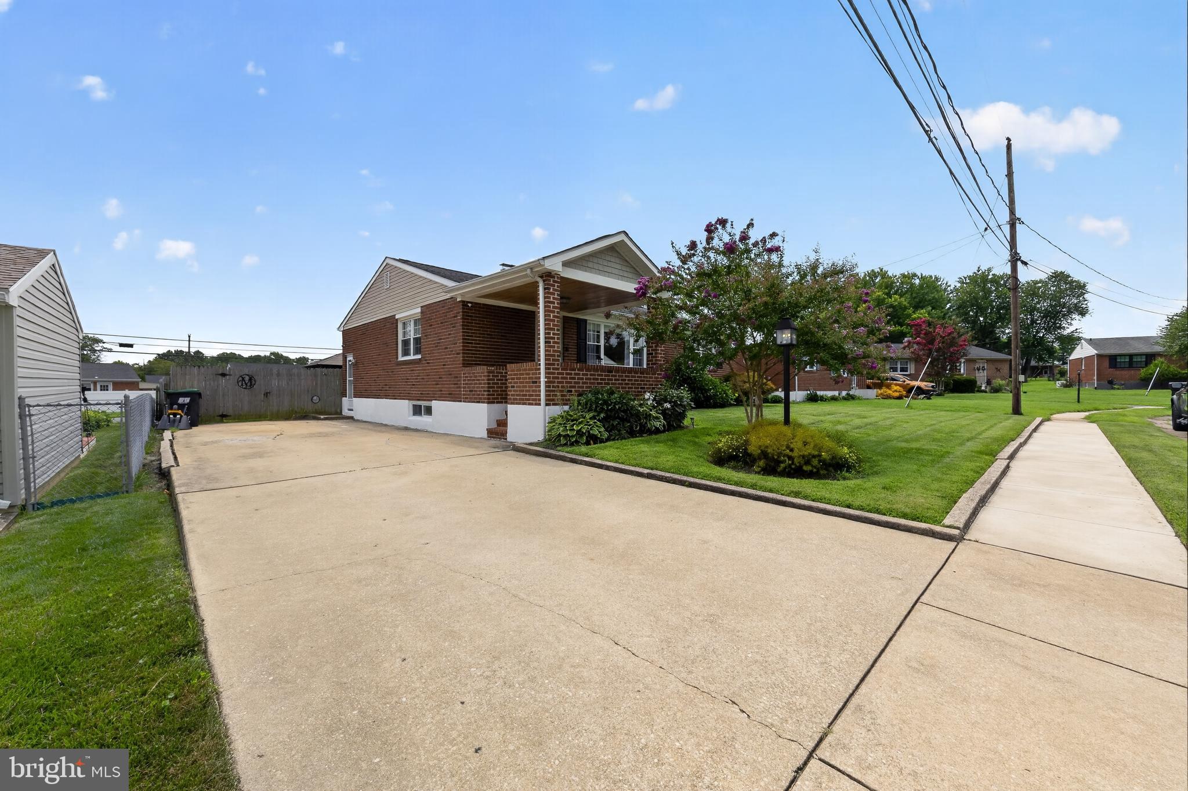
Welcome to this spacious and beautifully updated 4-bedroom, 2-bath ranch in the desirable Afton community, offering a flexible floor plan, a partially finished basement, and a generous backyard perfect for entertaining.
A charming brick-covered front porch with a cedar ceiling welcomes you into the bright and inviting living and dining area, featuring hardwood floors, a large picture window, crown molding, and recessed lighting. The adjoining renovated kitchen is beautifully appointed with white soft-close shaker cabinetry, granite countertops, a custom tile backsplash, stainless steel appliances, an undermount sink, 30-inch gas cooktop, recessed lighting, and a convenient coffee bar.
The main level offers three spacious bedrooms with ample closet space and a beautifully remodeled full bathroom featuring a double vanity with quartz countertop, soaking tub, and oversized shower with dual luxury shower heads. For added convenience, the washer and dryer have been relocated to the main level, while additional hookups remain in the basement. For additional storage there is a pull-down ladder to access the attic.
Downstairs, the partially finished basement significantly expands the home's living space with a spacious family room featuring new carpeting and a beautiful brick fireplace, plus a fourth bedroom and second full bathroom. The bathroom features a walk-in, granite-accented shower with a bench and oversized rain shower head and offers the opportunity for the new owner to complete the remaining finishes to their own taste.
Outside, enjoy a large backyard with a covered patio ideal for barbecues, gatherings, and relaxing outdoors, along with a storage shed for added convenience. With its renovated interior, hardwood flooring, versatile finished lower level, and spacious outdoor setting, this Afton ranch offers the space and flexibility you've been looking for. Don't miss the opportunity to make this wonderful home your own!
Save
Ask
Tour
Hide
Share
Listing Snapshot
Price
$475,000
Days On Site
48 Days
Bedrooms
4
Inside Area (SqFt)
2,570 sqft
Total Baths
2
Full Baths
2
Partial Baths
N/A
Lot Size
0.17 Acres
Year Built
1964
MLS® Number
DENC2109104
Status
Pending
Property Tax
$3,301
HOA/Condo/Coop Fees
$2.08 monthly
Sq Ft Source
Estimated
Friends & Family
React
Invite
Recent Activity
a month ago
Status changed to Pending
a month ago
Listing updated with changes from the MLS®
2 months ago
Listing first seen on site
General Features
Acres
0.17
Cross Street
Wrexham
Foundation
Block
Levels
One
Parking
ConcreteDriveway
Property Sub Type
Single Family Residence
Sewer
Public Sewer
Special Circumstances
Standard
SqFt Above
1925
SqFt Below
645
SqFt Total
2570
Style
Ranch/Rambler
Water Source
Public
Zoning
NC6.5
Interior Features
Appliances
Double OvenOvenGas Water HeaterCooktopDishwasherDisposalStainless Steel Appliance(s)Water HeaterMicrowave
Basement
FullPartially FinishedSump Pump
Cooling
Central AirCeiling Fan(s)Electric
Electric
220 VoltsCircuit Breakers
Fireplace
Yes
Fireplace Features
Masonry
Fireplaces
1
Flooring
WoodHardwoodCarpet
Heating
Natural GasForced Air
Interior
Cedar Closet(s)Recessed LightingCrown MoldingSoaking Tub