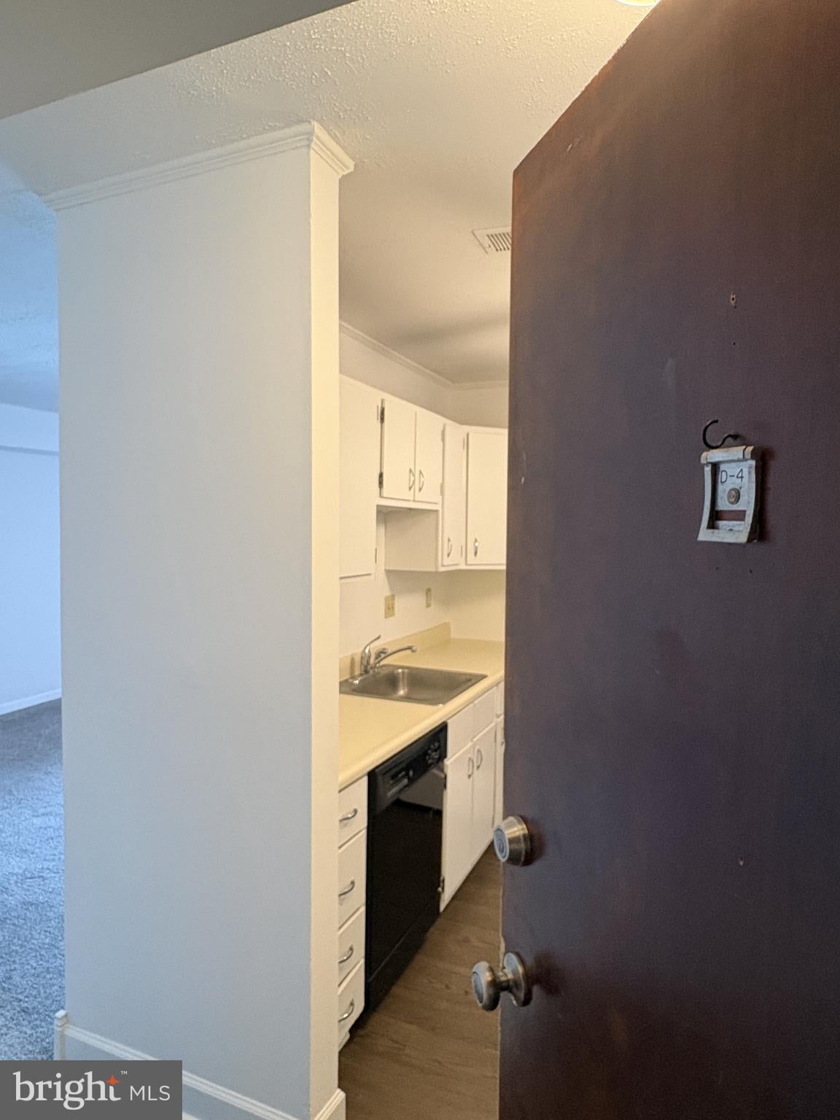
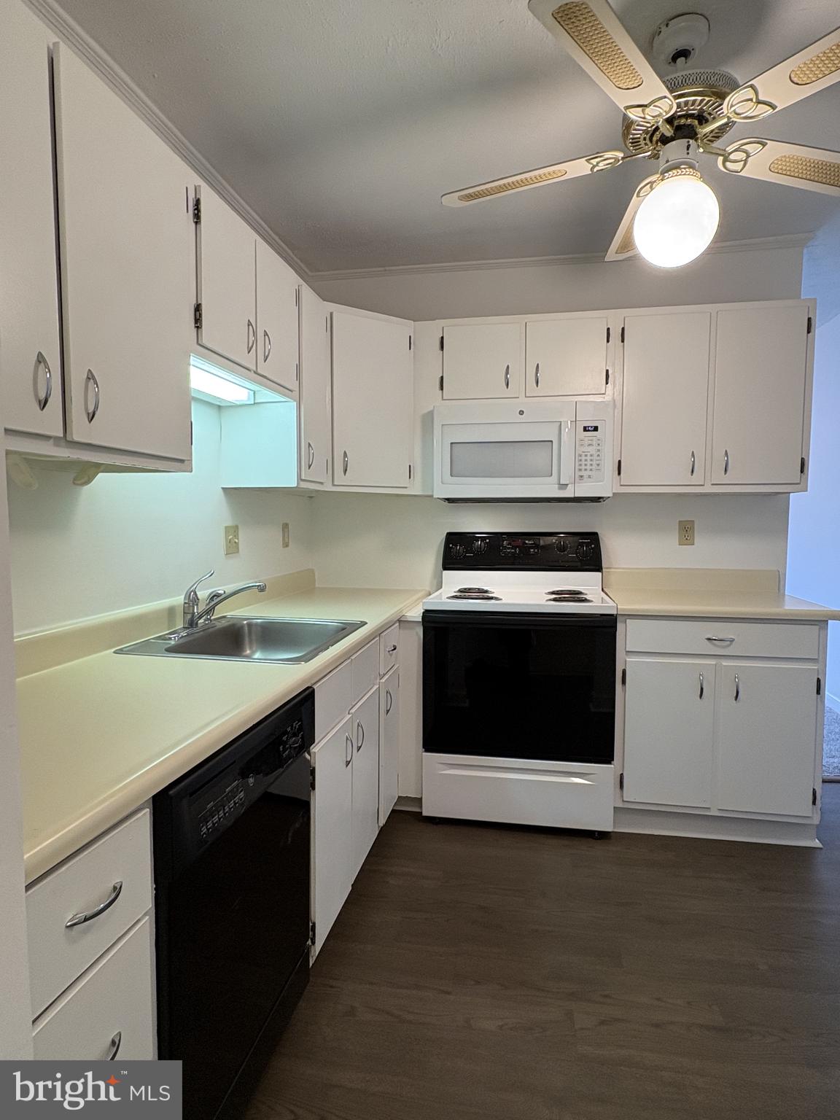
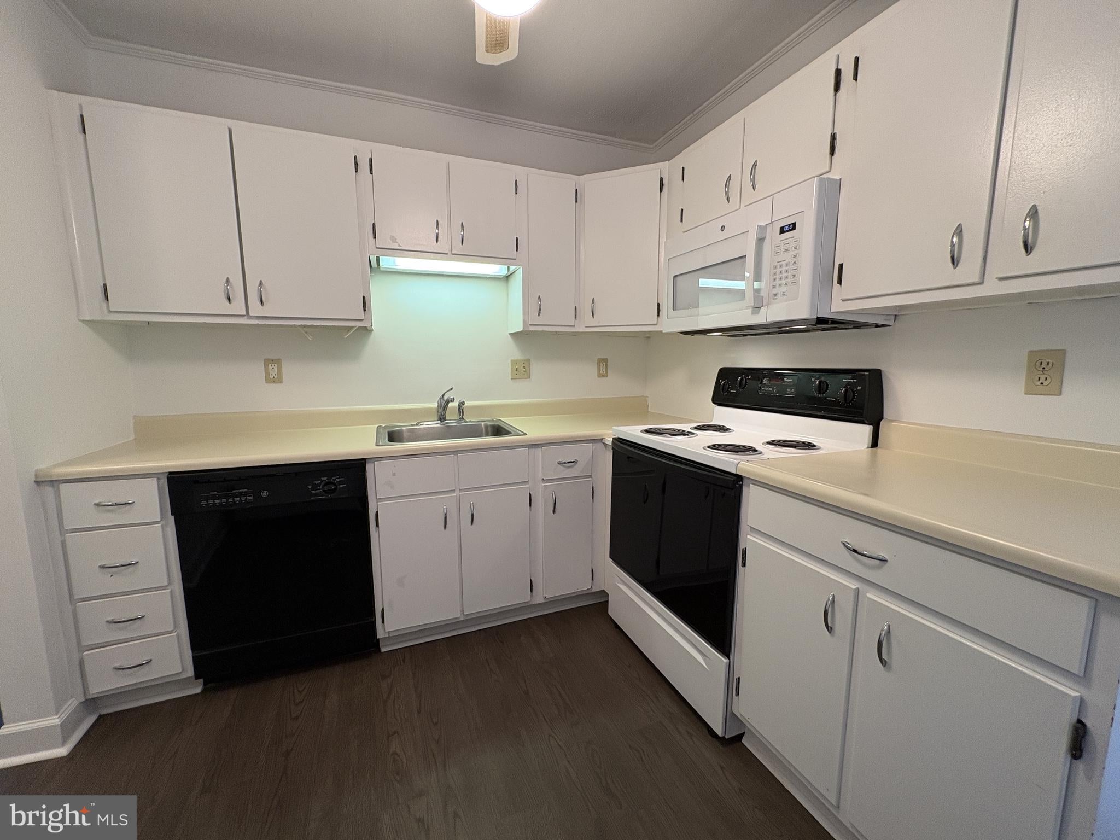
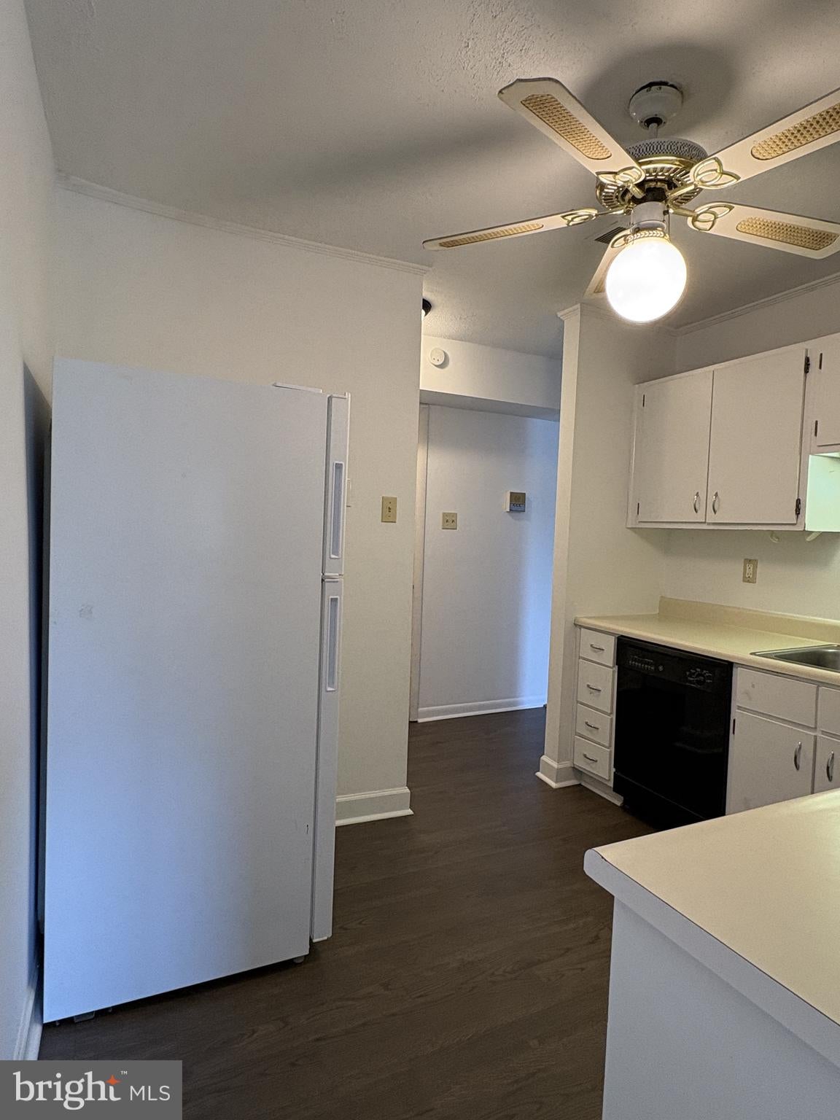
Experience modern living in this updated 2-bedroom, 2-bathroom condo located in the sought-after Pike Creek area. This upper-floor unit features a private brick balcony overlooking the community’s in-ground pool, providing a relaxing backdrop to your home life. Inside, a fresh coat of paint, new carpet, and luxury vinyl plank flooring create a clean and inviting atmosphere throughout the living and dining areas. The well-designed galley kitchen features new LVP flooring and ample cabinetry, while the good-sized living room offers direct slider access to the balcony. The primary bedroom includes an en-suite bath and a spacious walk-in closet with custom shelving for added organization and convenience. A nicely sized second bedroom and updated hall bath provide additional comfortable living space, with shared laundry conveniently located on the same floor as the unit. Enjoy the ease of condo living with a comprehensive monthly fee that includes trash pickup, recycling, grass cutting, shrub trimming, landscaping, pool access, expanded basic cable service, heat, hot water, water, sewer, and a dedicated parking space. Conveniently located near major shopping centers and roads, this updated condo combines comfortable living, community amenities, and an easy-to-maintain lifestyle in the heart of Pike Creek.
Save
Ask
Tour
Hide
Share
Listing Snapshot
Price
$171,000
Days On Site
51 Days
Bedrooms
2
Inside Area (SqFt)
1,053 sqft
Total Baths
2
Full Baths
2
Partial Baths
N/A
Lot Size
N/A
Year Built
1972
MLS® Number
DENC2109208
Status
Active
Property Tax
$1,467
HOA/Condo/Coop Fees
$493 monthly
Sq Ft Source
Assessor
Friends & Family
React
Comment
Invite
No Comments Yet
Did you know? You can invite friends and family to your search. They can join your search, rate and discuss listings with you.
Recent Activity
3 weeks ago
Listing updated with changes from the MLS®
3 weeks ago
Status changed to Active
2 months ago
Listing first seen on site
General Features
Land Lease
No
Levels
One
Parking
AssignedParking Lot
Pets
Number LimitYes
Property Sub Type
Condominium
Sewer
Public Sewer
Special Circumstances
Standard
SqFt Above
1053
SqFt Total
1053
Style
Contemporary
Zoning
NCTH - UDC
Interior Features
Appliances
Electric RangeElectric OvenElectric Water HeaterDishwasherDisposalMicrowaveRefrigerator
Cooling
Central AirElectric
Flooring
Carpet
Heating
ElectricForced Air
Interior
Walk-In Closet(s)
Laundry Features
Common Area
Main Level Bedrooms
2
Window Features
Window CoveringsWindow Treatments
Bedroom 2
Dimensions - 10 X 11Level - Main
Dining Room
Dimensions - 10 X 11Level - Main
Kitchen
Dimensions - 10 X 9Level - Main
Living Room
Dimensions - 12 X 19Level - Main
Primary Bedroom
Dimensions - 12 X 17Level - MainFeatures - Walk-In Closet(s)



Did you know? You can invite friends and family to your search. They can join your search, rate and discuss listings with you.