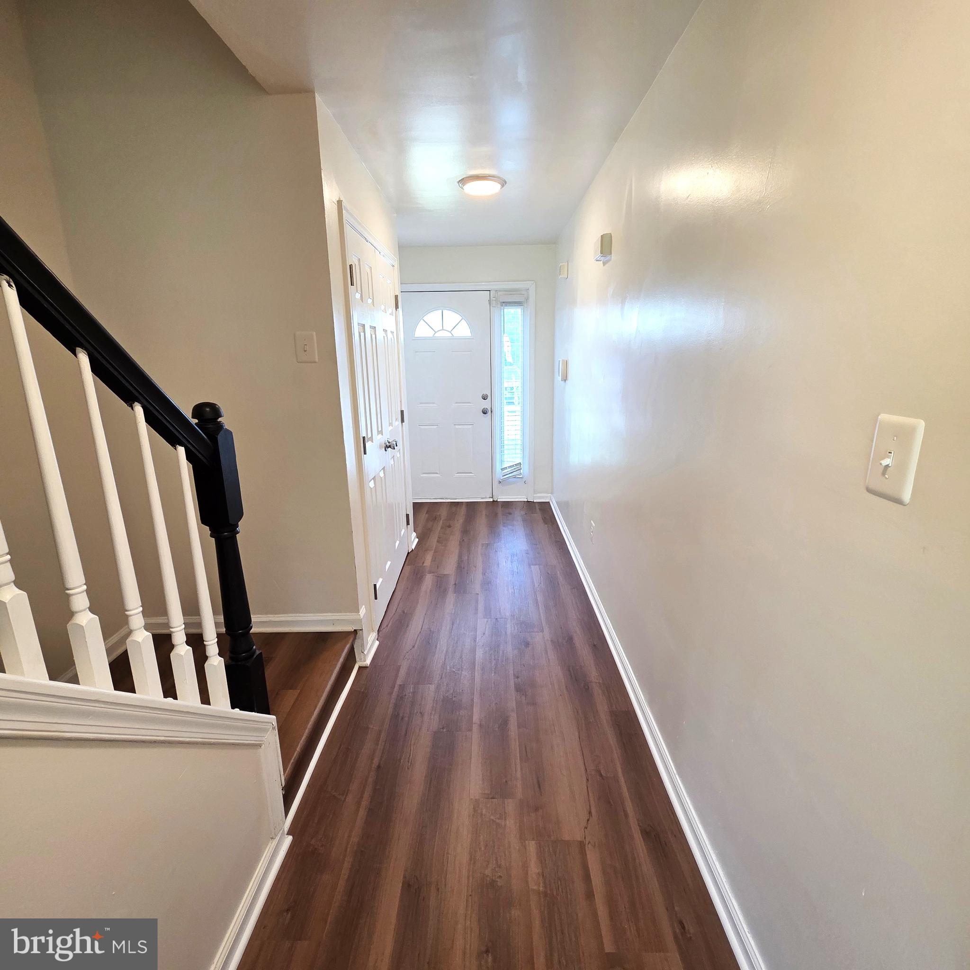
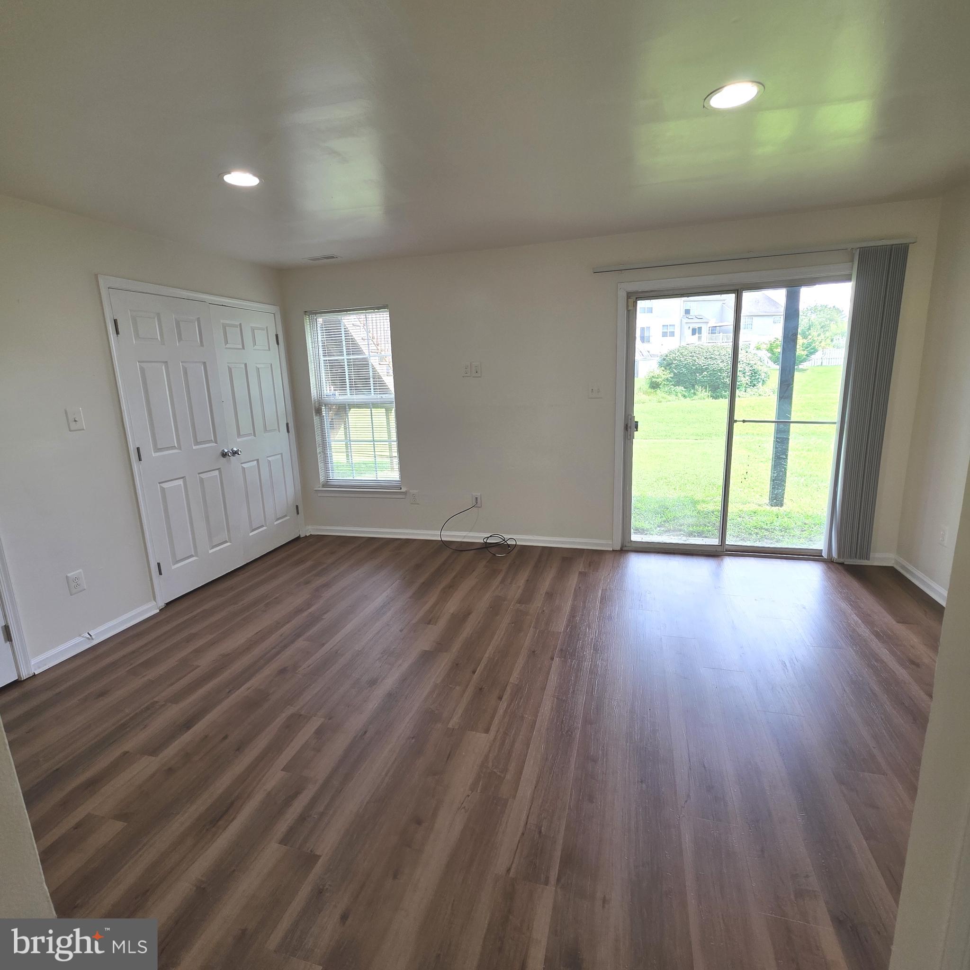
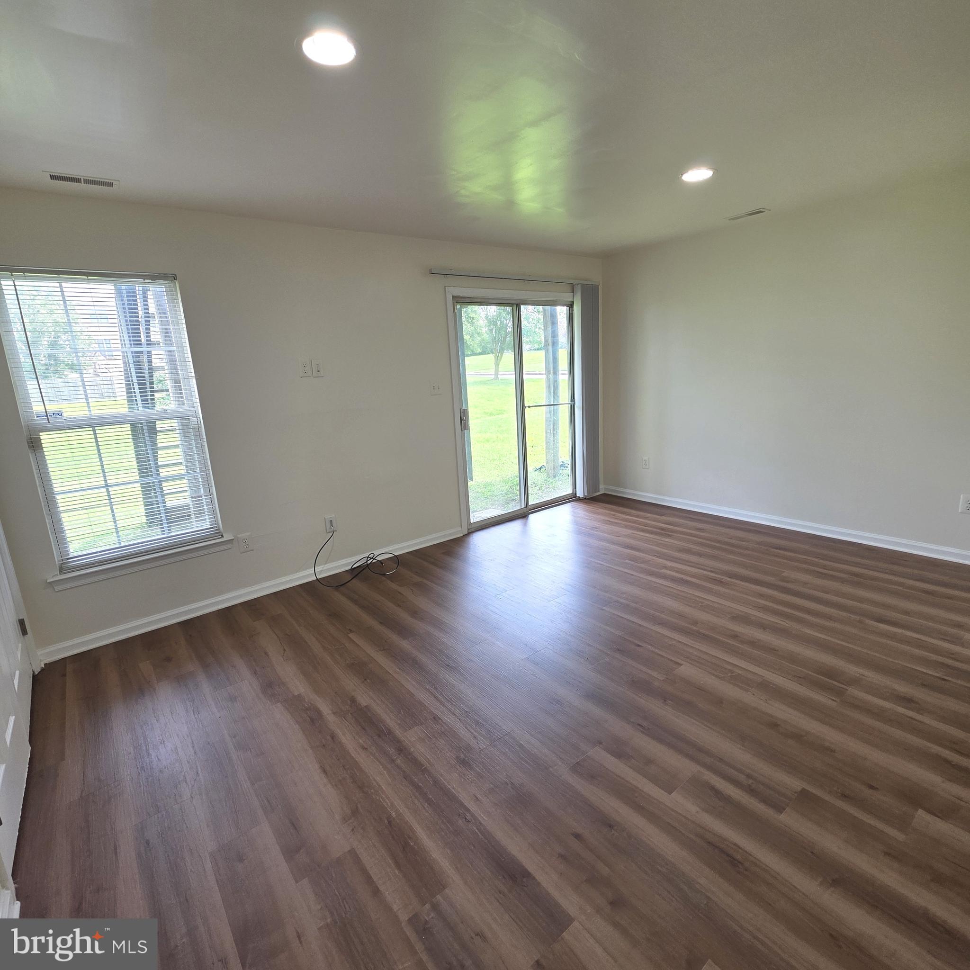
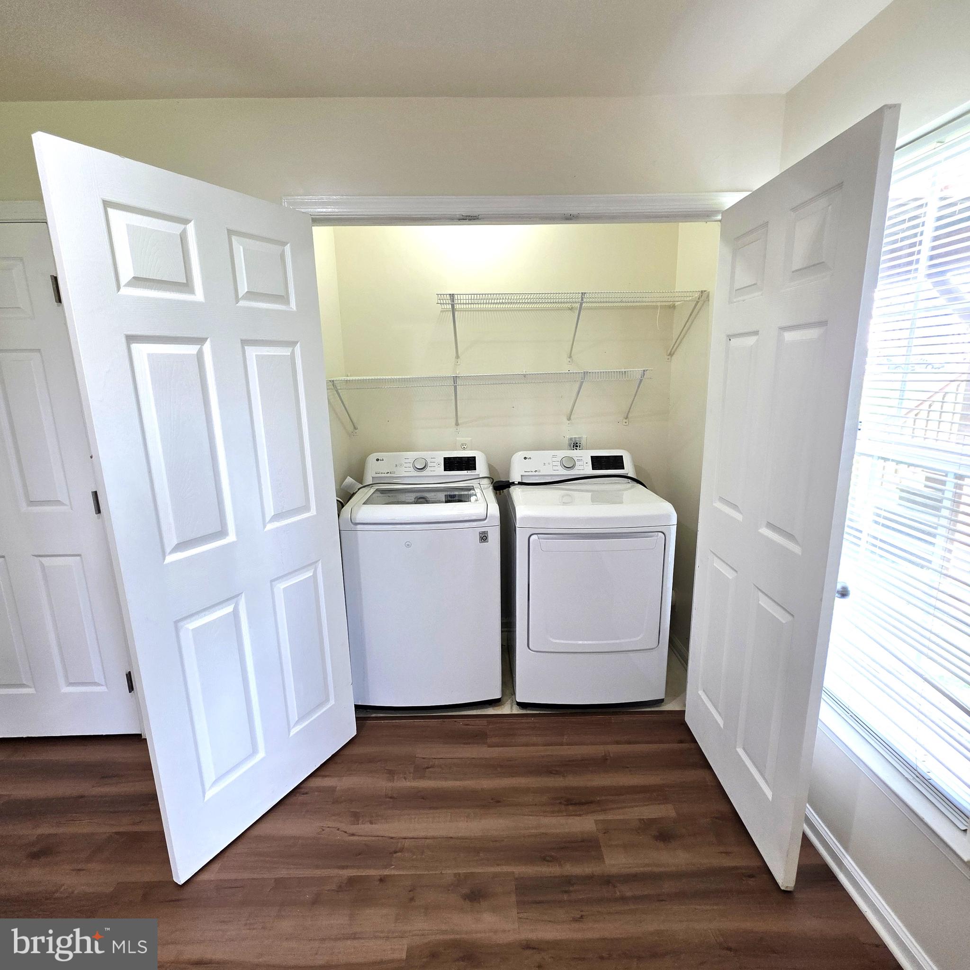
Lovely 3 bedrm, 2.5 bath townhome now available in the popular Stone Mill community! This beautifully updated home features: brand new LPV flooring & carpeting, fresh paint throughout, rear yard balcony with stairs & more! The inviting entry provides inside access to the garage and leads to the roomy finished basement, complete with walkout egress- ideal for a family room, office, or possible 4th bedroom! The main level offers a spacious living room, powder room, dining room, and a well-appointed eat-in kitchen, complete with granite counter tops & newer stainless steel appliances. Upstairs you'll find 3 nicely sized bedrooms, including the comfortable primary bedroom, featuring en-suite bath & walk-in closet. Perfectly situated just around the corner from the community park, this home offers exceptional convenience- close to overflow parking access, shopping, restaurants, major highway arteries, and public transportation. All of this, PLUS the Sellers are offering a 1-year Home Warranty for the Buyer's peace of mind... Ideal for homeowners as well as the savvy investment buyer- Don't Miss This!
Save
Ask
Tour
Hide
Share
Listing Snapshot
Price
$345,000
Days On Site
31 Days
Bedrooms
3
Inside Area (SqFt)
1,750 sqft
Total Baths
3
Full Baths
2
Partial Baths
1
Lot Size
0.05 Acres
Year Built
1998
MLS® Number
DENC2109290
Status
Pending
Property Tax
$3,136
HOA/Condo/Coop Fees
$33.33 monthly
Sq Ft Source
Estimated
Friends & Family
React
Comment
Invite
No Comments Yet
Did you know? You can invite friends and family to your search. They can join your search, rate and discuss listings with you.
Recent Activity
3 days ago
Status changed to Pending
3 days ago
Listing updated with changes from the MLS®
a month ago
Listing first seen on site
General Features
Acres
0.05
Attached Garage
Yes
Foundation
Concrete Perimeter
Garage
Yes
Garage Spaces
1
Land Lease
No
Levels
Three Or More
Parking
Off StreetGarageDrivewayInside EntranceAttached
Parking Spaces
1
Property Sub Type
Townhouse
Sewer
Septic TankPublic Sewer
Special Circumstances
Standard
SqFt Above
1750
SqFt Total
1750
Style
Traditional
Water Source
Public
Zoning
NCTH
Interior Features
Appliances
Electric Water Heater
Basement
Finished
Cooling
Central AirElectric
Heating
ElectricForced Air
Bedroom 2
Dimensions - 12 X 10
Bedroom 3
Dimensions - 11 X 9
Dining Room
Dimensions - 11 X 9Level - Main
Family Room
Dimensions - 16 X 13
Kitchen
Dimensions - 13 X 10Level - MainFeatures - Pantry
Living Room
Dimensions - 19 X 16Level - Main
Primary Bedroom
Dimensions - 13 X 13Features - Ceiling Fan(s), Walk-In Closet(s)



Did you know? You can invite friends and family to your search. They can join your search, rate and discuss listings with you.