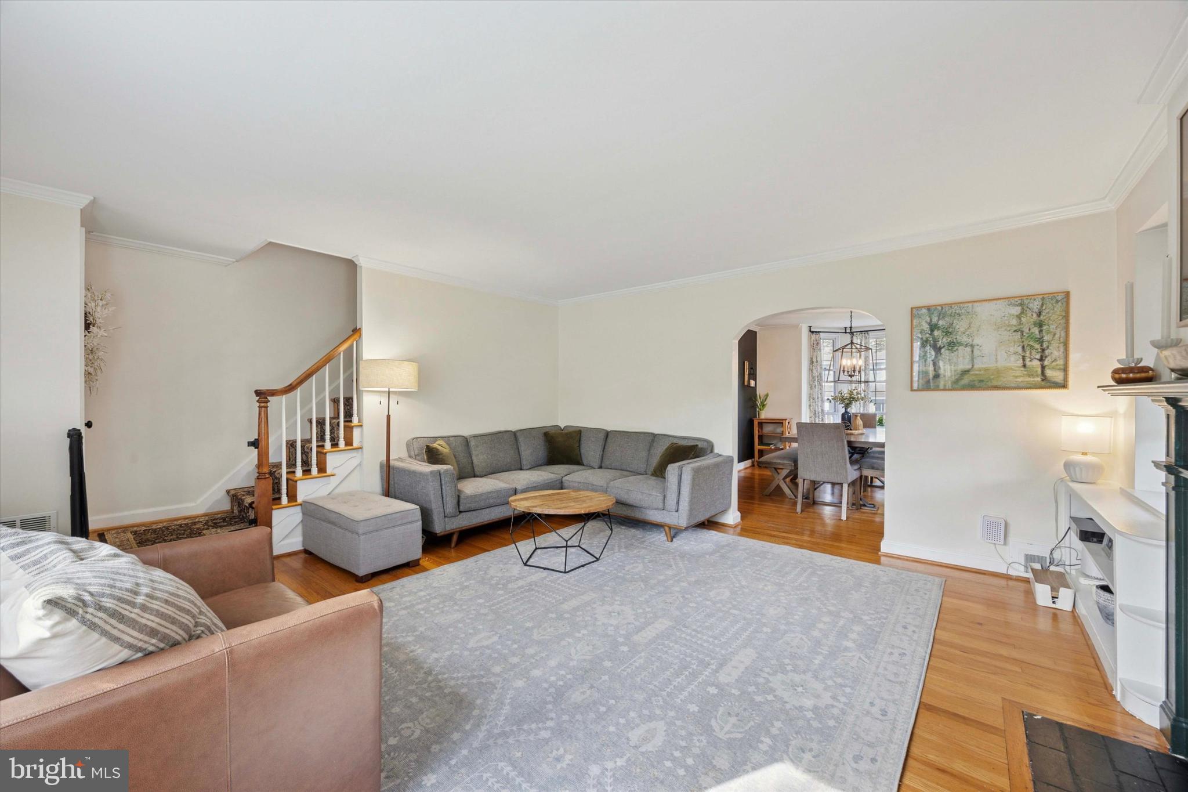
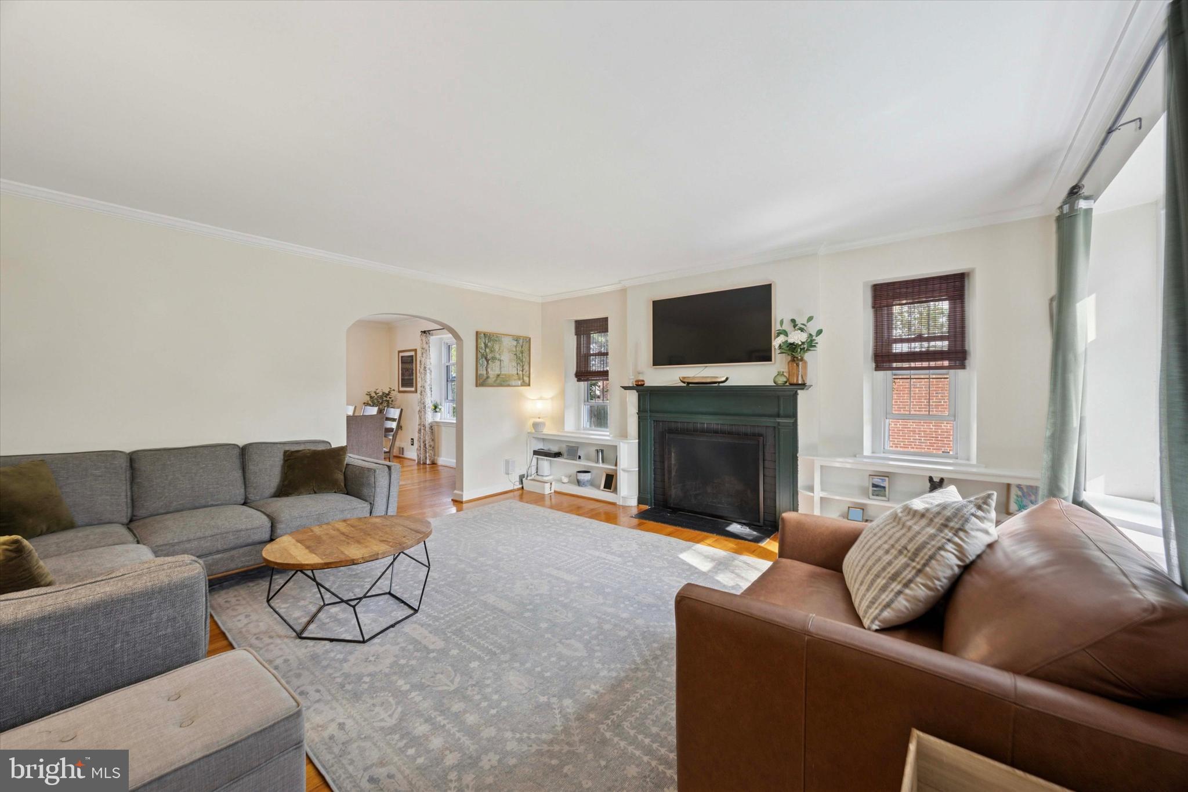
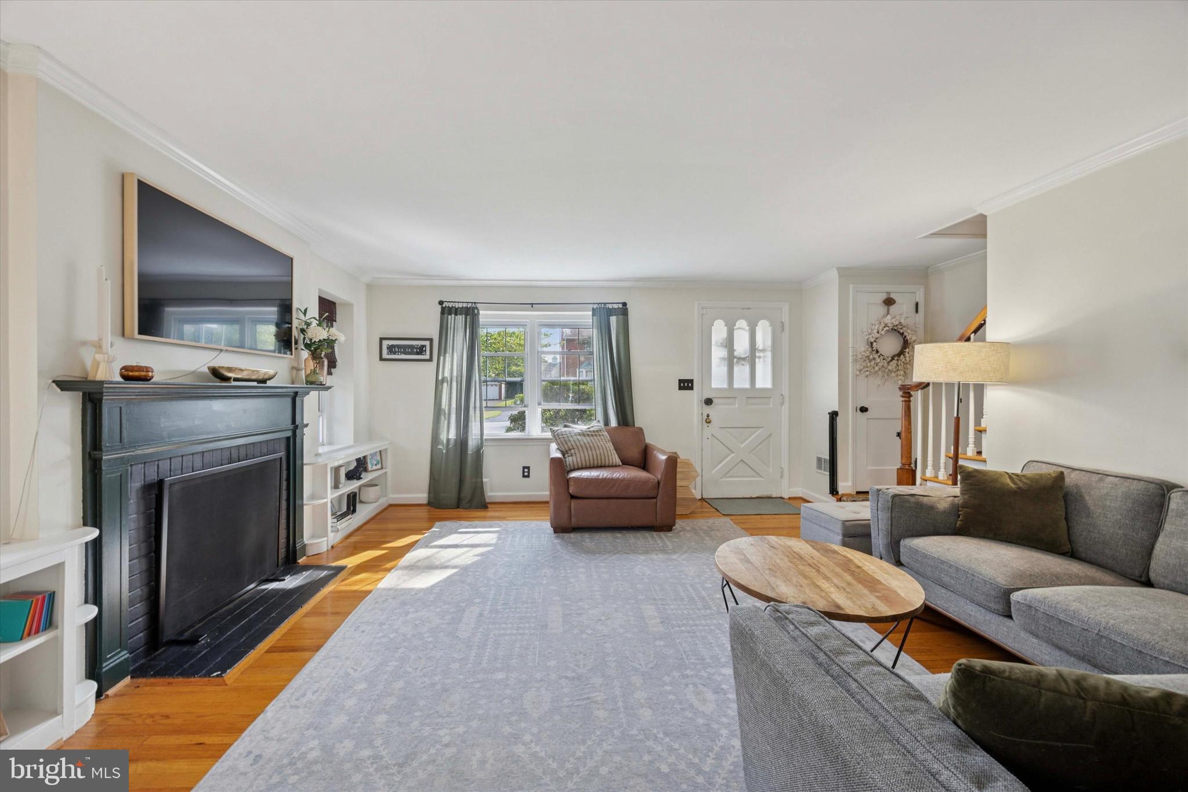
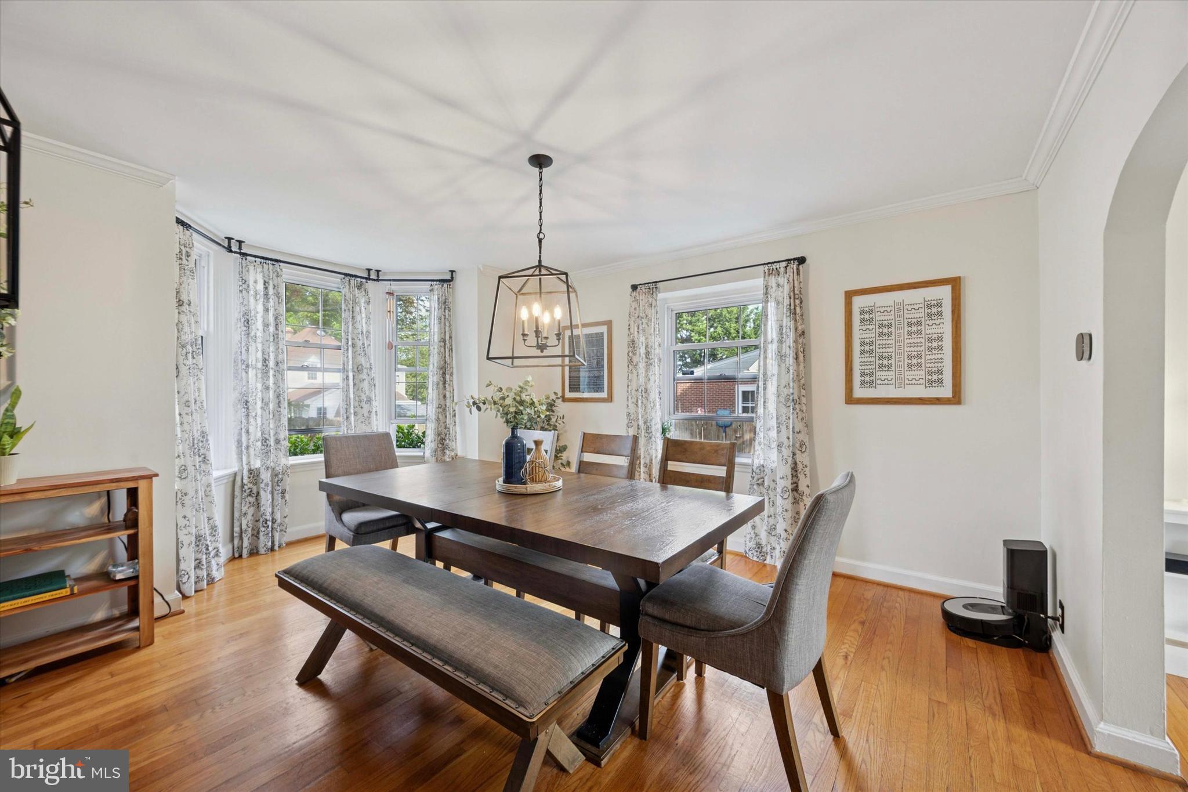
Classic charm meets thoughtful updates in this beautiful stone Colonial located in the desirable North Hills neighborhood! Step inside to a spacious living room featuring beautiful hardwood floors, deep window sills, and a wood-burning fireplace flanked by charming built-in bookshelves. The living room flows seamlessly into an elegant formal dining room, perfect for entertaining.
The updated kitchen is warm and welcoming with granite countertops, stainless steel appliances, and a cozy eat-in breakfast nook/coffee bar. An updated first-floor powder room completes the main level.
Upstairs, the spacious primary bedroom features a custom-renovated private bath with elegant marble finishes and a luxurious rain shower. Additional bedrooms are generously sized, while an updated hall bath with a tub/shower combo and a unique tiled second-floor balcony add even more appeal.
Outside, enjoy the beautifully landscaped backyard from the Pennsylvania bluestone patio, installed in 2017—an ideal setting for relaxing or entertaining. The finished lower level provides additional flexible living space for a family room, home office, gym, or playroom.
A one-car garage completes this charming home, tucked away in a quiet neighborhood just minutes from Bellevue Park. With convenient access to I-95, I-495, shopping, dining, and area attractions, this home offers the perfect combination of timeless character, modern updates, and an excellent location!
Save
Ask
Tour
Hide
Share
Listing Snapshot
Price
$450,000
Days On Site
49 Days
Bedrooms
3
Inside Area (SqFt)
1,725 sqft
Total Baths
3
Full Baths
2
Partial Baths
1
Lot Size
0.17 Acres
Year Built
1958
MLS® Number
DENC2109302
Status
Pending
Property Tax
$3,469
HOA/Condo/Coop Fees
N/A
Sq Ft Source
Assessor
Friends & Family
React
Comment
Invite
No Comments Yet
Did you know? You can invite friends and family to your search. They can join your search, rate and discuss listings with you.
Recent Activity
2 months ago
Status changed to Pending
2 months ago
Listing updated with changes from the MLS®
2 months ago
Listing first seen on site
General Features
Acres
0.17
Attached Garage
Yes
Cross Street
Woodland Drive
Foundation
Block
Garage
Yes
Garage Spaces
1
Levels
Two
Parking
AsphaltGarageDrivewayAttached
Parking Spaces
5
Property Sub Type
Single Family Residence
Sewer
Public Sewer
Special Circumstances
Standard
SqFt Above
1725
SqFt Total
1725
Style
Colonial
Water Source
Public
Zoning
NC6.5
Interior Features
Appliances
Gas RangeGas OvenGas Water HeaterRefrigeratorMicrowave
Basement
Cooling
Central AirCeiling Fan(s)Electric
Electric
200+ Amp Service
Fireplace
Yes
Fireplace Features
MasonryWood Burning
Fireplaces
1
Flooring
CarpetWoodHardwoodCeramic Tile
Heating
Natural GasForced Air
Interior
Eat-in KitchenCeiling Fan(s)Walk-In Closet(s)
Laundry Features
In BasementLaundry Room
Bedroom 2
Features - Ceiling Fan(s)
Bedroom 3
Features - Ceiling Fan(s)
Dining Room
Level - Main
Full Bath
Kitchen
Level - Main
Laundry
Living Room
Level - Main
Primary Bathroom
Primary Bedroom
Features - Ceiling Fan(s)
Save
Ask
Tour
Hide
Share
Exterior Features
Construction Details
Vinyl SidingStoneAluminum Siding
Exterior
Lighting
Fencing
FencedWood
Patio And Porch
Patio
Pool Features
Above GroundPrivate
Private Pool
Yes
Roof
Shingle
Community Features
Community Features
Sidewalks
MLS Area
Brandywine (30901)
School District
BRANDYWINE
Schools
School District
BRANDYWINE
Elementary School
MOUNT PLEASANT
Middle School
DUPONT
High School
MOUNT PLEASANT
Listing courtesy of Keller Williams Real Estate - Media



Did you know? You can invite friends and family to your search. They can join your search, rate and discuss listings with you.