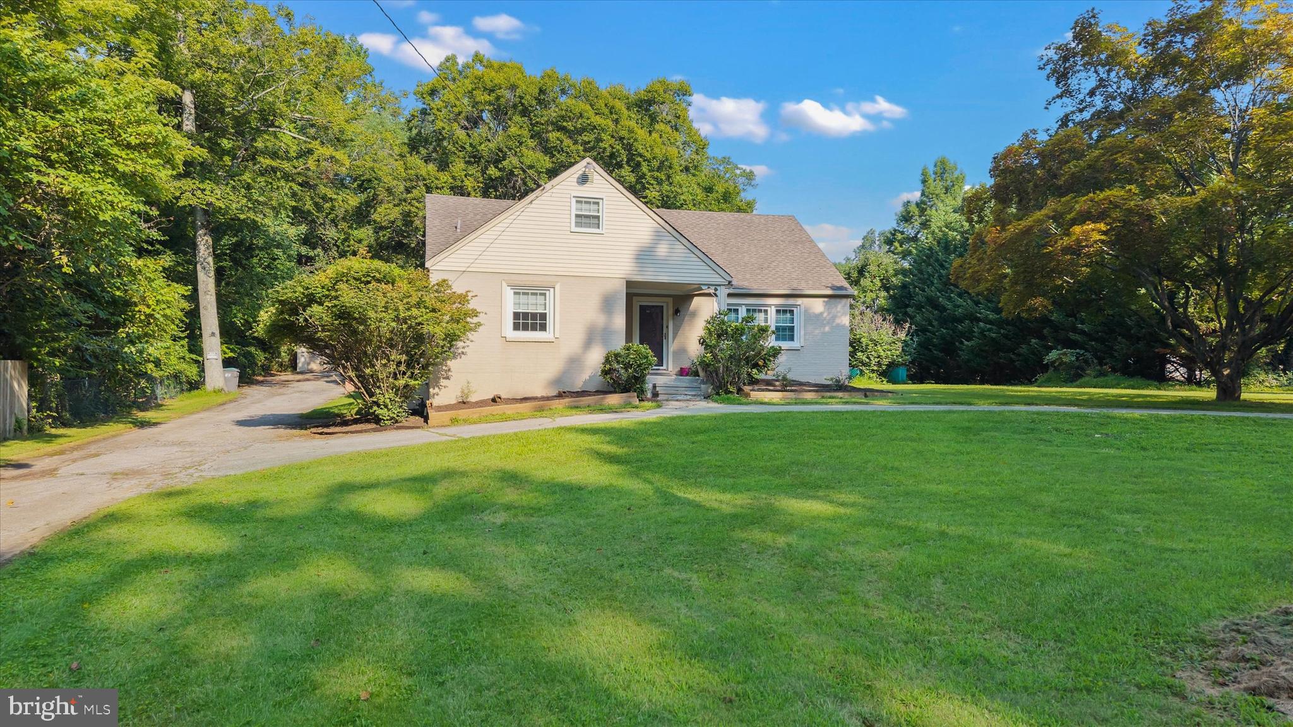
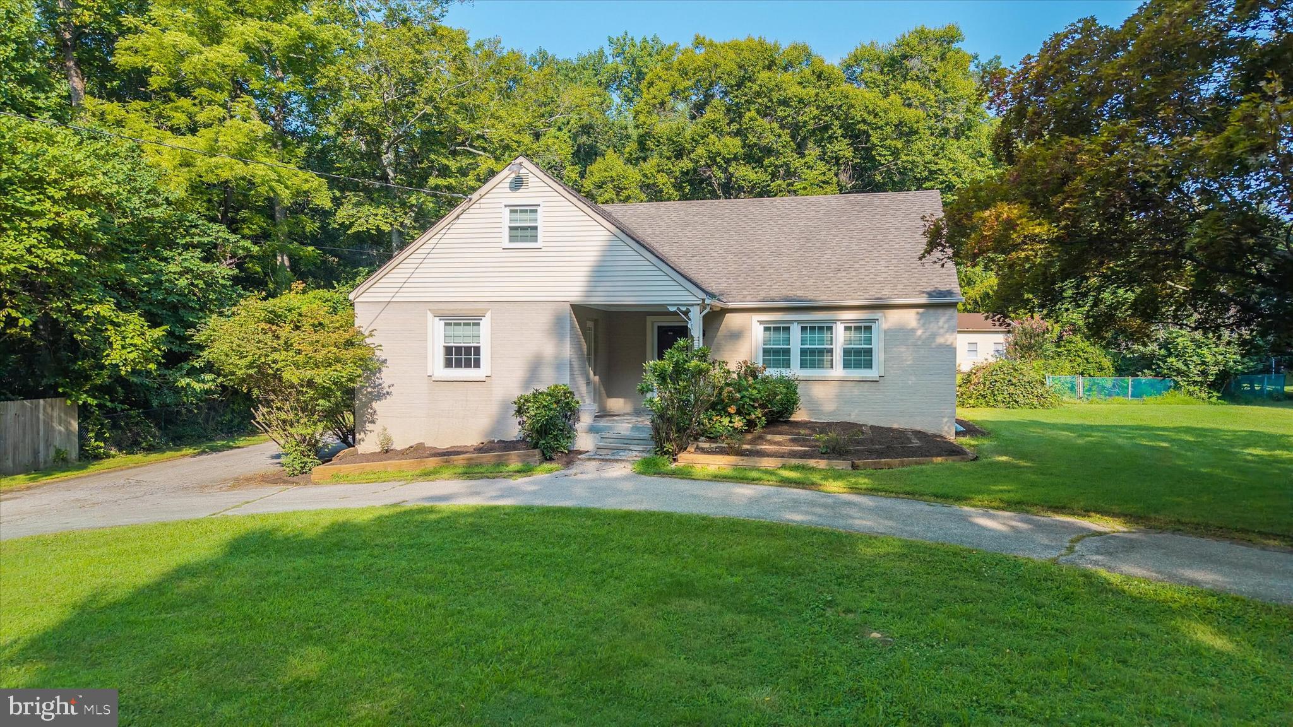
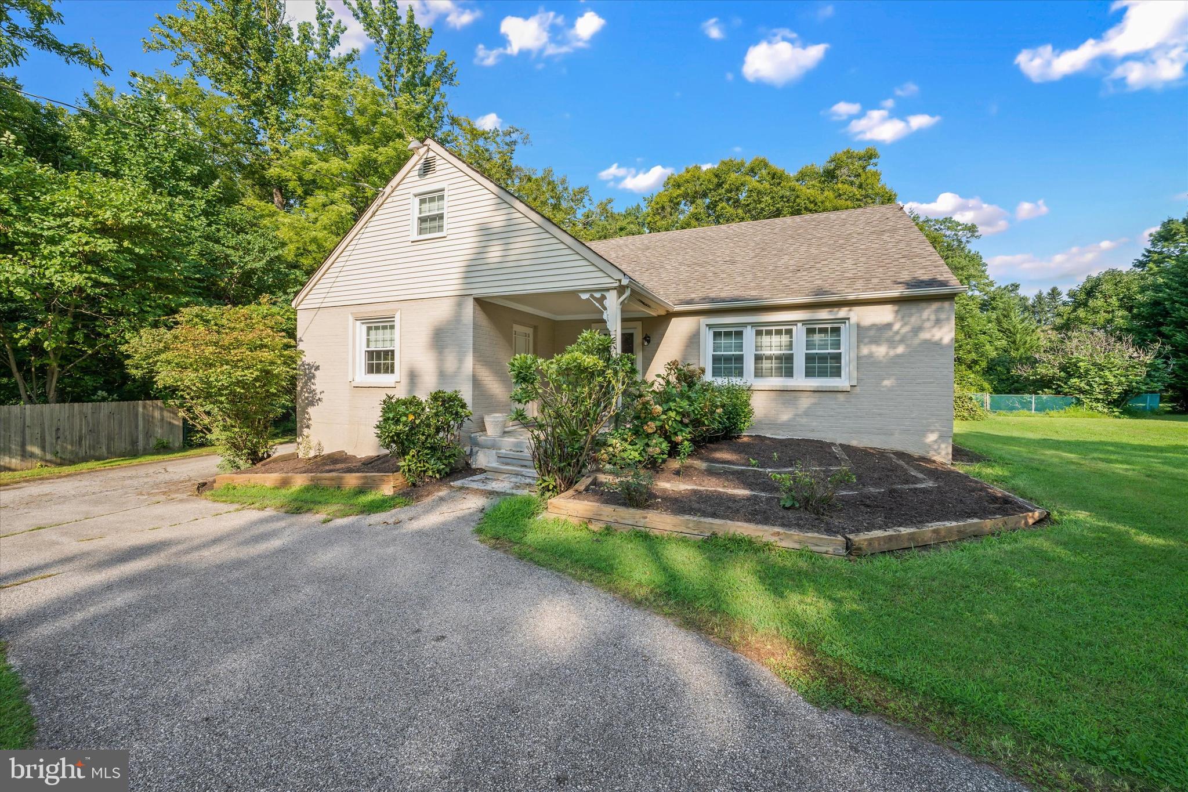
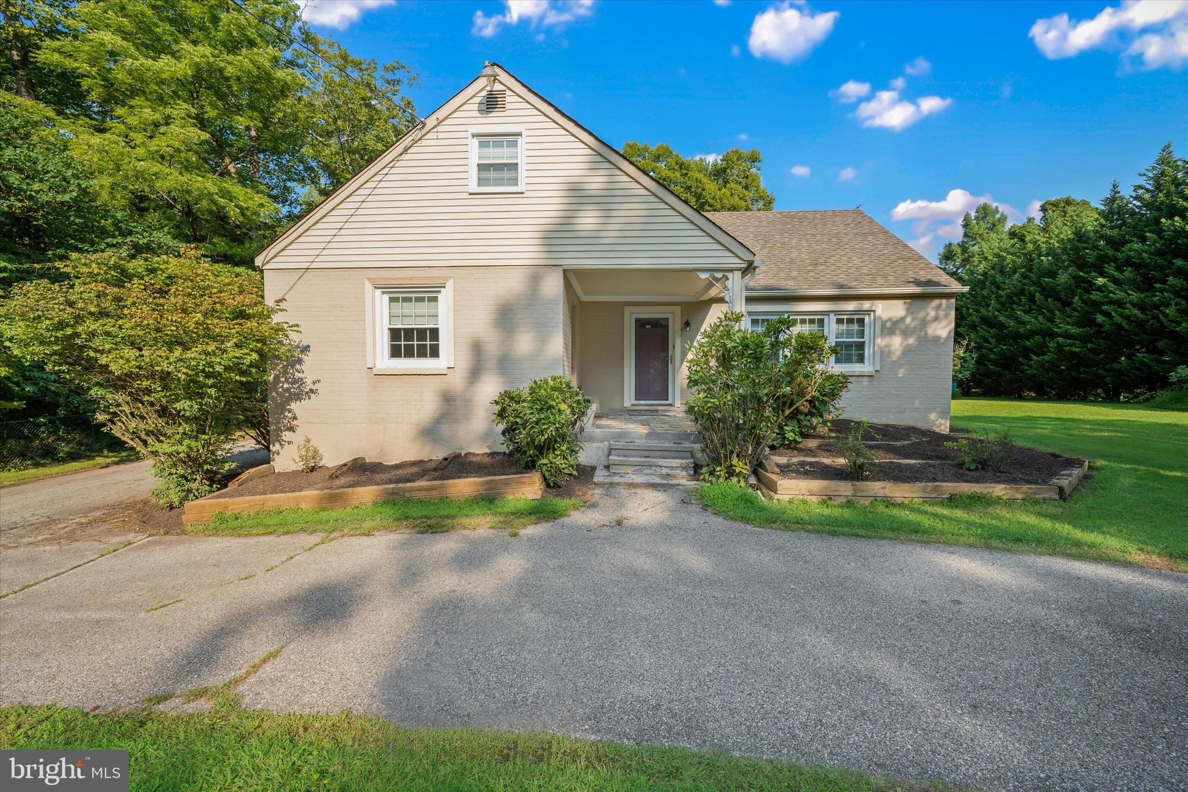
*Property in its entirety is being sold AS-IS. Welcome to this charming 4-bedroom Cape Cod nestled on a one-acre property in a convenient North Wilmington location. Offering a wonderful blend of comfort, character, and peaceful outdoor living, this inviting home is thoughtfully designed with a layout offering two bedrooms on the main level, along with a spacious living room, full kitchen and dining area. The upper level also features two bedrooms in addition to a recreation room; providing a versatile area for movie nights, hobbies, play, or relaxing with family and friends. Outside, you’ll find a detached two-car garage with an attic provides plenty of room for vehicles, equipment, and additional storage. Separate detached 20x40 workshop offers the perfect space for projects or hobbies. With its cozy Cape Cod charm, flexible living spaces, newer windows, generous one-acre setting, spring-fed pond, and convenient North Wilmington location, this property offers a special opportunity to enjoy both comfortable living and peaceful surroundings—with plenty of space to make it your own.
Save
Ask
Tour
Hide
Share
Listing Snapshot
Price
$430,000
Days On Site
48 Days
Bedrooms
4
Inside Area (SqFt)
2,100 sqft
Total Baths
1
Full Baths
1
Partial Baths
N/A
Lot Size
0.93 Acres
Year Built
1957
MLS® Number
DENC2109388
Status
Active Under Contract
Property Tax
$4,281
HOA/Condo/Coop Fees
N/A
Sq Ft Source
Assessor
Friends & Family
React
Comment
Invite
No Comments Yet
Did you know? You can invite friends and family to your search. They can join your search, rate and discuss listings with you.
Recent Activity
a week ago
Status changed to Active Under Contract
a week ago
Listing updated with changes from the MLS®
4 weeks ago
Price changed to $430,000
2 months ago
Listing first seen on site
General Features
Acres
0.93
Foundation
Block
Garage
Yes
Garage Spaces
2
Levels
One and One Half
Parking
OversizedGarageDrivewayDetached
Parking Spaces
2
Property Sub Type
Single Family Residence
Sewer
Public Sewer
Special Circumstances
Standard
SqFt Above
2100
SqFt Total
2100
Style
Cape Cod
Water Source
Well
Zoning
NC10
Interior Features
Appliances
Gas Water Heater
Basement
Partially Finished
Electric
Circuit BreakersFuses
Flooring
HardwoodCarpet
Heating
Natural GasRadiant
Laundry Features
Main Level
Main Level Bedrooms
2
Bedroom 2
Level - Main
Bedroom 3
Bedroom 4
Dining Room
Level - Main
Kitchen
Level - Main
Living Room
Level - Main
Primary Bedroom
Level - Main
Recreation Room
Screened Porch
Level - Main
Workshop
Level - Main
Save
Ask
Tour
Hide
Share
Exterior Features
Construction Details
BrickStucco
Other Structures
Outbuilding
Patio And Porch
DeckEnclosedPorch
Pool Features
None
Waterfront Features
Pond
Community Features
MLS Area
Brandywine (30901)
School District
BRANDYWINE
Schools
School District
BRANDYWINE
Elementary School
Unknown
Middle School
Unknown
High School
Unknown
Listing courtesy of Long & Foster Real Estate, Inc.



Did you know? You can invite friends and family to your search. They can join your search, rate and discuss listings with you.