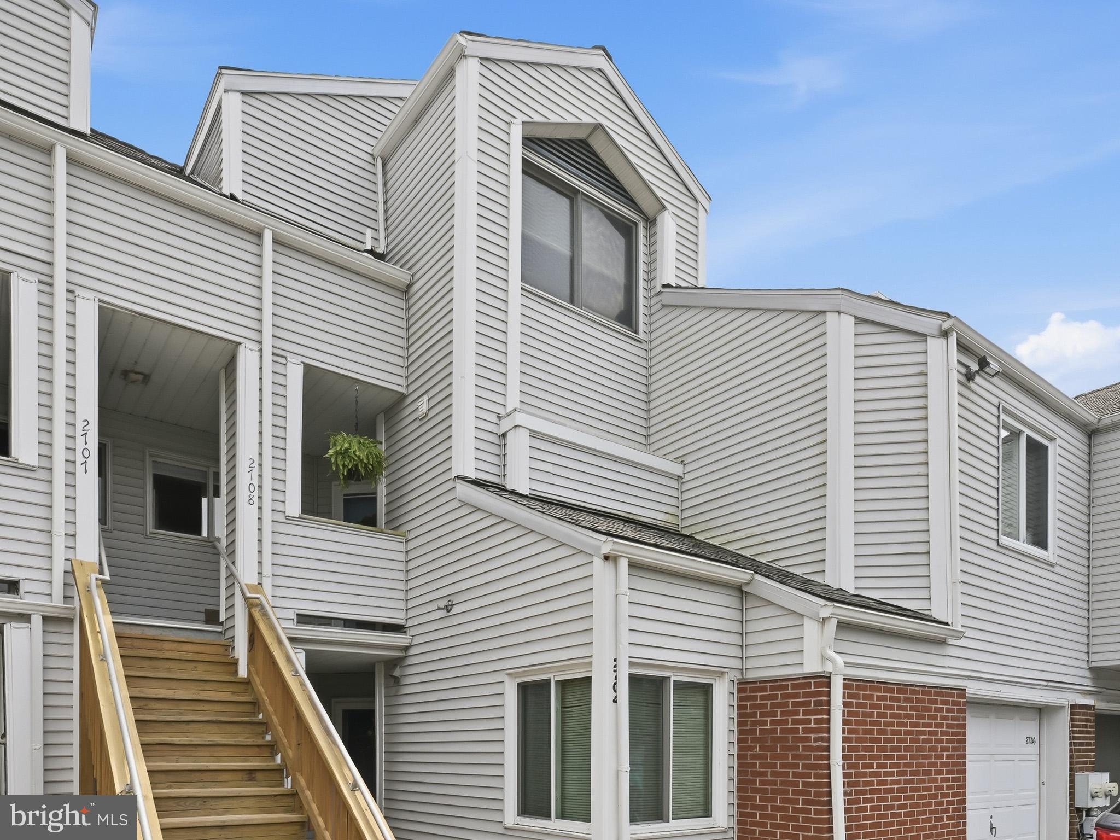
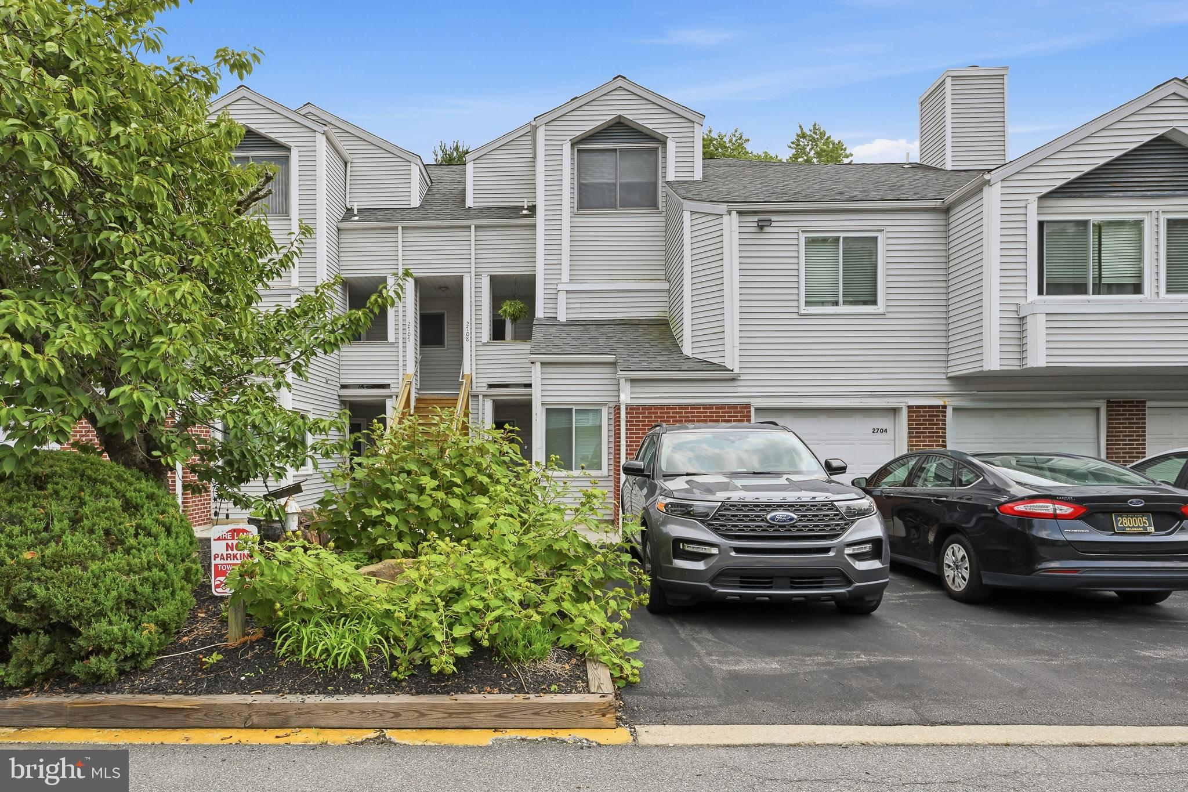
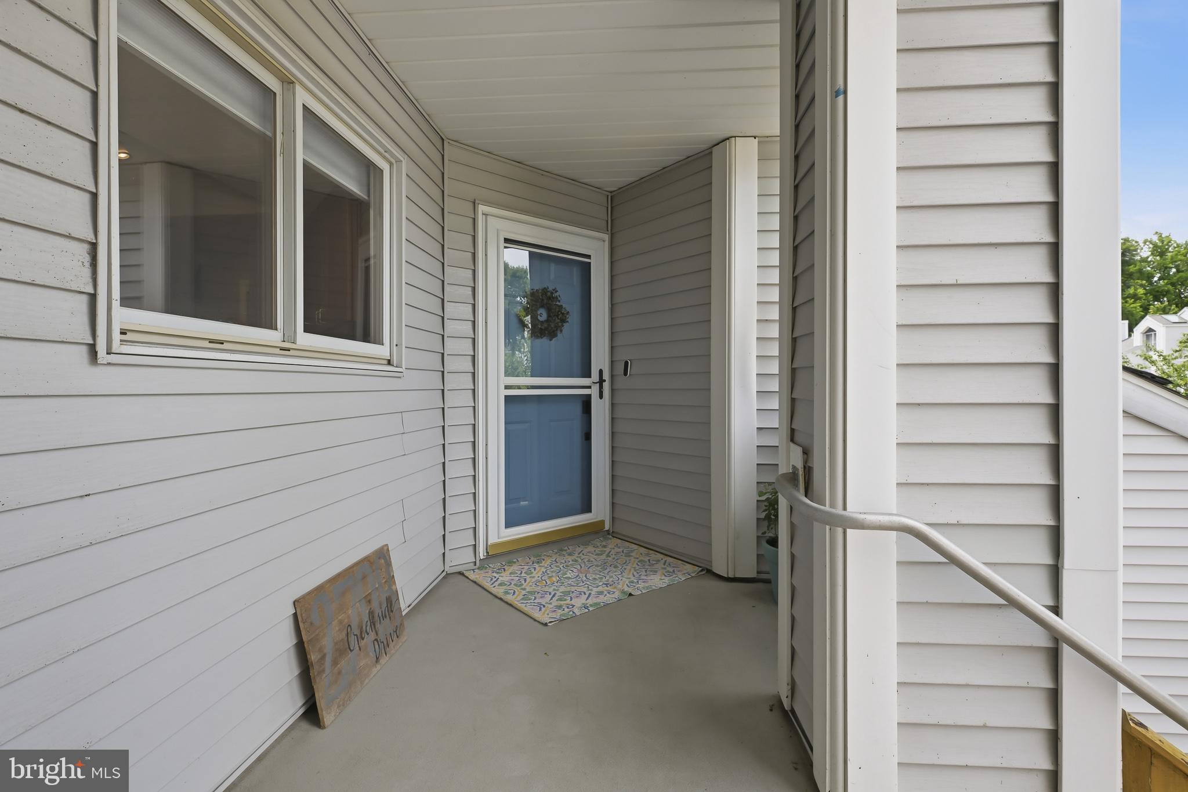
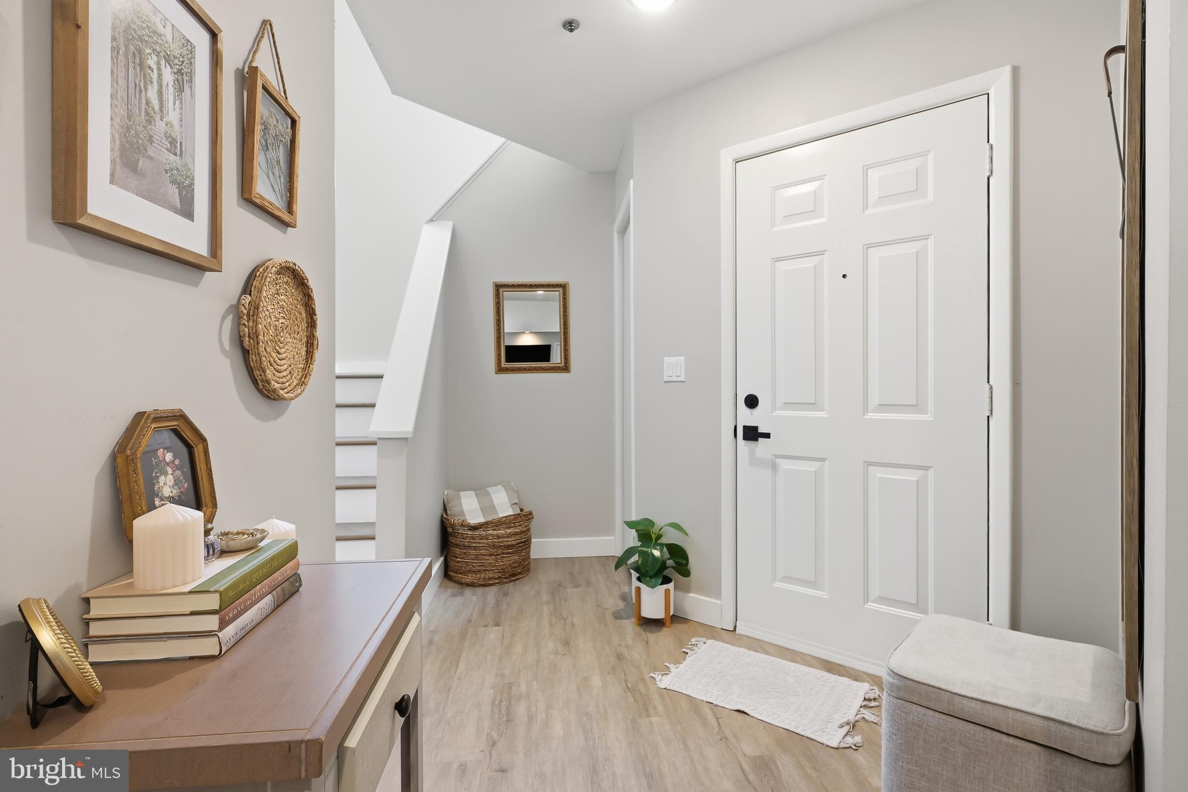
Sought after Creekside condo with open floor plan! 2nd floor, 2 bedroom, 2 1/2 bath with 2 primary suites on different levels, a loft for work or flex space, plus garage, all within the 5 mile radius of Newark Charter! Quality LVP and neutral paint throughout. Updated kitchen with granite countertops and pantry. Pass through from kitchen to the spacious light filled dining area and living room with soaring vaulted ceilings. Access the back porch from both the living room and the first-level primary bedroom overlooking the woods. Nothing to do but move right in and enjoy maintenance free living, hurry to schedule your private tour today!
Save
Ask
Tour
Hide
Share
Listing Snapshot
Price
$260,000
Days On Site
47 Days
Bedrooms
2
Inside Area (SqFt)
2,014 sqft
Total Baths
3
Full Baths
2
Partial Baths
1
Lot Size
N/A
Year Built
1988
MLS® Number
DENC2109410
Status
Pending
Property Tax
$1,858
HOA/Condo/Coop Fees
$375 monthly
Sq Ft Source
Assessor
Friends & Family
React
Invite
Recent Activity
a month ago
Status changed to Pending
a month ago
Listing updated with changes from the MLS®
2 months ago
Listing first seen on site
General Features
Attached Garage
Yes
Garage
Yes
Garage Spaces
1
Land Lease
No
Levels
Two
Parking
Garage Door OpenerPavedGarageDrivewayAttached
Parking Spaces
2
Pets
Yes
Property Sub Type
Condominium
Sewer
Public Sewer
Special Circumstances
Standard
SqFt Above
2014
SqFt Total
2014
Style
Traditional
Water Source
Public
Zoning
NCPUD
Interior Features
Appliances
OvenElectric Water HeaterDishwasherDisposalDryerMicrowaveRefrigeratorWasherWater Heater
Cooling
Central AirHeat PumpCeiling Fan(s)Electric
Electric
Circuit Breakers
Fireplace
Yes
Fireplaces
1
Heating
ElectricHeat Pump
Interior
Ceiling Fan(s)
Laundry Features
Washer HookupMain Level
Main Level Bedrooms
1
Bedroom 2
Dimensions - 15 X 11
Dining Room
Dimensions - 11 X 8Level - Main
Kitchen
Dimensions - 10 X 9Level - Main
Living Room
Dimensions - 18 X 13Level - MainFeatures - Ceiling Fan(s)