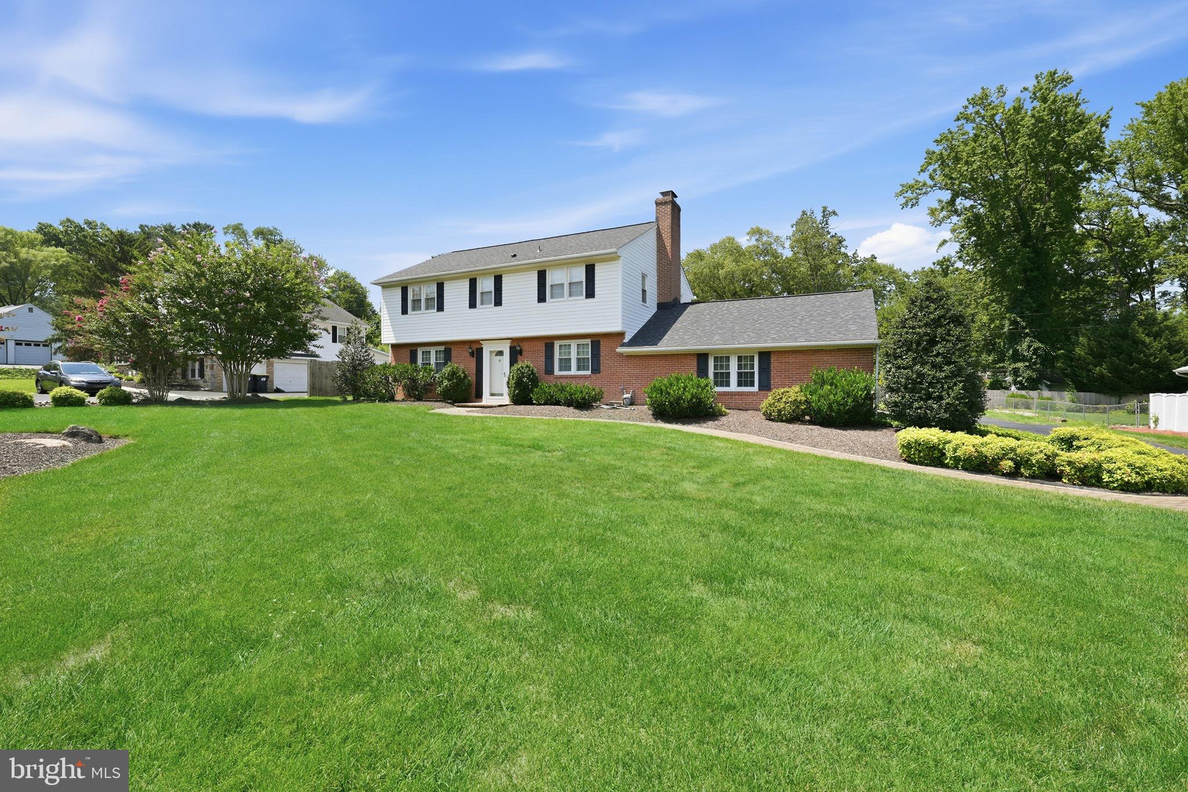
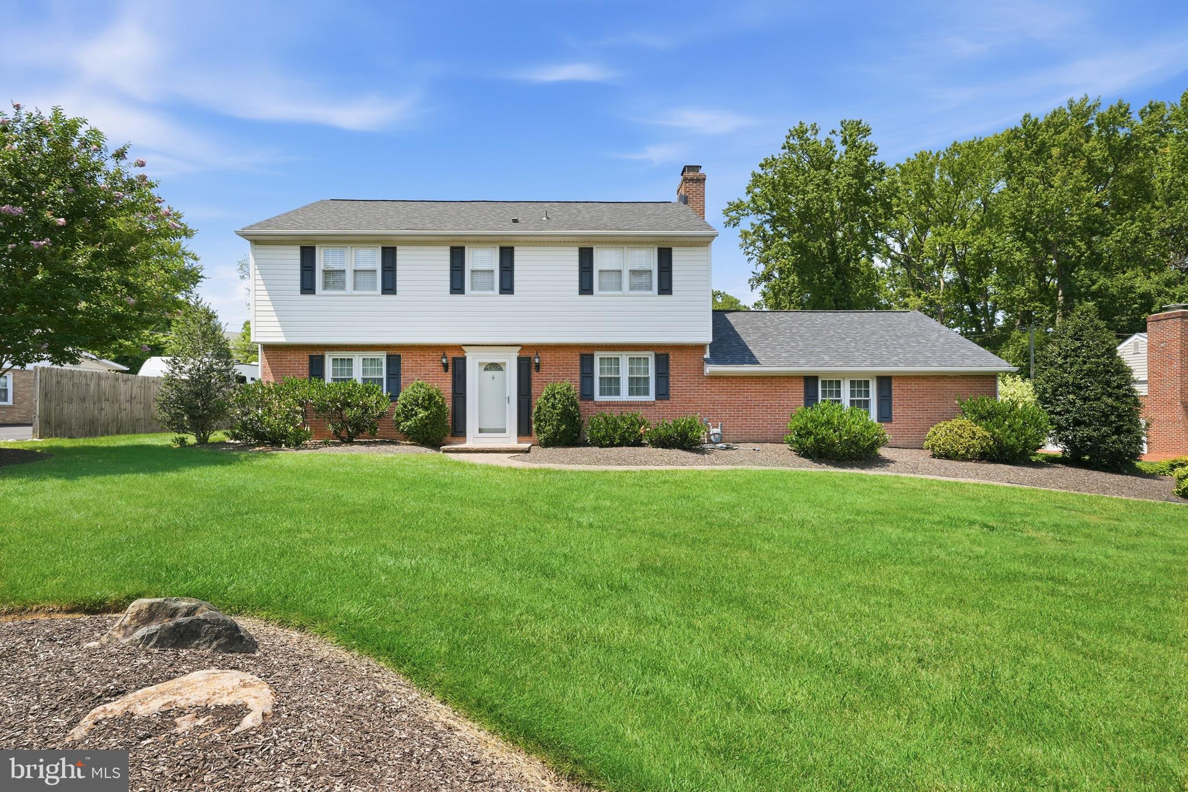
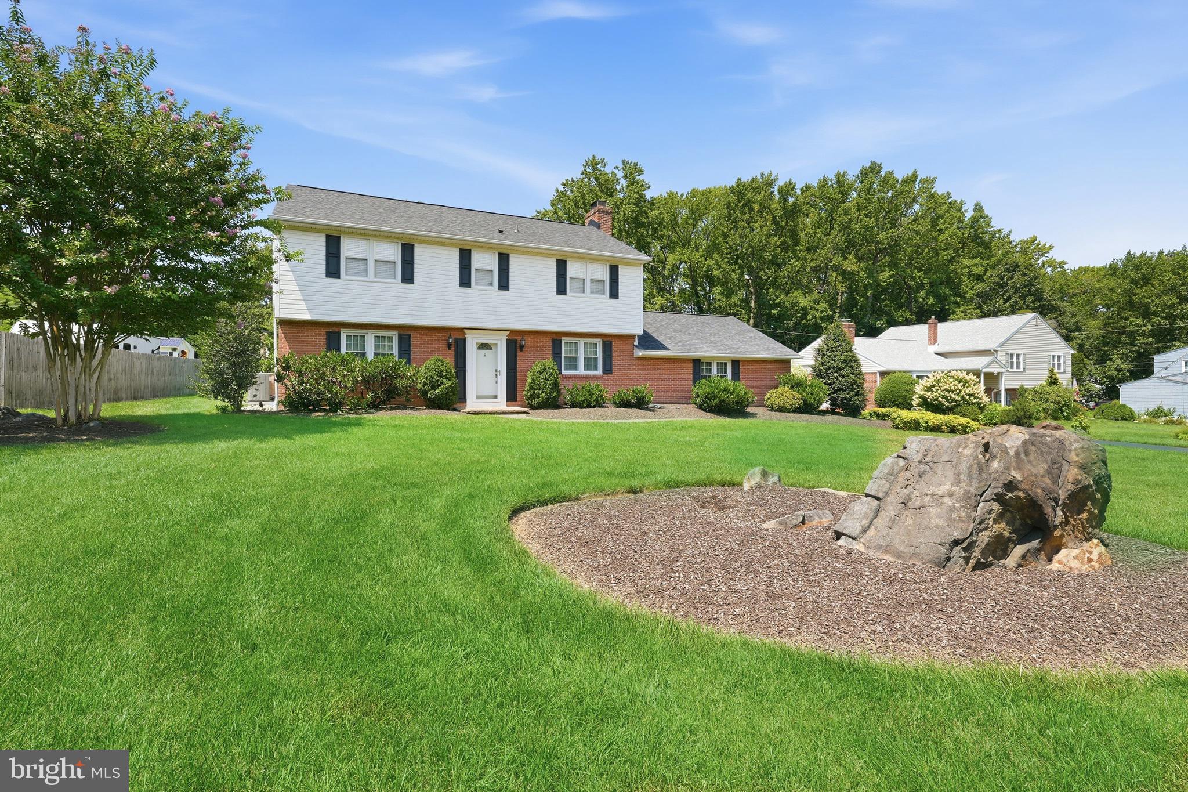
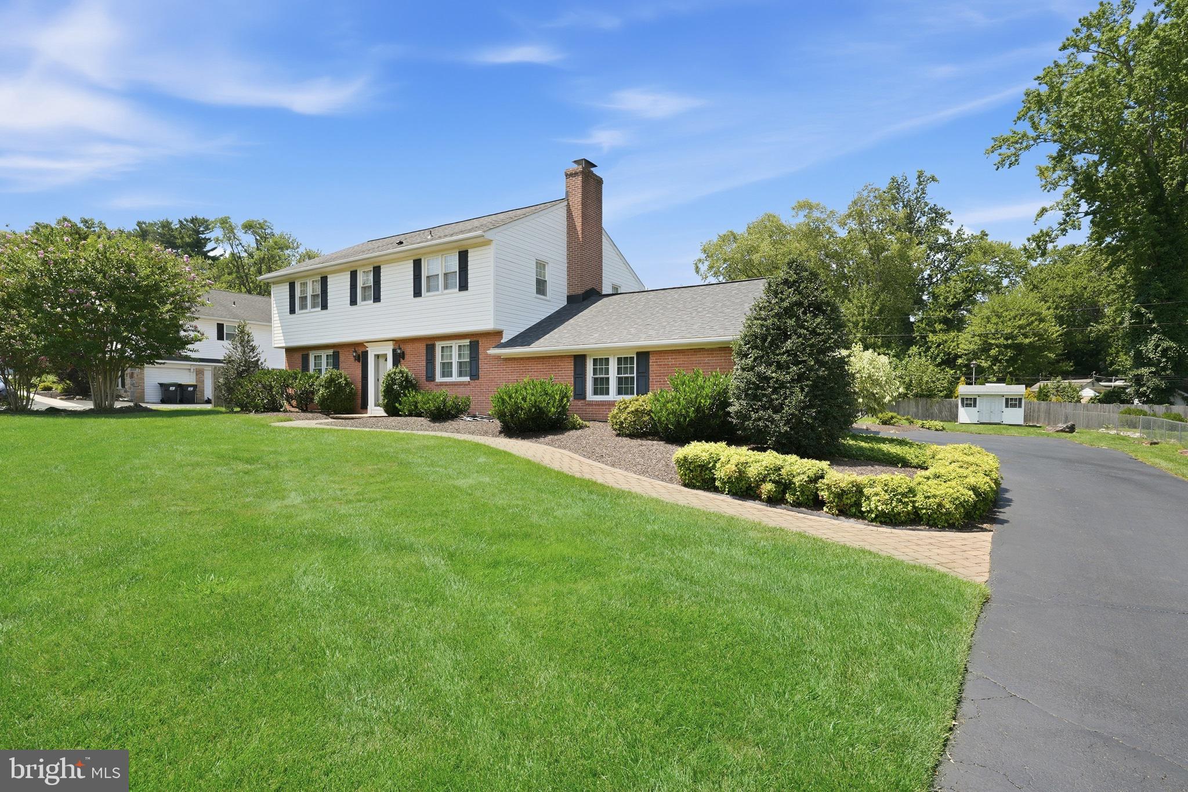
Welcome to 2011 Foulk Road, ideally situated on a half-acre lot in beautiful Foulk Woods. Set back from the road, this two-story Colonial offers timeless character alongside thoughtful updates. The exterior features a new shingle roof, while the interior boasts original hardwood floors, updated finishes, and an abundance of natural light throughout. The living room features crown molding, a wood-burning fireplace, and French doors opening to a cozy family room with wall-to-wall carpet, tasteful wood paneling, exposed wood beams, recessed lighting, and beautiful built-in cabinetry. The updated eat-in kitchen features granite countertops and stainless steel appliances, while a formal dining room and well-appointed powder room complete the first floor. A rear door leads to a spacious patio overlooking the meticulously maintained backyard, perfect for outdoor dining and entertaining. Upstairs, there are four spacious bedrooms with Hunter Douglas custom shutters and a full hall bath with a generously sized tub. The primary bedroom features two spacious closets and an ensuite bath with exquisite tile and a rain showerhead. The roof has been recently replaced and the systems have been well-maintained. A two-car garage and long driveway provide ample off-street parking. Don’t miss the opportunity to see this charming home in one of North Wilmington’s most sought-after neighborhoods!
Save
Ask
Tour
Hide
Share
Listing Snapshot
Price
$595,000
Days On Site
68 Days
Bedrooms
4
Inside Area (SqFt)
2,478 sqft
Total Baths
3
Full Baths
2
Partial Baths
1
Lot Size
0.51 Acres
Year Built
1957
MLS Number
DENC2109494
Status
Active
Property Tax
$4,866
HOA/Condo/Coop Fees
N/A
Sq Ft Source
Estimated
Friends & Family
React
Invite
Recent Activity
2 months ago
Listing updated with changes from the MLS
2 months ago
Listing first seen on site
General Features
Acres
0.51
Attached Garage
Yes
Cross Street
GRUBB RD
Foundation
Concrete Perimeter
Garage
Yes
Garage Spaces
2
Land Lease
No
Levels
Two
Parking
Garage Door OpenerGarageDrivewayAttached
Parking Spaces
2
Property Sub Type
Single Family Residence
Sewer
Public Sewer
Special Circumstances
Standard
SqFt Above
2478
SqFt Total
2478
Style
Colonial
Water Source
Public
Zoning
NC21
Interior Features
Appliances
OvenGas Water HeaterCooktopDisposal
Basement
FullUnfinished
Cooling
Central AirElectric
Electric
200+ Amp ServiceCircuit Breakers
Fireplace
Yes
Fireplaces
1
Flooring
Wood
Furnished
Unfurnished
Heating
Natural GasForced Air
Interior
Eat-in Kitchen
Laundry Features
In Basement
Bathroom 1
Dimensions - 8 X 6
Bathroom 2
Dimensions - 8 X 5
Bedroom 1
Dimensions - 14 X 14
Bedroom 2
Dimensions - 13 X 11
Bedroom 3
Dimensions - 12 X 11
Bedroom 4
Dimensions - 14 X 13
Dining Room
Dimensions - 14 X 12Level - Main
Family Room
Dimensions - 24 X 12
Half Bath
Dimensions - 5 X 4Level - Main
Kitchen
Dimensions - 12 X 10Level - Main
Living Room
Dimensions - 25 X 13Level - MainFeatures - Crown Molding
Save
Ask
Tour
Hide
Share
Exterior Features
Construction Details
BrickVinyl Siding
Lot Features
Level
Patio And Porch
Patio
Pool Features
None
Roof
Shingle
Community Features
MLS Area
Brandywine (30901)
School District
BRANDYWINE
Schools
School District
BRANDYWINE
Elementary School
HANBY
Middle School
SPRINGER
High School
BRANDYWINE
Listing courtesy of Patterson-Schwartz - Greenville