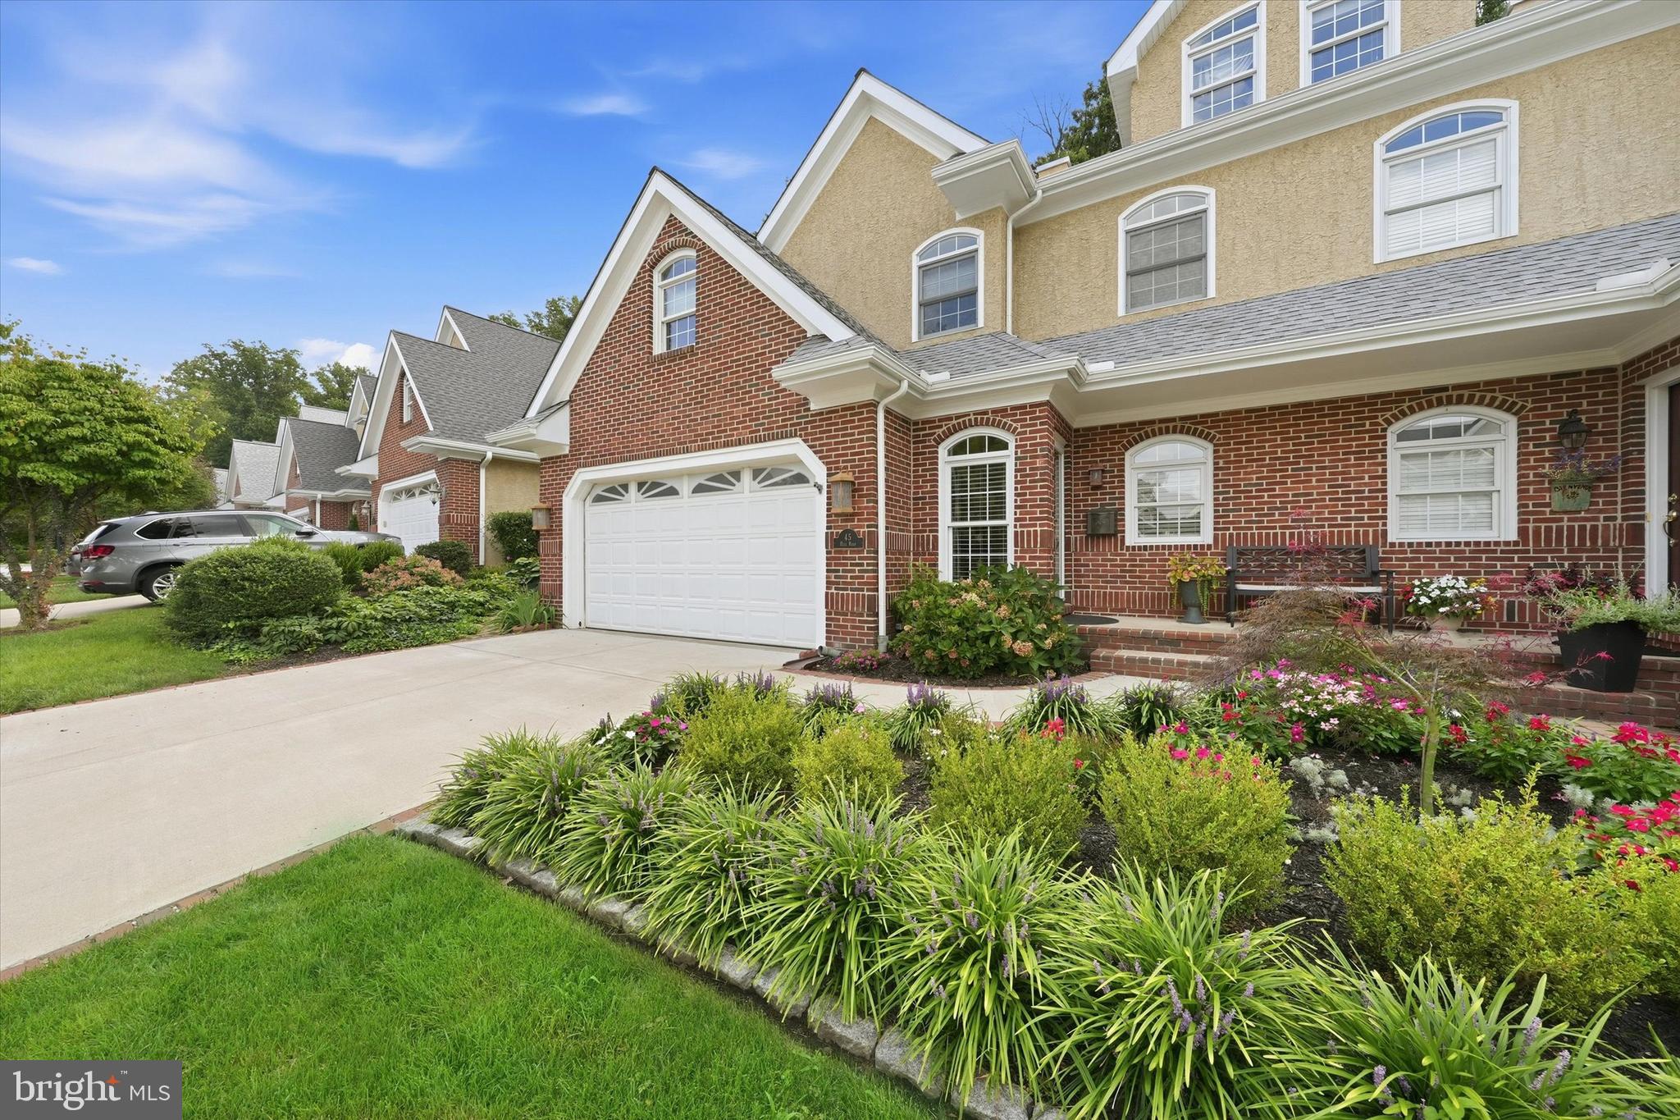
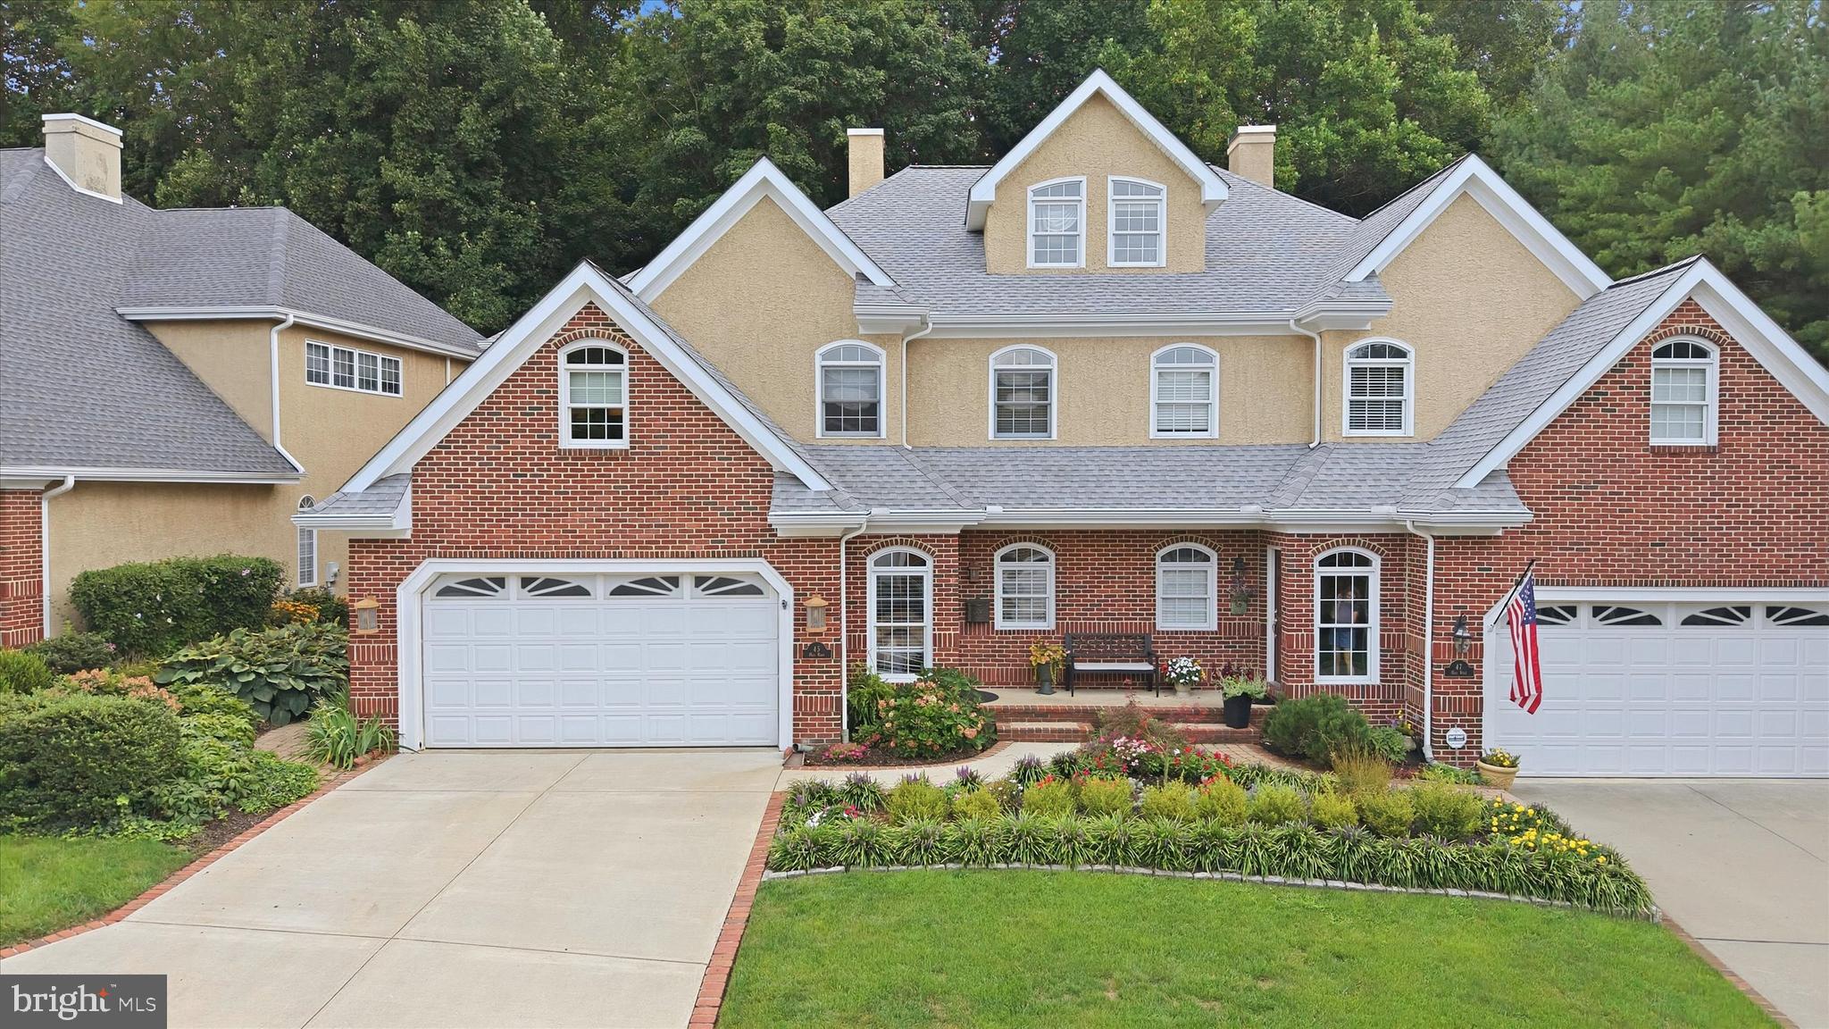
Refined elegance in one of Wilmington’s most coveted settings nestled between the Delaware Art Museum and Rockford Park, offering privacy and convenient city living simultaneously. This exceptional three-level residence in desirable Bancroft Place offers an impressive blend of architectural detail, sophisticated interiors, and serene surroundings, with approximately 3,500 square feet of beautifully appointed living space.
A gracious entry welcomes you to sun-filled interiors featuring rich hardwood floors, expansive windows, and a completely open floor plan for today’s desired living. The elegant living area highlighted by a gas fireplace, flows seamlessly into the formal dining room, creating an ideal setting for both intimate gatherings and grand entertaining.
At the heart of the home is a new and beautifully appointed gourmet kitchen featuring quartz countertops, a generous center island, abundant cabinetry, and a thoughtful layout designed for both everyday living and entertaining.
The luxurious primary suite provides a private retreat with a spacious bedroom, beautifully finished bath, and walk-in closet. Two additional bedrooms are generously sized, a full hall bathroom and laundry room complete the second level. The finished third-level loft with its own full adjoining bath offers exceptional flexibility as a private guest suite, home office, sitting room, or media space.
The lower level has been recently finished to offer another area to be used as a family area, kids retreat, workout space or whatever the owners needs are. A modern day full bath and sauna are sure to please any homeowner. An abundance of storage area was not sacrificed in this finished level.
Outdoor living is equally inviting. A private circular patio overlooks the peaceful wooded setting and the grounds of the Delaware Art Museum, creating an exceptionally tranquil backdrop rarely found so close to the city.
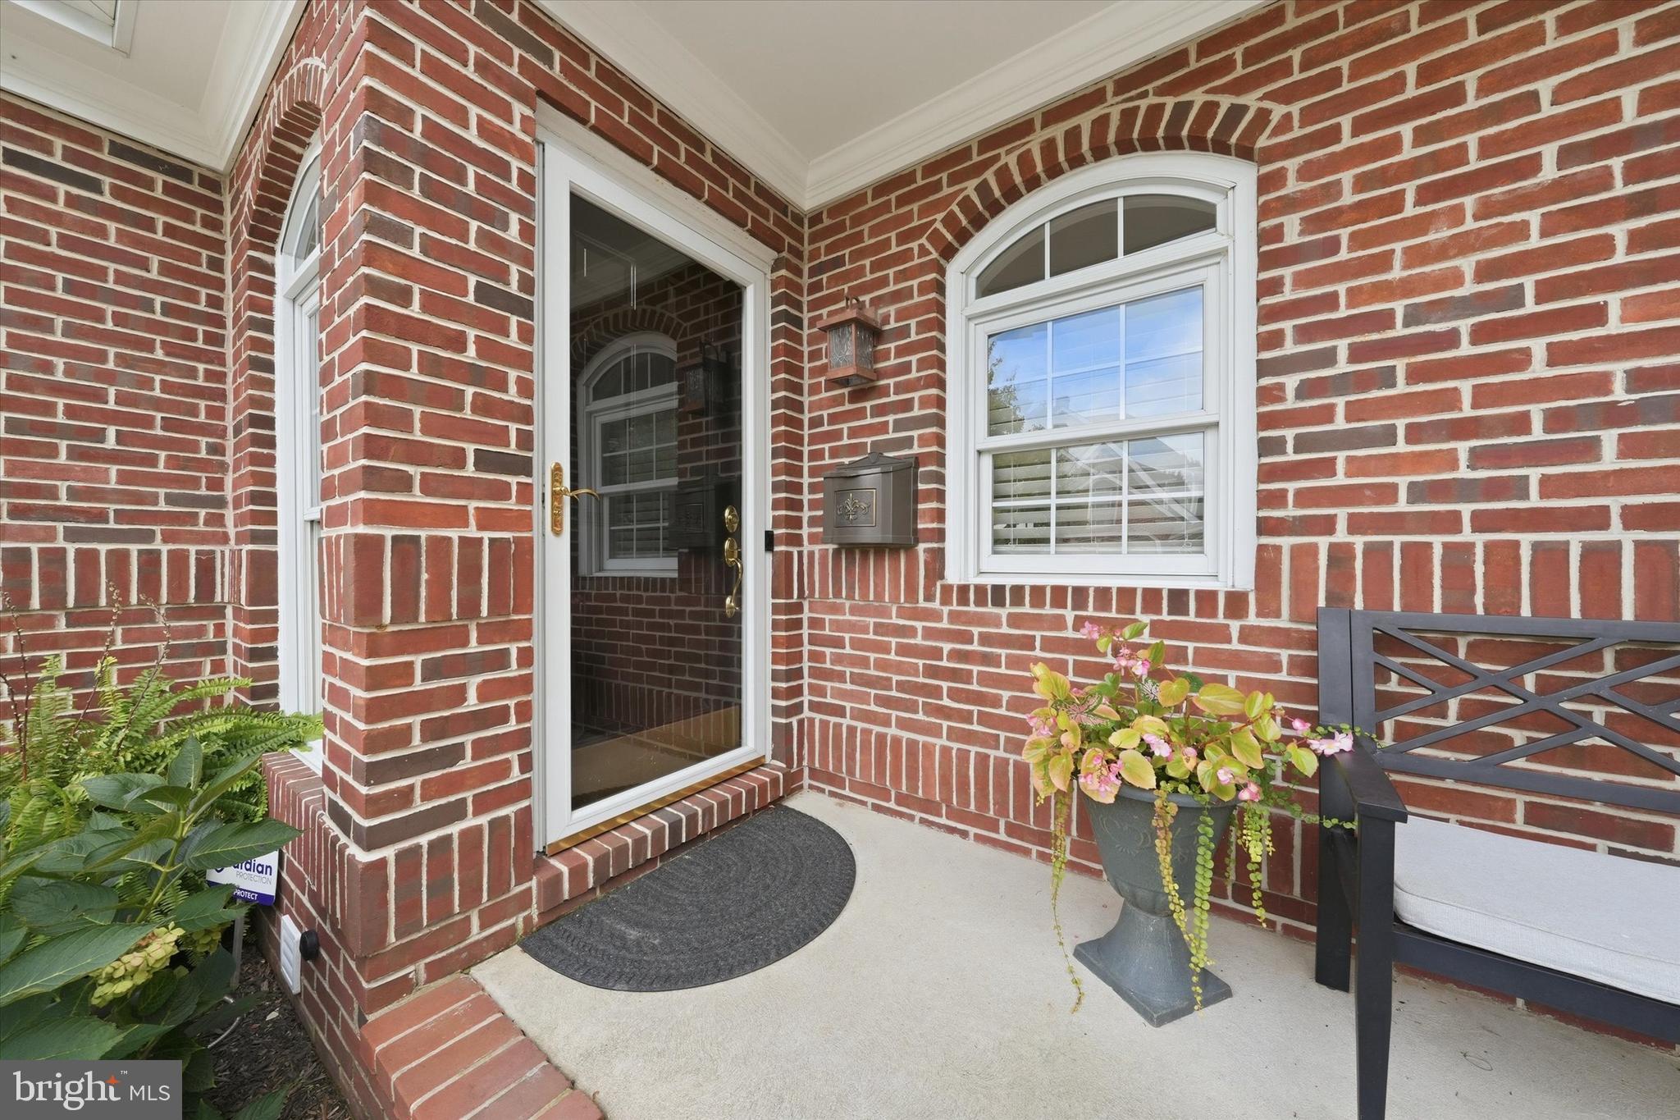
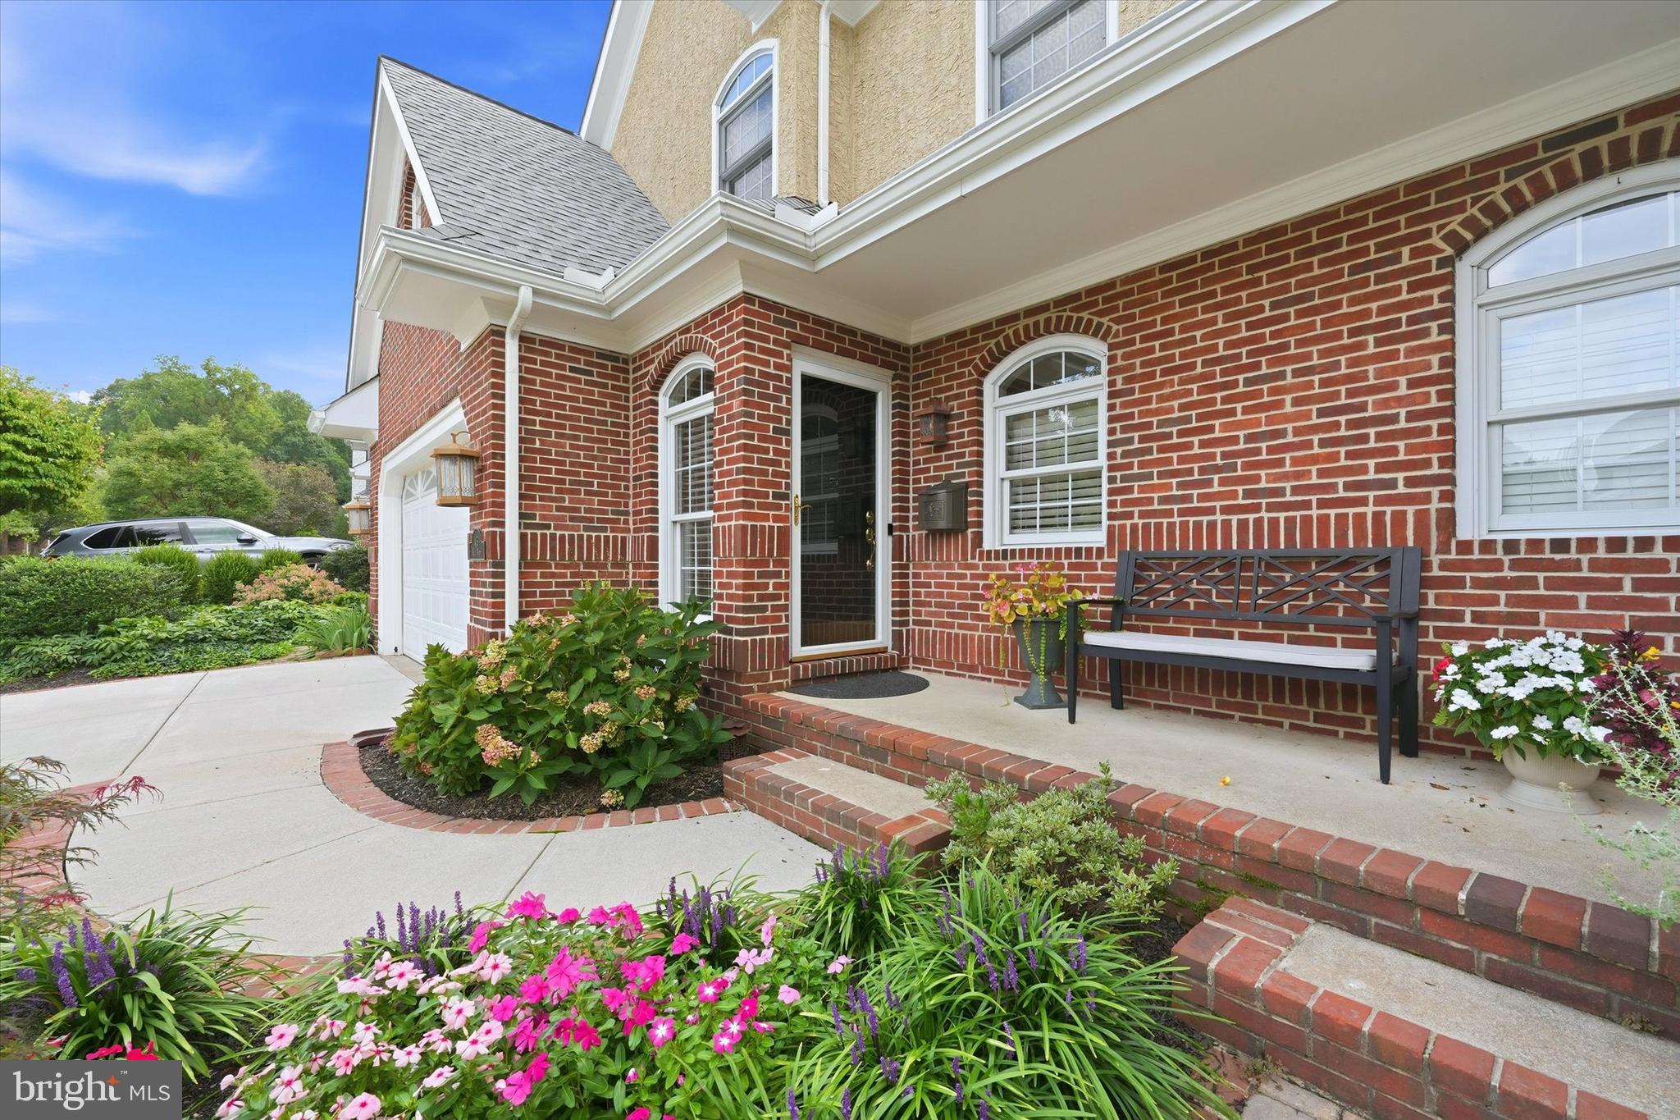
From its handsome architectural details and raised-panel doors to its oversized windows, hardwood flooring, and thoughtfully designed living spaces, every element reflects quality and timeless appeal.
Ideally located in the prestigious Highlands/Bancroft Place area, 45 Hill Road offers the rare combination of privacy, elegance, convenience, and proximity to Wilmington’s finest dining, cultural attractions, shopping, Greenville, and major transportation routes.
A truly distinctive Wilmington residence—beautifully maintained, exceptionally located, and designed for sophisticated living. Close to the train station, I-95 and shopping.
Save
Ask
Tour
Hide
Share
Listing Snapshot
Price
$1,100,000
Days On Site
65 Days
Bedrooms
4
Inside Area (SqFt)
3,325 sqft
Total Baths
5
Full Baths
4
Partial Baths
1
Lot Size
0.1 Acres
Year Built
1999
MLS Number
DENC2109524
Status
Active
Property Tax
$9,283
HOA/Condo/Coop Fees
$81.25 monthly
Sq Ft Source
Assessor
Friends & Family
React
Comment
Invite
No Comments Yet
Did you know? You can invite friends and family to your search. They can join your search, rate and discuss listings with you.
Recent Activity
a month ago
Price changed to $1,100,000
a month ago
Listing updated with changes from the MLS
2 months ago
Listing first seen on site
General Features
Acres
0.1
Attached Garage
Yes
Foundation
Concrete Perimeter
Garage
Yes
Garage Spaces
2
Levels
Three Or More
Parking
Garage Door OpenerOn StreetGarageDrivewayInside EntranceAttached
Parking Spaces
4
Property Sub Type
Townhouse
Sewer
Public Sewer
Special Circumstances
Standard
SqFt Above
3325
SqFt Total
3325
Style
Traditional
Water Source
Public
Zoning
26R-3
Interior Features
Appliances
Double OvenGas Water HeaterDishwasherDisposalRefrigeratorWater HeaterCooktopRange HoodStainless Steel Appliance(s)Microwave
Basement
FullPartially Finished
Cooling
Central AirCeiling Fan(s)Electric
Fireplace
Yes
Fireplace Features
Gas
Fireplaces
1
Flooring
HardwoodCarpet
Heating
Natural GasForced Air
Interior
Ceiling Fan(s)Kitchen IslandCrown Molding
Laundry Features
Upper Level
Window Features
Window CoveringsWindow Treatments
Bedroom 2
Bedroom 3
Bedroom 4
Dining Room
Level - Main
Family Room
Kitchen
Level - Main
Living Room
Level - Main
Primary Bedroom
Save
Ask
Tour
Hide
Share
Exterior Features
Construction Details
BrickStucco
Pool Features
None
Roof
Shingle
Windows/Doors
Window CoveringsWindow Treatments
Community Features
Association Fee
$975.0
Association Fee Frequency
Annually
MLS Area
Wilmington (30906)
School District
RED CLAY CONSOLIDATED
Schools
School District
RED CLAY CONSOLIDATED
Elementary School
Unknown
Middle School
Unknown
High School
Unknown
Listing courtesy of Long & Foster Real Estate, Inc.



Did you know? You can invite friends and family to your search. They can join your search, rate and discuss listings with you.