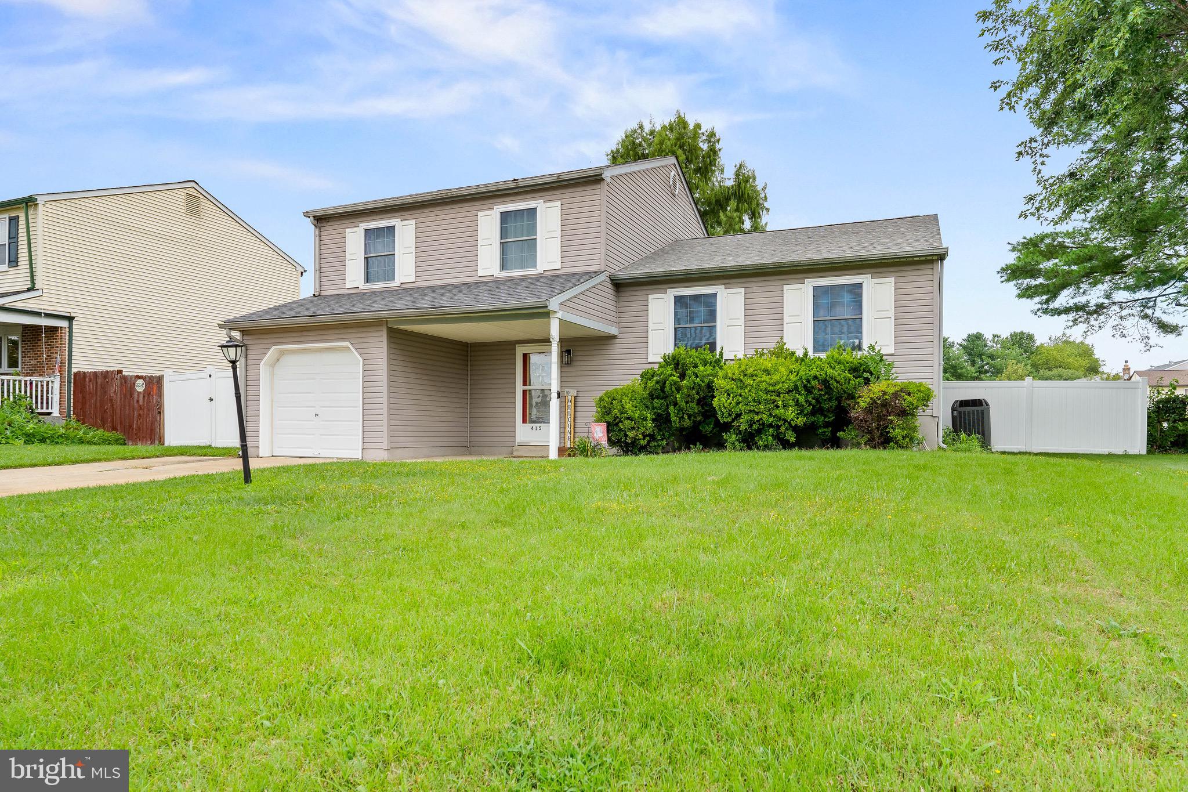
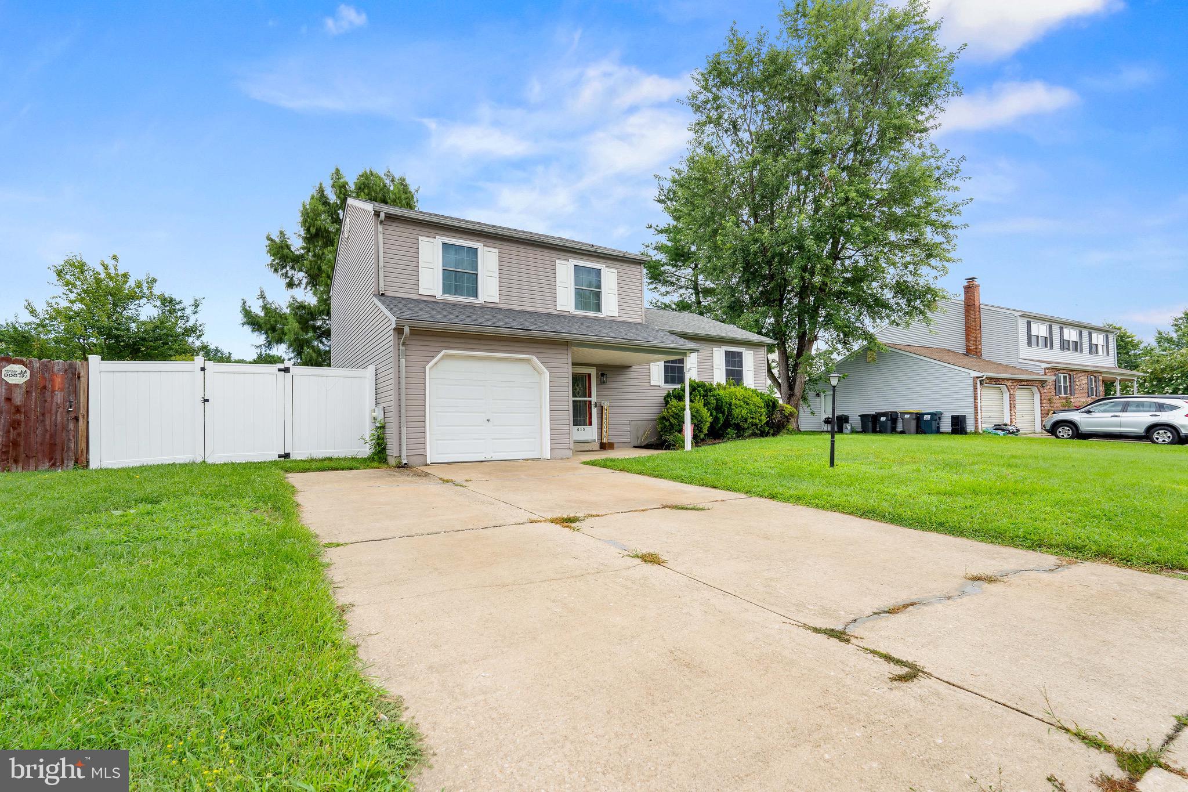
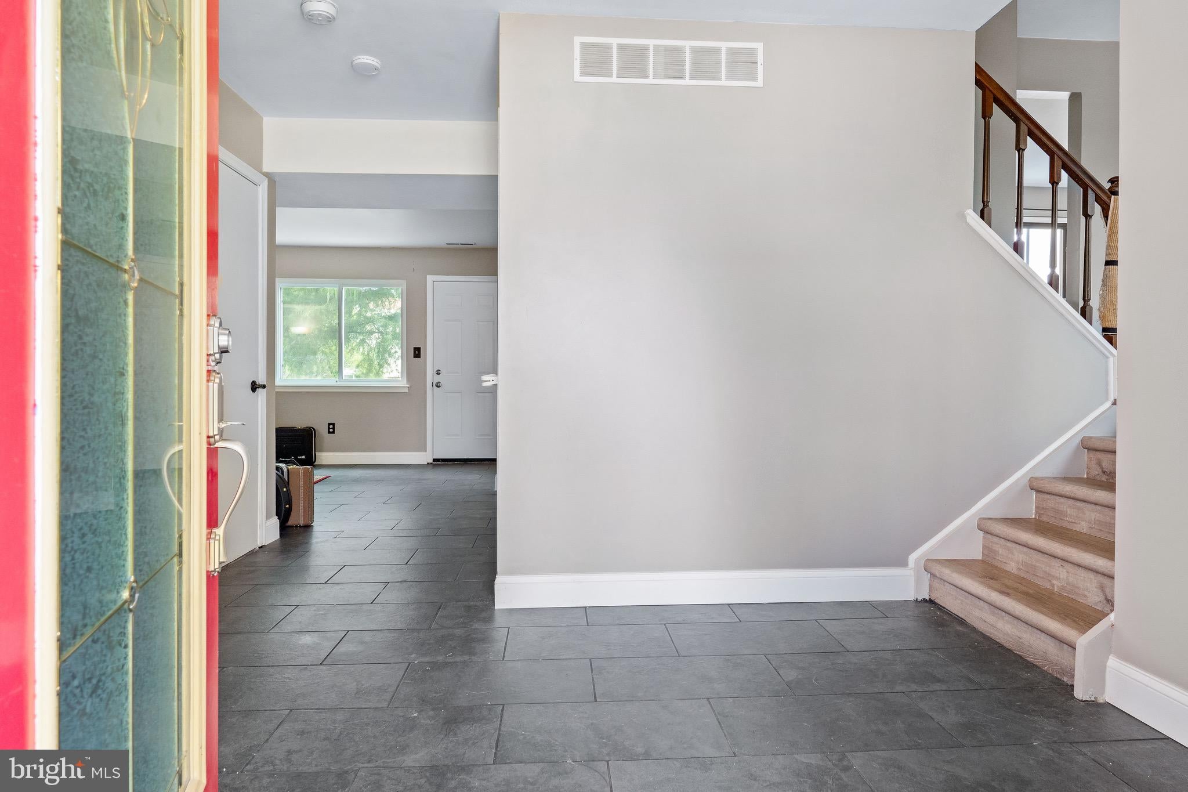
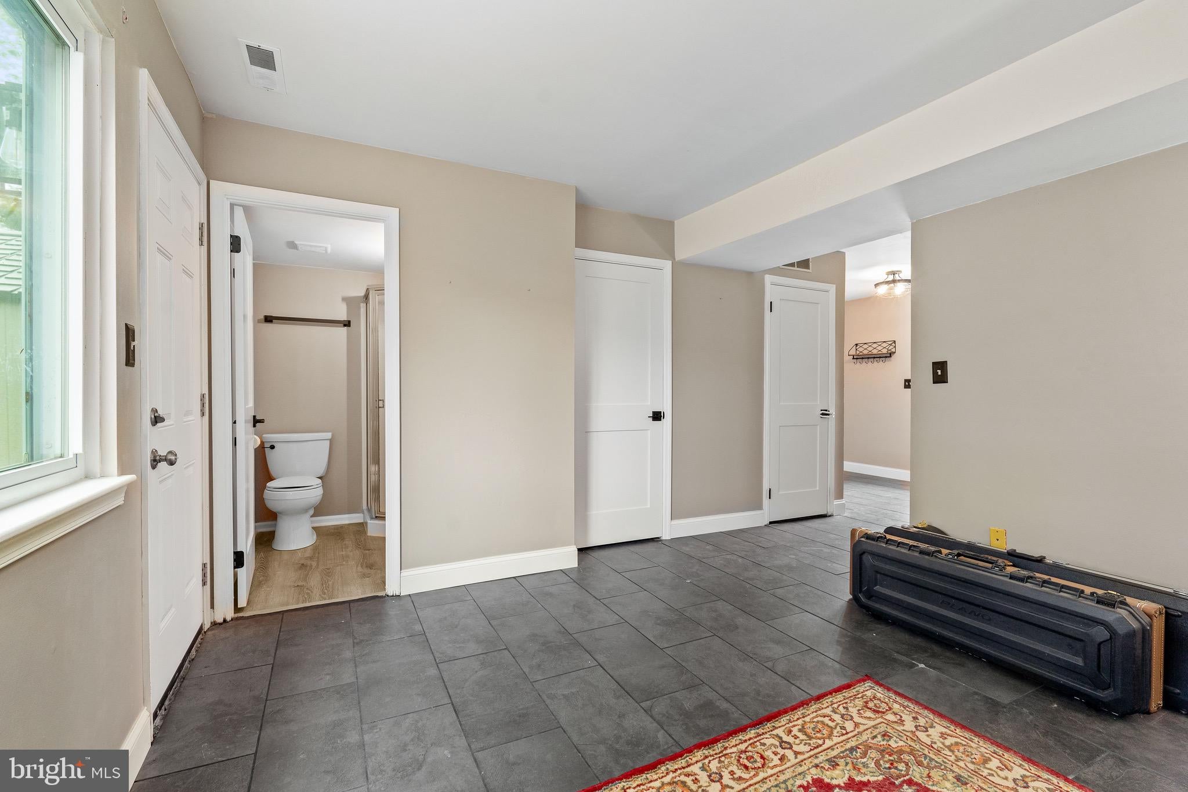
Welcome to this spacious Salem Woods split-level home featuring 3 bedrooms, 2 full bathrooms, a garage, basement, and plenty of flexible living space. A welcoming front porch leads into an oversized foyer with a large coat closet and convenient garage access. The entry-level family room features beautiful slate tile flooring, a full bathroom, and a walk-in closet, offering the potential to convert this space into a fourth bedroom. The main living area features new luxury vinyl plank flooring and a bright, spacious living room that opens to the large country-style eat-in kitchen. The kitchen offers plenty of counter space, a generous dining area, and a slider leading to the rear deck—perfect for barbecues, entertaining, or relaxing around the fire pit. Upstairs, the bedroom level includes a comfortable owner’s suite with a large walk-in closet, along with two additional generously sized bedrooms. Both bathrooms have updated vanities . Brand-new interior doors and hardware add a fresh, updated touch throughout the home. The unfinished basement provides additional space for storage, a game room, home gym, craft area, or media room. Laundry and utilities are also located on this level. Enjoy the convenience of living just around the corner from Weiss Park, featuring walking paths, basketball and tennis courts, soccer and baseball fields, park benches, and future brand-new playgrounds. Located in the desirable Salem Woods community and within the 5-mile radius for Newark Charter School, this home offers space, flexibility, and a convenient location. Schedule your tour today!
Save
Ask
Tour
Hide
Share
Listing Snapshot
Price
$410,000
Days On Site
43 Days
Bedrooms
3
Inside Area (SqFt)
1,550 sqft
Total Baths
2
Full Baths
2
Partial Baths
N/A
Lot Size
0.19 Acres
Year Built
1988
MLS® Number
DENC2109528
Status
Active Under Contract
Property Tax
$3,011
HOA/Condo/Coop Fees
$7.92 monthly
Sq Ft Source
Estimated
Friends & Family
React
Comment
Invite
No Comments Yet
Did you know? You can invite friends and family to your search. They can join your search, rate and discuss listings with you.
Recent Activity
2 weeks ago
Listing updated with changes from the MLS®
2 weeks ago
Status changed to Active Under Contract
2 weeks ago
Price changed to $410,000
a month ago
Listing first seen on site
General Features
Acres
0.19
Attached Garage
Yes
Cross Street
Warren
Foundation
Other
Garage
Yes
Garage Spaces
1
Levels
Two
Parking
ConcreteGarageDrivewayInside EntranceAttached
Parking Spaces
1
Property Sub Type
Single Family Residence
Security
Smoke Detector(s)
Sewer
Public Sewer
Special Circumstances
Standard
SqFt Above
1550
SqFt Total
1550
Style
Split Level
Utilities
Cable Available
Water Source
Public
Zoning
NC6.5
Interior Features
Appliances
RangeElectric RangeElectric OvenElectric Water HeaterBuilt-In RangeDishwasherDisposalDryerExhaust FanRefrigeratorWasherWater HeaterMicrowave
Cooling
Central AirElectric
Electric
Circuit Breakers
Flooring
Carpet
Heating
Exhaust FanElectricHeat Pump
Interior
Walk-In Closet(s)
Laundry Features
Lower Level
Basement
Bedroom 2
Bedroom 3
Dining Room
Family Room
Level - Main
Foyer
Level - Main
Kitchen
Living Room
Other
Level - MainFeatures - Walk-In Closet(s)
Primary Bedroom
Features - Walk-In Closet(s)
Save
Ask
Tour
Hide
Share
Exterior Features
Construction Details
Vinyl Siding
Patio And Porch
DeckPatioPorch
Pool Features
None
Community Features
Association Fee
$95.0
Association Fee Frequency
Annually
Community Features
SidewalksStreet Lights
MLS Area
Newark/Glasgow (30905)
School District
CHRISTINA
Schools
School District
CHRISTINA
Elementary School
Unknown
Middle School
Unknown
High School
Unknown
Listing courtesy of Coldwell Banker Rowley Realtors



Did you know? You can invite friends and family to your search. They can join your search, rate and discuss listings with you.