Property Search

Save
Ask
Tour
Hide
Share
$589,000
11 Days On Site

1601 HARVEY ROAD
WILMINGTON, DE 19810

For Sale|Single Family Residence|Active
3
Beds
2
Total Baths
2
Full Baths
1,950
SqFt
$302
/SqFt
1932
Built
Subdivision:
ARDEN
County:
NEW CASTLE
Listing courtesy of Compass
Call Now: (703) 898-3565
Is this the listing for you? We can help make it yours.
(703) 898-3565
1601 HARVEY ROAD1601 HARVEY ROAD1601 HARVEY ROAD1601 HARVEY ROAD
Save
Ask
Tour
Hide
Share

Mortgage Calculator

Monthly Payment (Est.)

$2,687
Calculator powered by Showcase IDX, a Constellation1 Company. Copyright ©2026 Information is deemed reliable but not guaranteed.

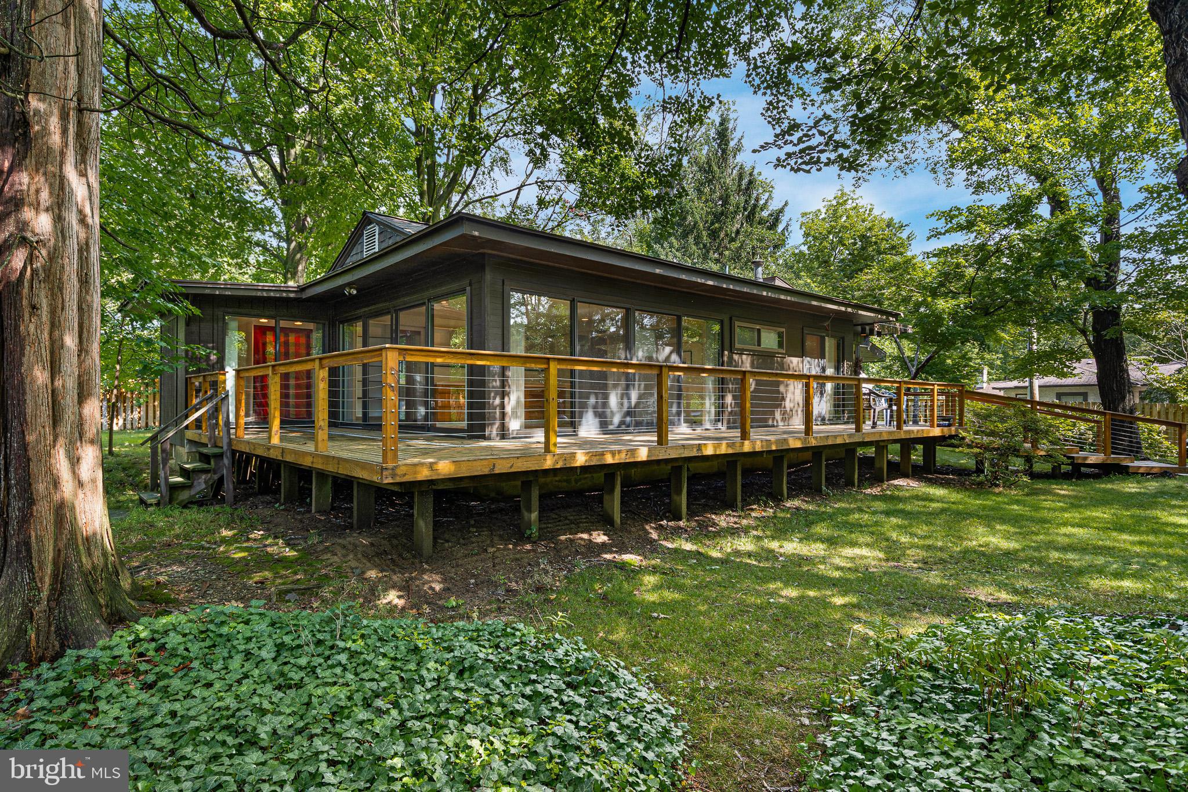
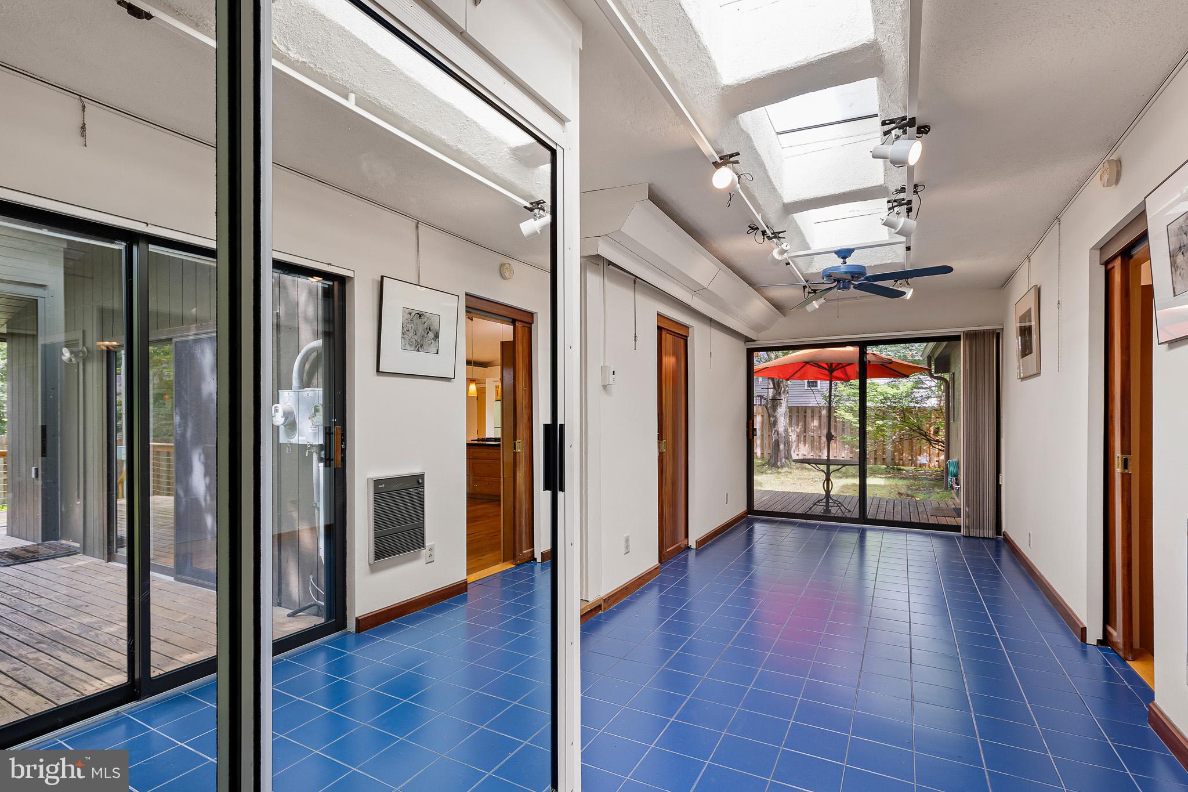
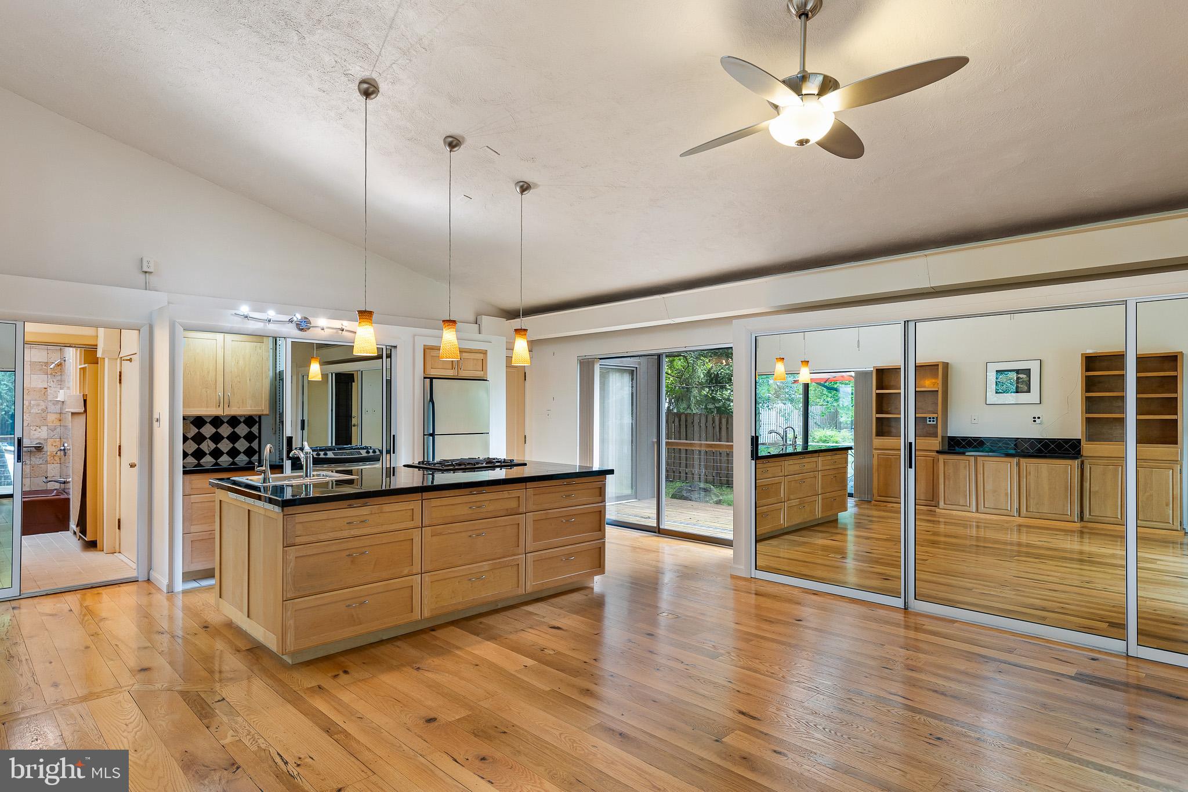
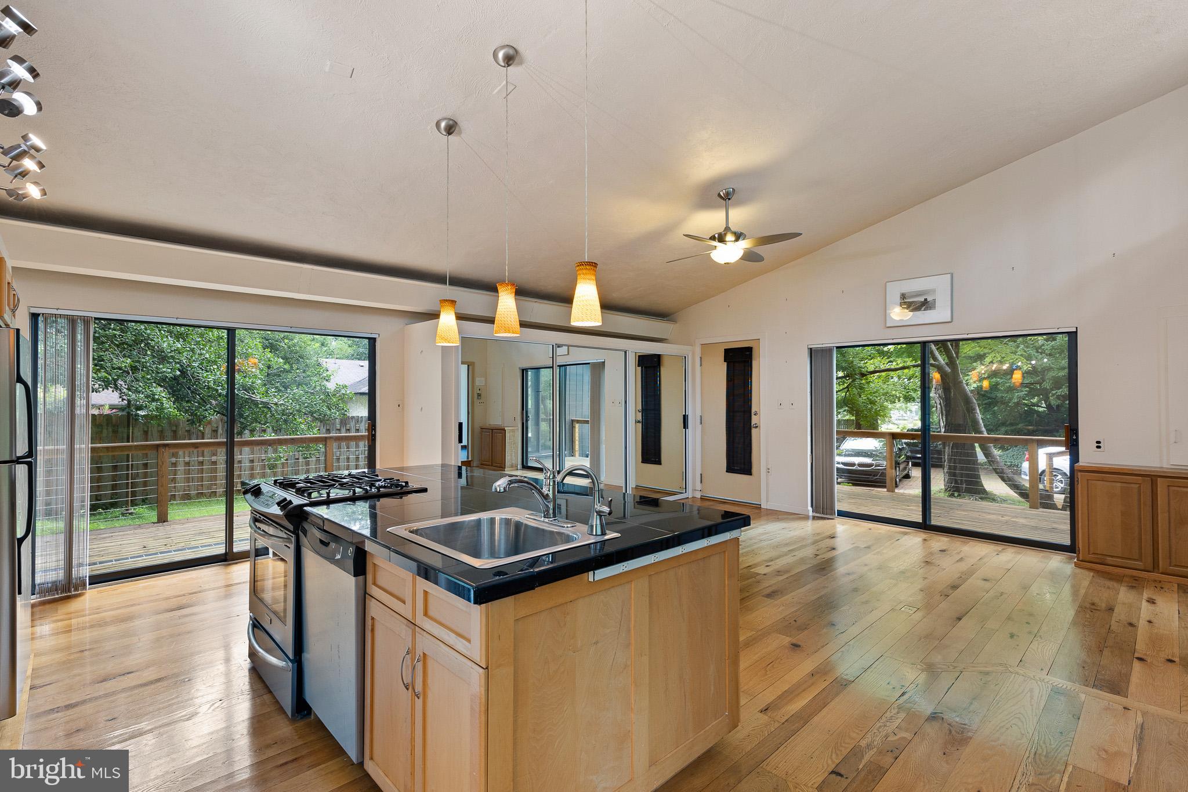
A rare architectural offering in the heart of Arden, this one-of-a-kind residence is as much a work of craftsmanship as it is a home. Defined by its striking butterfly roof, expansive glass, handcrafted interiors and seamless connection to the outdoors, the property reflects a distinctly mid-century sensibility perfectly at home within one of Delaware's most unique and sought-after communities. The home's remarkable story began as a 1930s bungalow and took a transformative turn in 1961, when photographer and self-taught architect David A. McClintock (1926–2008) purchased the property from its original owners. Inspired by the work of Frank Lloyd Wright, McClintock spent the next four decades thoughtfully redesigning and rebuilding the home from the foundation. Skylights, expansive sliding glass, handcrafted floors and custom doors reflect his appreciation for natural materials, craftsmanship and the relationship between architecture and its surroundings. Set on a private half-acre, the three-bedroom, two-bath residence unfolds across two distinct wings, creating an exceptionally flexible floor plan. Newly stained decks extend the living spaces outdoors, while California-style railings and abundant glass reinforce the home's mid-century character and its connection to the landscape. A welcoming porch leads to the central foyer, where a custom black walnut front door opens to a light-filled entry accented by skylights and distinctive blue tile. Throughout the home, handcrafted random-width oak floors and custom doors fashioned from Koa and black walnut bring warmth, texture and an extraordinary level of artistry. To one side, the great room wing offers dramatic, light-filled living space with sliding glass doors opening to the decks from two sides. An adjoining kitchen, primary bedroom and secondary bedroom create a flexible arrangement well suited for guests, extended living or a potential in-law suite. Within the primary bedroom, an unexpected loft reached by a sculptural ladder designed and built by George Campion of Taylor's Mill provides a delightful additional space for a studio, office, reading retreat or occasional sleeping area. The opposite wing continues the home's emphasis on light and indoor-outdoor living. A spacious kitchen with high ceilings, wood floors and a central island opens to a dining area surrounded by sliding glass doors, allowing the interior to flow naturally onto the deck and into the landscape. An additional bedroom, full bath and dedicated laundry room complete this wing. The property's creative possibilities continue outdoors. Three outbuildings—two with electricity—offer intriguing opportunities for studios, workshops, hobbies or storage, while six thoughtfully integrated storage cubbies along the rear of the home provide additional utility. A distinctive brick driveway and second drive serving the outbuildings provide convenient access and parking. The setting is an integral part of the experience. Mature landscaping surrounds multiple decks designed for dining, entertaining and quiet retreat, creating a sense of privacy while maintaining the home's constant connection to nature. And then there is Arden itself—a distinctive village known for its wooded surroundings, individual architecture, artistic spirit and enduring sense of community. Its winding roads and collection of one-of-a-kind homes create a setting unlike nearly anywhere else in northern Delaware, making McClintock's highly personal architectural vision particularly at home here. More than simply a residence, this is an opportunity to become the next steward of a truly individual property—one shaped over decades by an artist's eye, an architect's imagination and an enduring appreciation for craftsmanship, light and nature.

Save
Ask
Tour
Hide
Share
Listing Snapshot
Price 
$589,000
Days On Site 
11 Days
Bedrooms 
3
Inside Area (SqFt) 
1,950 sqft
Total Baths 
2
Full Baths 
2
Partial Baths 
N/A
Lot Size 
N/A
Year Built 
1932
MLS® Number 
DENC2109574
Status 
Active
Property Tax 
$1,223
HOA/Condo/Coop Fees 
N/A
Sq Ft Source 
Assessor
Friends & Family
Recent Activity
a week agoListing updated with changes from the MLS®
2 weeks agoListing first seen on site
General Features
Foundation 
Slab
Levels 
Two
Parking 
Driveway
Parking Spaces 
6
Property Sub Type 
Single Family Residence
Sewer 
Public Sewer
Special Circumstances 
Standard
SqFt Above 
1950
SqFt Total 
1950
Style 
Mid-Century Modern
Water Source 
Public
Zoning 
NC10
Interior Features
Appliances 
Gas Water Heater
Basement 
FullOther
Cooling 
Ceiling Fan(s)Wall Unit(s)
Flooring 
Wood
Heating 
Natural GasBaseboard
Interior 
Ceiling Fan(s)Kitchen IslandRecessed LightingVaulted Ceiling(s)Cathedral Ceiling(s)Built-in FeaturesOpen Floorplan
Laundry Features 
Main Level
Main Level Bedrooms 
3
Window Features 
Skylight(s)
Save
Ask
Tour
Hide
Share
Exterior Features
Construction Details 
Wood Siding
Fencing 
Wood
Patio And Porch 
DeckWrap Around
Pool Features 
None
Windows/Doors 
Skylight(s)
Community Features
MLS Area 
Wilmington (30906)
School District 
BRANDYWINE
Schools
School District
BRANDYWINE
Elementary School
Unknown
Middle School
Unknown
High School
Unknown
Listing courtesy of Compass


The real estate listing information is provided by Bright MLS is for the consumer's personal, non-commercial use and may not be used for any purpose other than to identify prospective properties consumer may be interested in purchasing. Any information relating to real estate for sale or lease referenced on this web site comes from the Internet Data Exchange (IDX) program of the Bright MLS. This web site references real estate listing(s) held by a brokerage firm other than the broker and/or agent who owns this web site. The accuracy of all information is deemed reliable but not guaranteed and should be personally verified through personal inspection by and/or with the appropriate professionals. Properties in listings may have been sold or may no longer be available. The data contained herein is copyrighted by Bright MLS and is protected by all applicable copyright laws. Any unauthorized collection or dissemination of this information is in violation of copyright laws and is strictly prohibited. Copyright © 2020 Bright MLS. All rights reserved.

Neighborhood & Commute
Source: Walkscore
Disclosure: Community information and market data powered by Constellation Data Labs. Information is deemed reliable but not guaranteed.
Save
Ask
Tour
Hide
Share
Popular areas we serve

Northern Virginia Communities

  1. Aldie
  2. Alexandria
  3. Annandale
  4. Arlington
  5. Ashburn
  6. Bluemont
  7. Brambleton
  8. Bristow
  9. Broadlands
  10. Burke
  11. Centreville
  12. Chantilly
  13. Fairfax
  14. Falls Church
  15. Gainesville
  16. Great Falls
  17. Herndon
  18. Leesburg
  19. Manassas
  20. Manassas Park
  21. McLean
  22. Middleburg
  23. Oakton
  24. Reston
  25. South Riding
  26. Springfield
  27. Sterling
  28. Stone Ridge
  29. Vienna
  30. Winchester
  31. Woodbridge

Browse by Area

Start A Custom Search