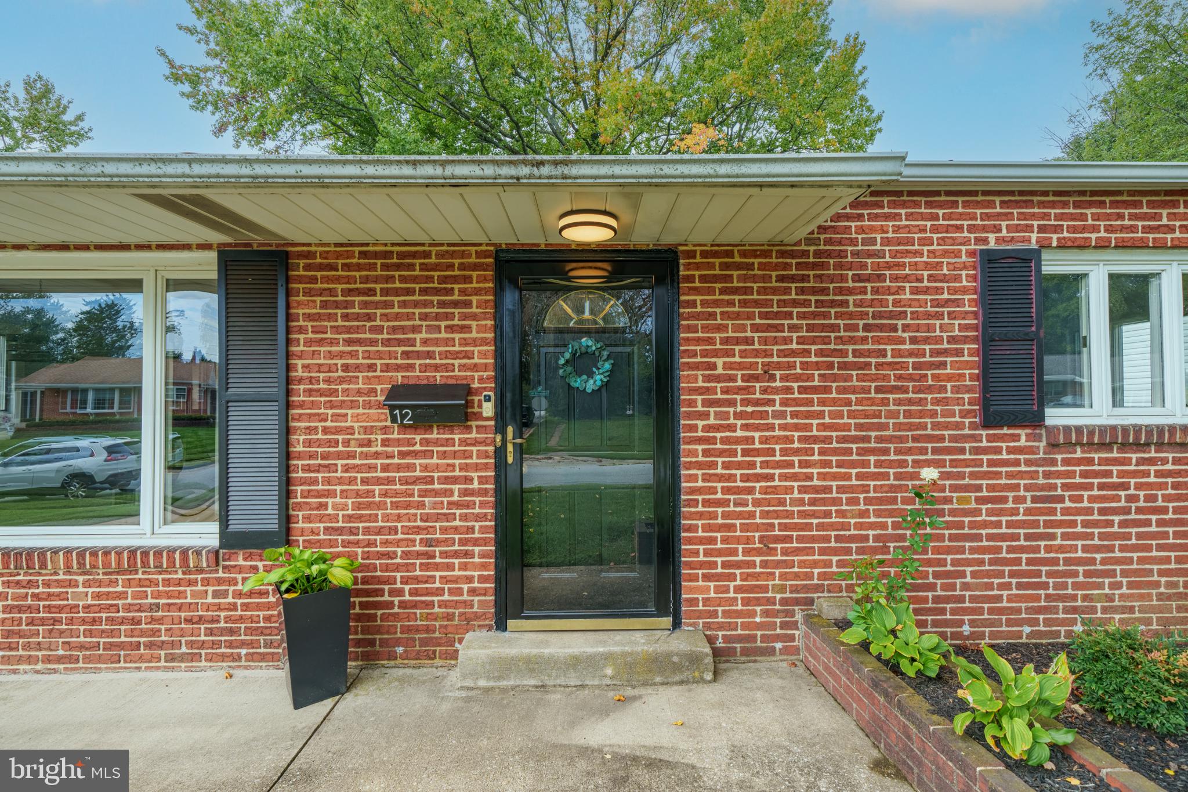
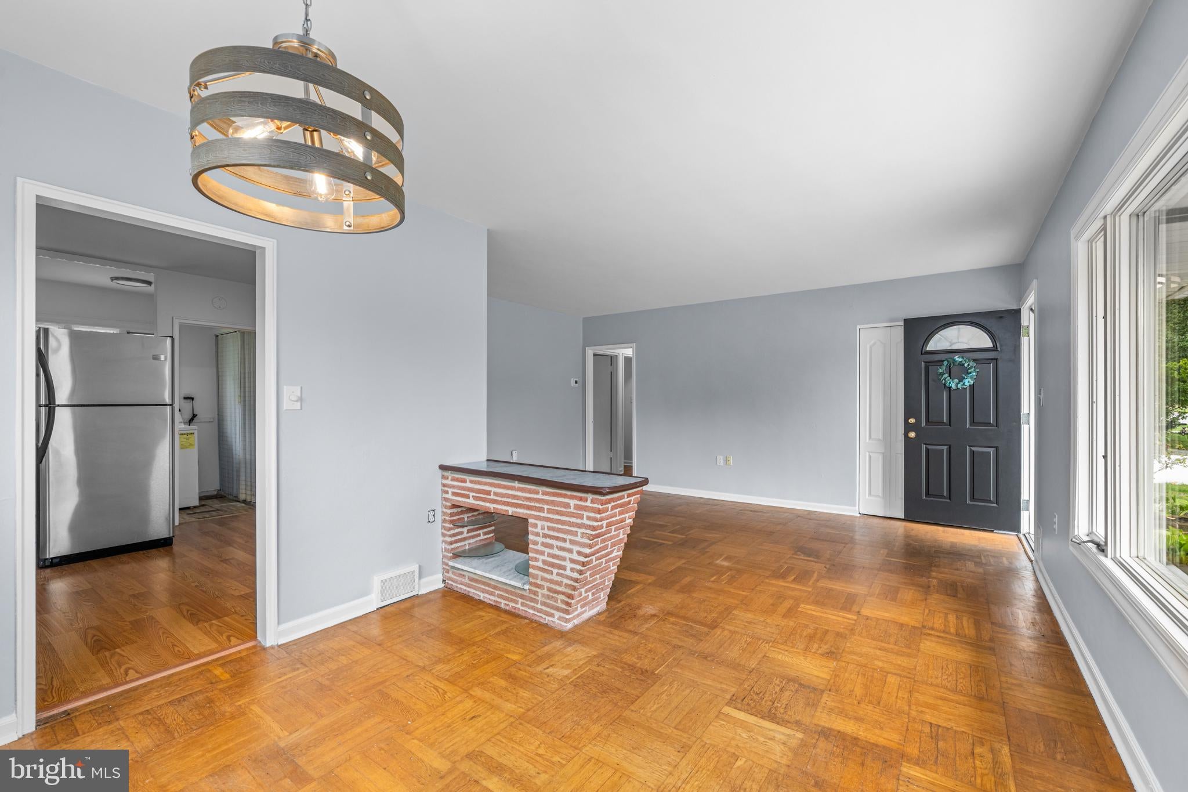
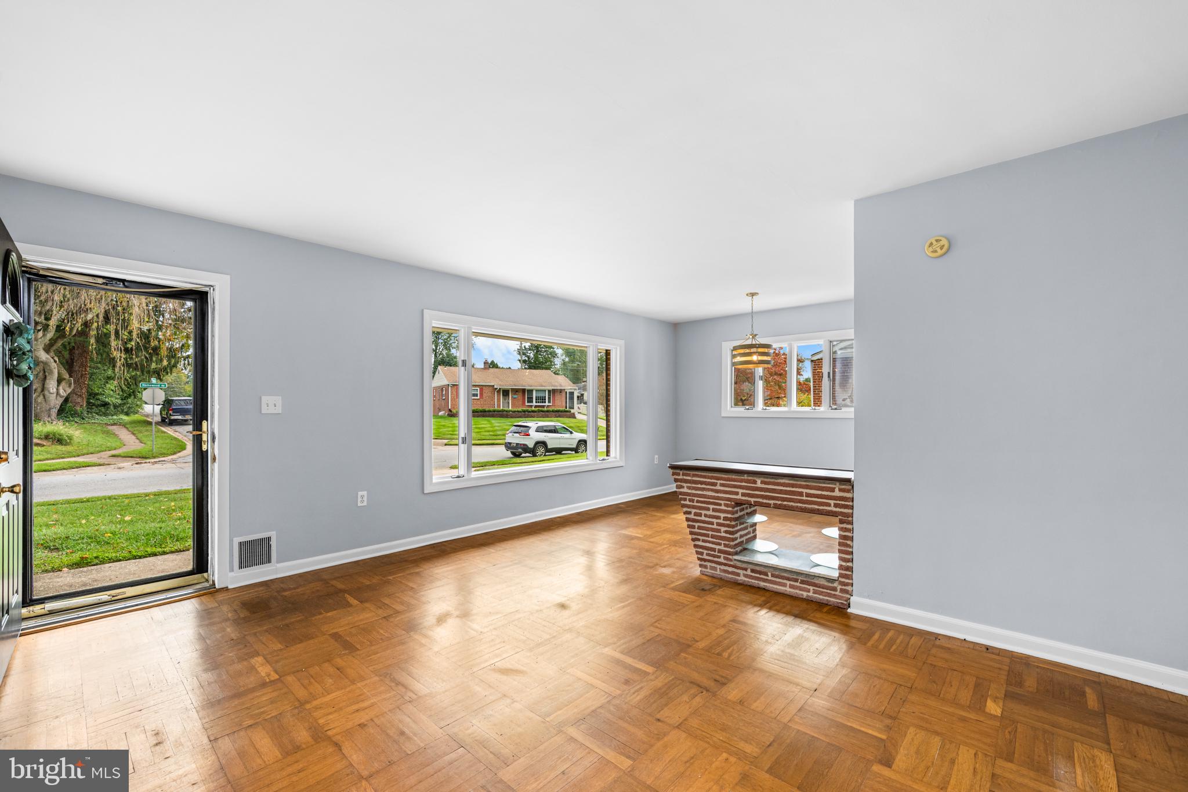
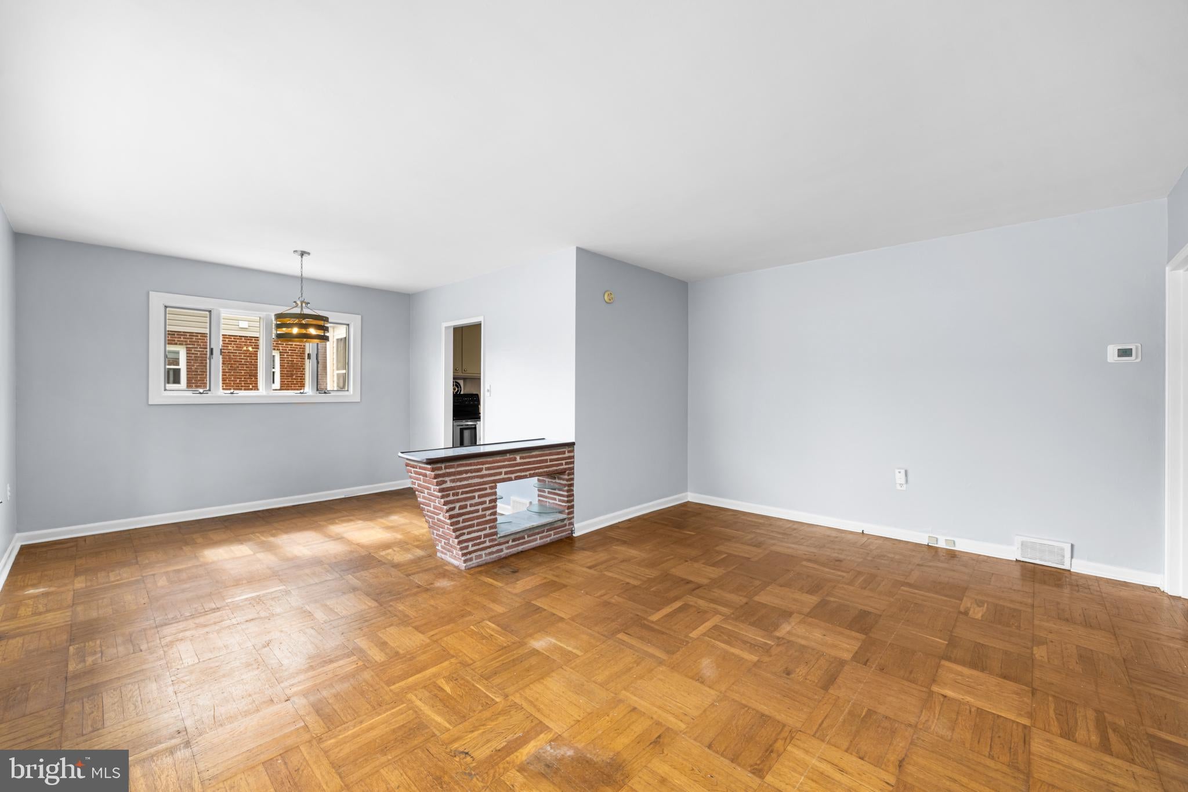
North Wilmington Ranch, located in Lynnfield just off of Marsh and/or Wilson Rds. The bright and airy home has just been painted throughout, and features a spacious open Living Room/Dining Room combination with parquet floors and a large picture window. The updated kitchen has S/S appliances, electric stove, dishwasher and refrigerator. There are 3 bedrooms all with parquet floors as well. One full, updated bathroom with walk-in shower. Efficient Natural Gas Heat and Central Air. Pull down stairs to the attic offers extra storage space. Laundry/Utility room just off the kitchen with outside access to the screened-in porch and rear patio. Lawn care is included. SPECIAL CLAUSES: 1) No smoking 2) Renters insurance required 3) No pets permitted 4) Tenant pays all utilities including water, sewer, and trash 5) No alterations to home or grounds without written permission from Landlord 6) Use of area rugs or floor protectors required under all furniture resting on hardwood flooring 7) Tenant responsible for replacement of any batteries, bulbs, or filters in the property during tenancy. Owner is a licensed DE Real Estate agent.
Save
Ask
Tour
Hide
Share
Listing Snapshot
Price
$2,150
Days On Site
59 Days
Bedrooms
3
Inside Area (SqFt)
1,075 sqft
Total Baths
1
Full Baths
1
Partial Baths
N/A
Lot Size
0.17 Acres
Year Built
1952
MLS Number
DENC2109576
Status
Active
Property Tax
N/A
HOA/Condo/Coop Fees
N/A
Sq Ft Source
Assessor
Friends & Family
React
Comment
Invite
No Comments Yet
Did you know? You can invite friends and family to your search. They can join your search, rate and discuss listings with you.
Recent Activity
2 weeks ago
Listing updated with changes from the MLS
2 weeks ago
Price changed to $2,150
2 months ago
Listing first seen on site
General Features
Acres
0.17
Available on
2026-09-05
Cross Street
Wilson
Foundation
Slab
Levels
One
Parking
Driveway
Pets
No
Property Sub Type
Single Family Residence
Sewer
Septic Tank
SqFt Above
1075
SqFt Total
1075
Style
Ranch/Rambler
Utilities
Natural Gas AvailableElectricity Available
Water Source
Public
Zoning
NC6.5
Interior Features
Appliances
Electric RangeElectric OvenElectric Water HeaterDishwasherRefrigeratorWasher
Cooling
Central AirElectric
Electric
Circuit Breakers
Flooring
WoodHardwood
Furnished
Unfurnished
Heating
Natural GasCentralForced Air
Interior
Eat-in KitchenOpen Floorplan
Laundry Features
Main Level
Main Level Bedrooms
3
Window Features
Window CoveringsWindow Treatments
Save
Ask
Tour
Hide
Share
Exterior Features
Construction Details
Brick
Other Structures
Barn(s)Storage
Pool Features
None
Windows/Doors
Window CoveringsWindow Treatments
Community Features
Community Features
Street Lights
MLS Area
Brandywine (30901)
School District
BRANDYWINE
Schools
School District
BRANDYWINE
Elementary School
Unknown
Middle School
Unknown
High School
Unknown
Listing courtesy of Long & Foster Real Estate, Inc.



Did you know? You can invite friends and family to your search. They can join your search, rate and discuss listings with you.