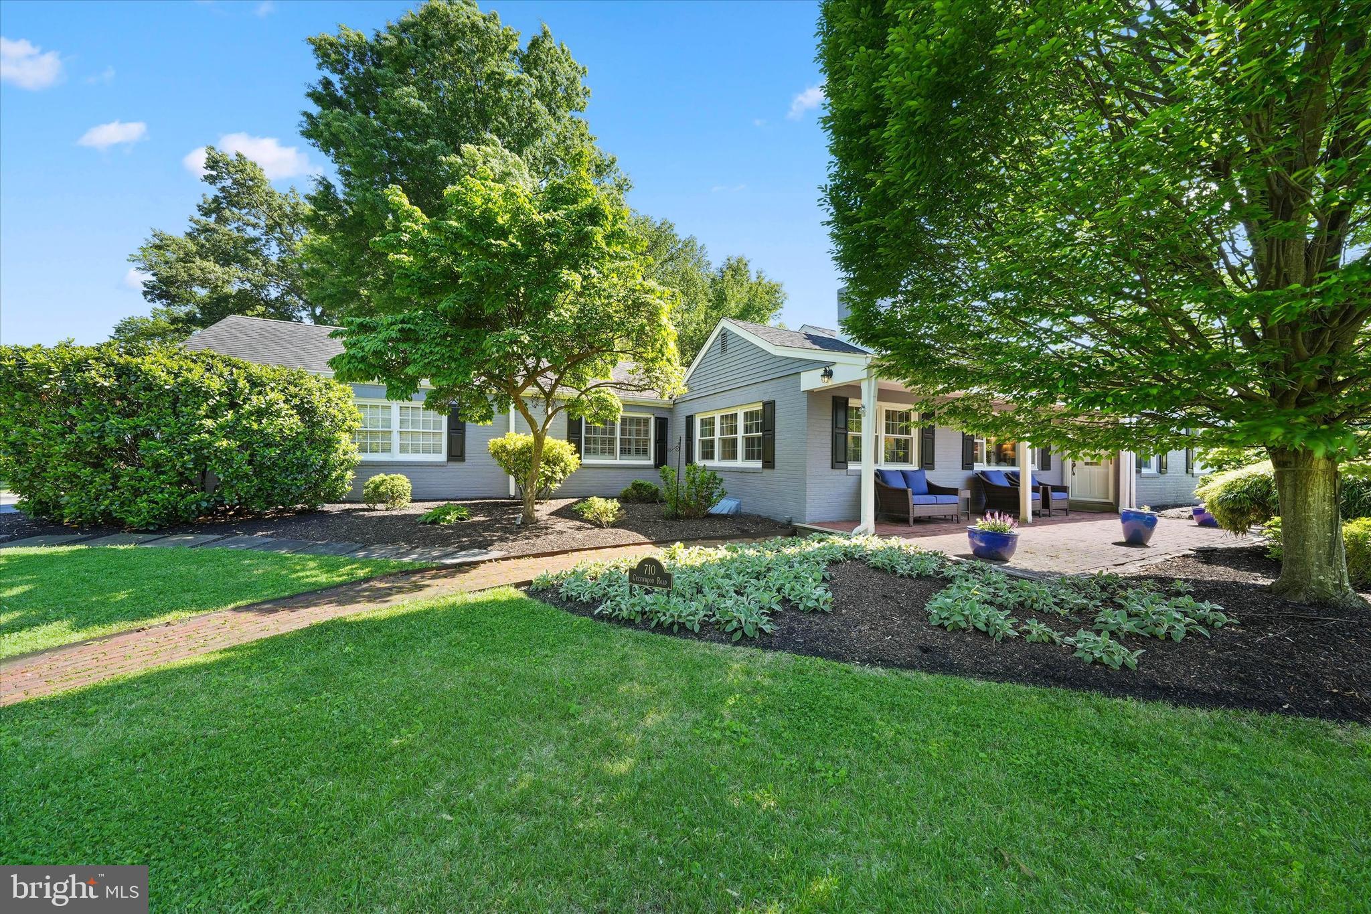
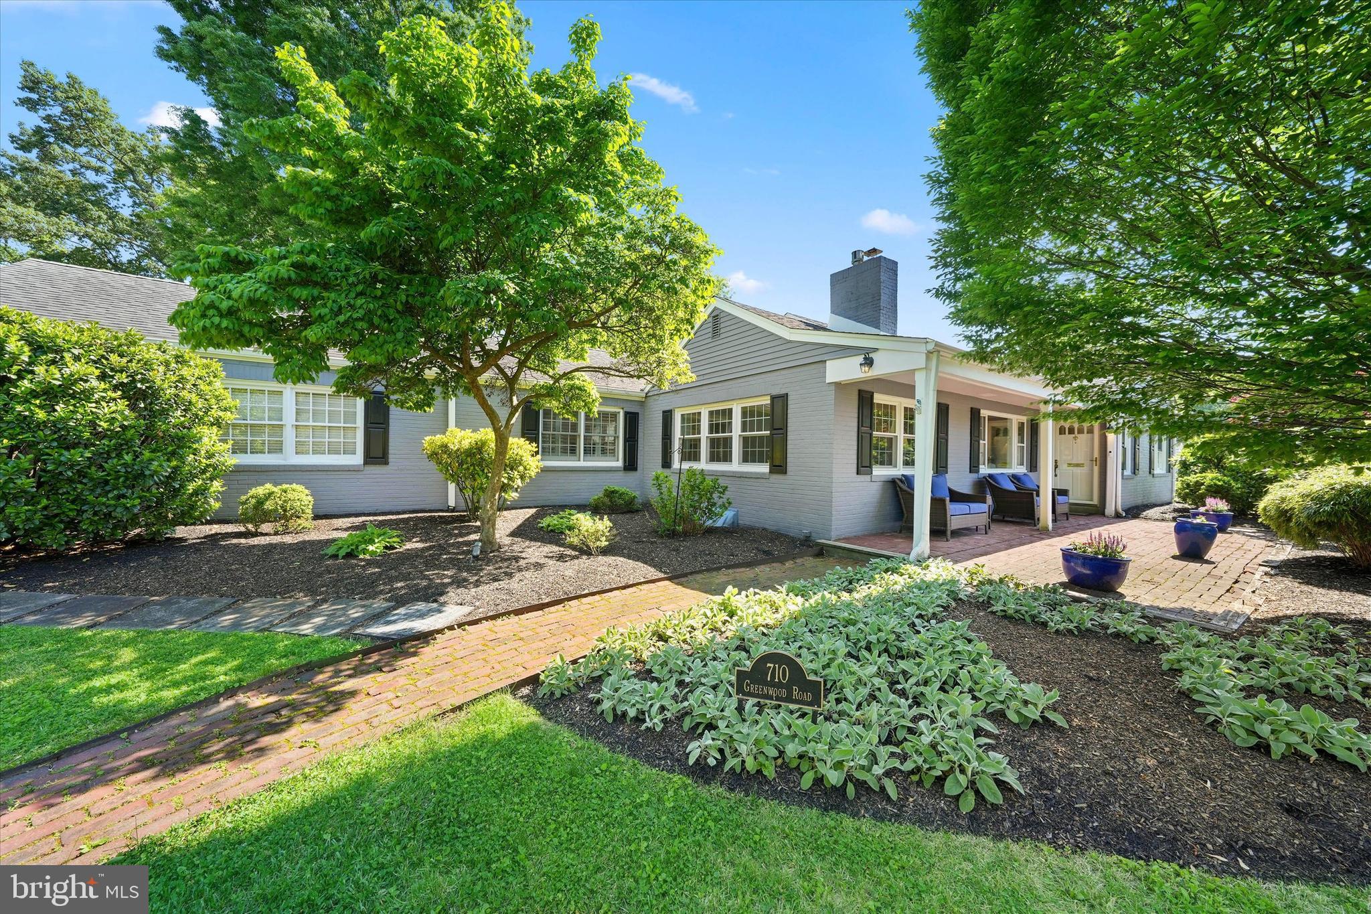
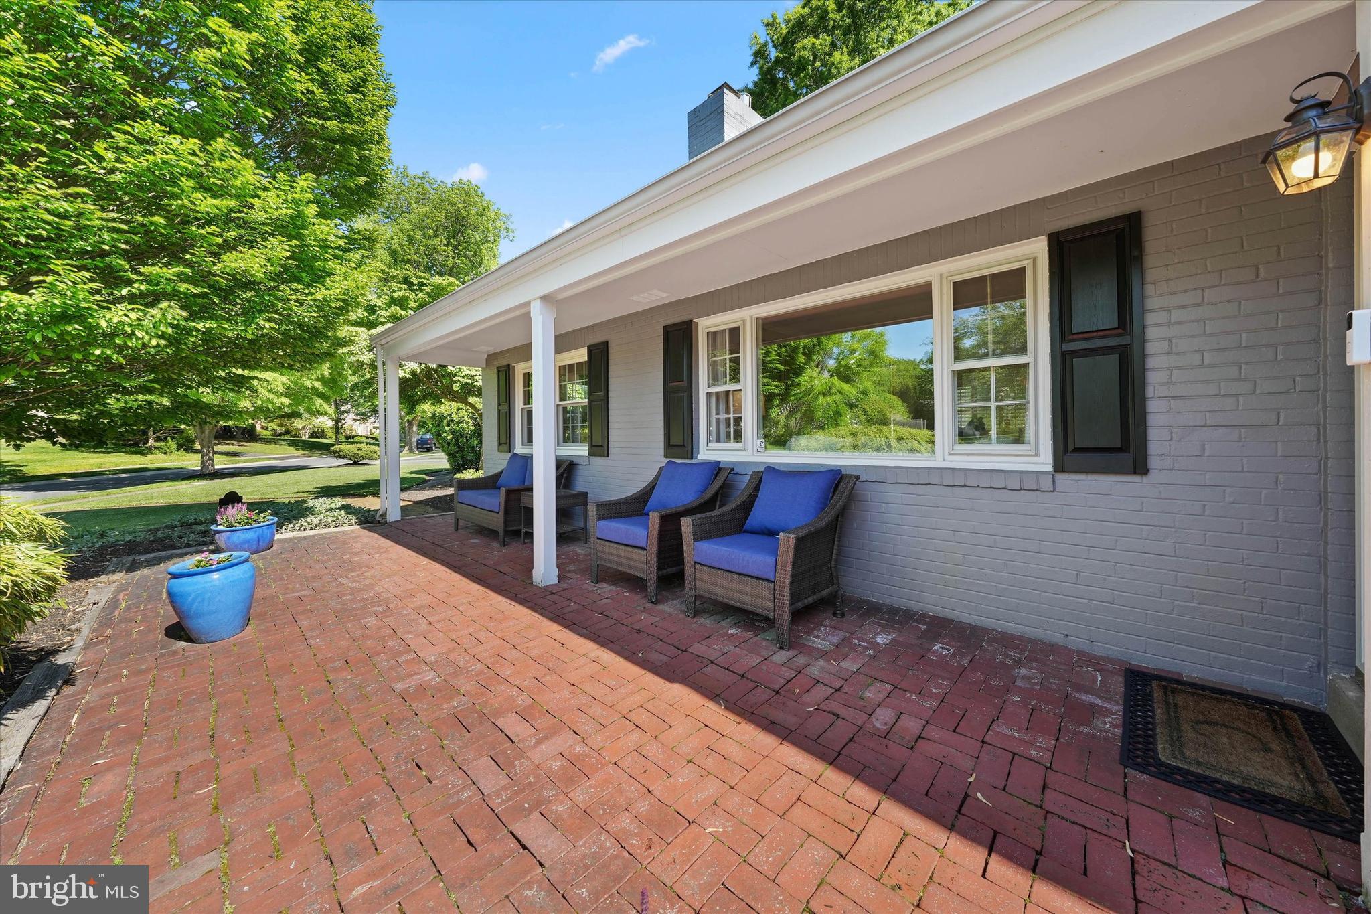
Welcome to 710 Greenwood Road, a charming 4-bedroom, 2-bathroom home nestled in the heart of Wilmington’s coveted Westover Hills. This property beautifully blends classic design with modern updates, offering a warm and inviting space all with one floor living!
Step inside to discover a spacious living room bathed in natural light, the gas fireplace is perfect for cozy evenings or entertaining guests. The open plan with hardwood floors throughout, allows for a seamless flow to the adjacent Kitchen and family room. The kitchen renovation in 2018, was opened up and added an island. This bright kitchen boasts stainless steel appliances, granite countertops and backsplash with white cabinets creating a very clean and fresh space! Natural light abounds throughout this space.
The family room with masonry fireplace offers a more relaxed vibe, ideal for movie nights or curling up with a good book. Custom built-ins flank the brick fireplace. The formal dining room off of the family room could also be an office.
The stunning primary addition completed in 2020 elevates this ranch home. This retreat boasts a brand-new bathroom with an oversized tile shower that rivals any spa, adding a touch of luxury to your daily routine. The lofted ceilings in this addition bring elegance and sophistication to these spaces.
With three generously sized bedrooms, there’s ample space for family, guests, or even a home office. The layout is both functional and flexible, accommodating a variety of lifestyles. Large unfinished basement offers ample storage. The corner lot serves the two-car garage and nicely sized yard extremely well.
Situated on Greenwood Road, this home offers the perfect balance of tranquility and convenience, with easy access to local amenities, shopping, and dining. Don’t miss your chance to make this property your own—schedule a tour today and experience all it has to offer!
Save
Ask
Tour
Hide
Share
Listing Snapshot
Price
$849,000
Days On Site
44 Days
Bedrooms
4
Inside Area (SqFt)
2,425 sqft
Total Baths
2
Full Baths
2
Partial Baths
N/A
Lot Size
0.49 Acres
Year Built
1955
MLS® Number
DENC2109594
Status
Active
Property Tax
$5,328
HOA/Condo/Coop Fees
N/A
Sq Ft Source
Estimated
Friends & Family
React
Comment
Invite
No Comments Yet
Did you know? You can invite friends and family to your search. They can join your search, rate and discuss listings with you.
Recent Activity
2 weeks ago
Listing updated with changes from the MLS®
2 weeks ago
Status changed to Active
a month ago
Listing first seen on site
General Features
Acres
0.49
Attached Garage
Yes
Cross Street
UNKNOWN
Foundation
BlockSlab
Garage
Yes
Garage Spaces
2
Levels
One
Parking
GarageDrivewayInside EntranceAttached
Parking Spaces
2
Pets
Yes
Property Sub Type
Single Family Residence
Sewer
Public Sewer
Special Circumstances
Standard
SqFt Above
2425
SqFt Total
2425
Style
Ranch/Rambler
Utilities
Natural Gas Available
Water Source
Public
Zoning
RESIDENTIAL
Interior Features
Appliances
Electric RangeElectric OvenWasherElectric Water HeaterDishwasherDisposalMicrowaveRefrigeratorStainless Steel Appliance(s)



Did you know? You can invite friends and family to your search. They can join your search, rate and discuss listings with you.